In Mumbai, green space carries commercial weight because the city rarely gives it freely.
The Western Suburbs operate through constant movement, active roads, and tightly planned daily routines. In that setting, a premium home has to create a stronger operating environment around the residence.
For buyers searching for green wall apartments or nature-integrated homes in Mumbai, the sharper question is whether greenery has been treated as a decorative layer or as part of the project’s infrastructure.
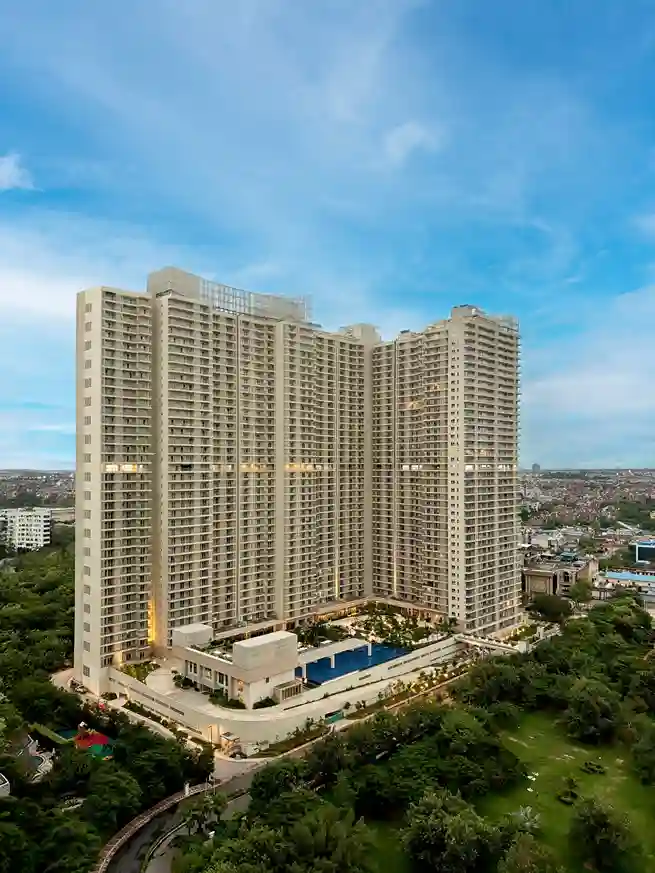
At DLF, The Westpark in Andheri West, the answer is anchored in the Eco-Deck, a 6,000-square-metre landscaped podium that places managed greenery, open movement, and visual distance at the centre of the address.
Greenery has value when it changes how the address works.
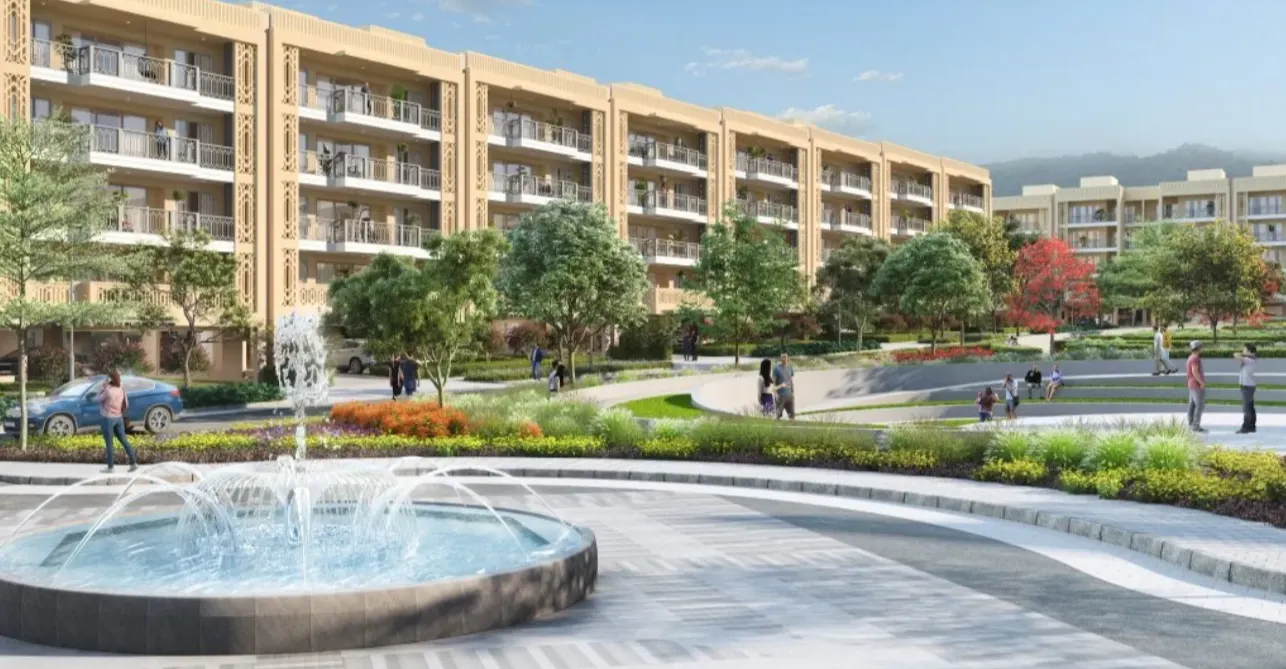
A planted corner can add visual appeal, but a large landscaped podium changes the daily movement system of the project. It gives residents a structured outdoor layer within the address, creates a more considered visual relationship with the city outside, and ensures that open space becomes part of everyday use.
At The Westpark, the Eco-Deck gives this idea physical scale. Instead of relying on scattered green patches, the 6,000-square-metre landscaped podium creates a planned open layer within the project.
Structured movement: A 1.2-kilometre walking track supports morning walks, evening movement, and daily fitness routines within the address.
Managed green outlooks: Layered planting and landscaped edges place greenery within the daily sightline, giving the residence a more considered visual relationship with its surroundings.
Internal open space: The Eco-Deck creates a functional outdoor zone within the address, helping daily life move beyond the apartment, lift, lobby, and car.
In Andheri West, this kind of green infrastructure gives residents access to open movement inside the project, while the city remains close enough to use.
The landscape below gives The Westpark its ground-level strength. The towers above give the address its vertical advantage.
Rising 37 storeys above Andheri West, The Westpark uses elevation to change how the city is viewed from inside the home. The residence gains greater visual range, stronger access to natural light, and a more controlled relationship with the active urban layer below.
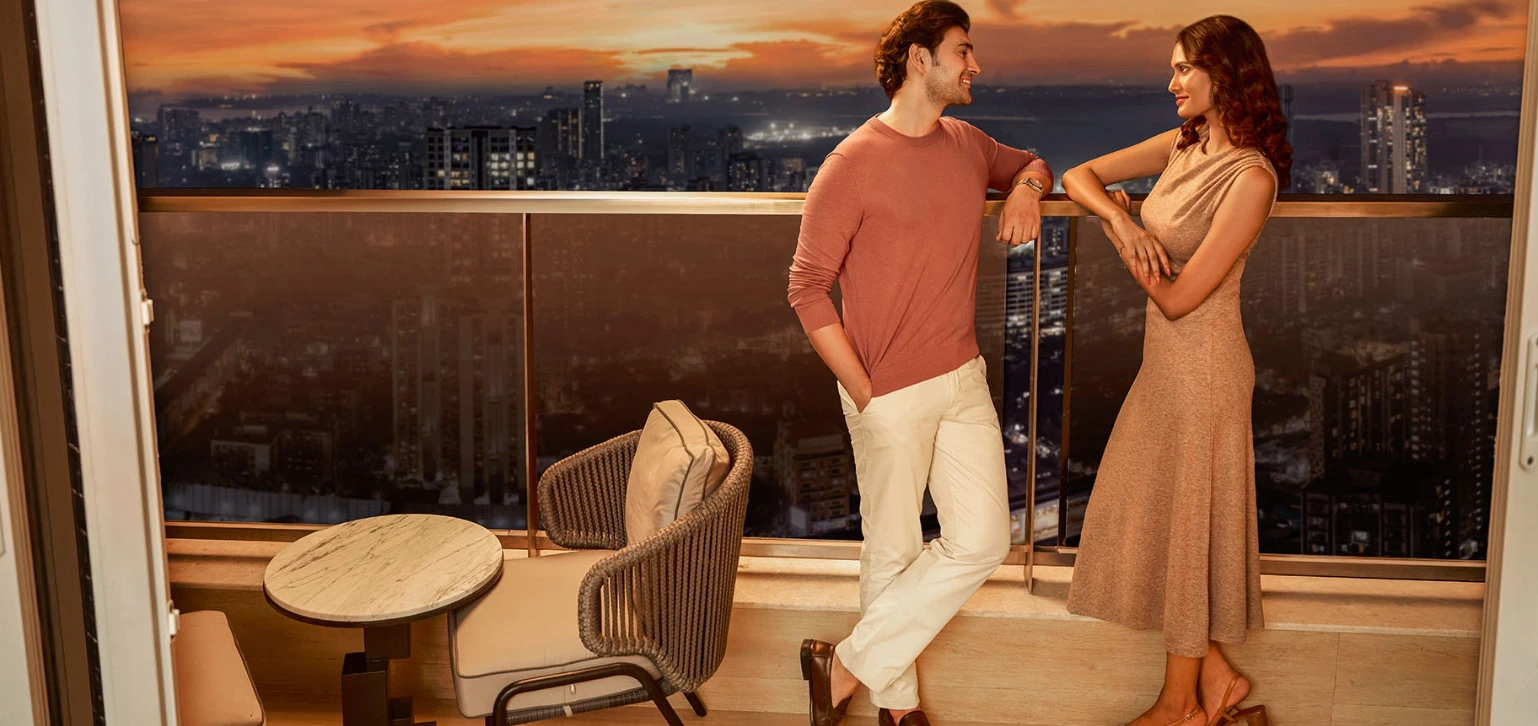
Floor-to-ceiling windows draw daylight deep into the floor plan, while glass-balustrade balconies and soaring ceiling heights expand the room’s vertical and horizontal volume. These structural choices help the home feel expansive without relying only on surface finishes.
When paired with elevation, a light-filled living room supports work, hosting, family routines, and slower use across the day, while a balcony with an open edge becomes a true extension of the floor plan. In a market where many residences are shaped by close urban edges, wider views give the home stronger visual presence.
The strongest design story at The Westpark comes from the combination of ground and height.
At ground level, the Eco-Deck creates managed greenery, internal movement, and open space within the address. At elevation, the towers open the residence to light, views, and sky. Together, these layers create a residential environment where the home is supported from below and extended outward from above.
In the Mumbai market, height alone cannot carry the luxury argument. At The Westpark, elevation works with a large, landscaped base, allowing the view to meet managed open space before extending toward the wider city.
The architecture elevates greenery from a visual mood into a functional spatial system.
The Westpark’s 50,000-square-foot club facility extends the same logic into the active life of the address.
A club has value when it supports the week, rather than sitting as a checklist. The swimming pool, workout zones, multi-sport training areas, social lounges, and children’s zones create specific spaces for movement, recreation, hosting, and family use.
This reduces the need to leave the address for every form of activity. A resident can complete a workout, take a walk, meet neighbours, use a lounge, or let children access planned play zones within the same residential environment.
In a city where short trips can become long logistical decisions, internal convenience carries direct premium.
A premium address proves its strength through daily use.
At The Westpark, the architecture and landscape operate as a single, connected residential system. The 6,000-square-metre Eco-Deck anchors the address with managed open space, the 37-storey towers draw expansive light and visual range deep into the floor plans, and the 50,000-square-foot club infrastructure actively supports the weekly routines of its residents. Together, these elements engineer a highly controlled, efficient way to live within Andheri West.
For buyers evaluating green wall apartments or nature-integrated residences in Mumbai, The Westpark offers a stronger proposition: managed greenery at scale, open skies through vertical living, and a project structure designed to support daily life with greater efficiency.
The result is a premium address where nature operates as a high-functioning structural asset.
Note: Amenities, club facilities, landscaped areas, and project features mentioned are subject to applicable phases, completion timelines, approvals, and user terms. Please refer to official project collateral for final specifications and offerings.
Disclaimer: This blog has been written exclusively for educational purposes. The information mentioned are only examples and not recommendations. It is based on several secondary sources on the internet and is subject to changes. Please consult an expert before making related decision.