A floor plan becomes meaningful when a family imagines an ordinary week inside it.
Where do work calls happen while the rest of the household is at home? Is there enough room for visiting parents? Can meals, study time, guests and family gatherings take place without every activity competing for the same space?
These considerations shape the 3 BHK and 3 BHK + Study low-rise residences at The Valley Orchard by DLF in Panchkula, near the foothills of the Shivalik range.
The 3 BHK + Study residences achieve a complete sell-out within 10 days of launch, and all existing 3 BHK and 3 BHK + Study inventory is currently sold out.
This response places greater attention on the planning behind the residences, from adaptable rooms and deck spaces to their connection with landscaped areas and the wider DLF The Valley ecosystem.
Panchkula forms part of the Chandigarh–Panchkula–Mohali region.
A family may live in Panchkula while work takes place in Chandigarh. Education, healthcare, shopping and visits to relatives may involve regular journeys across different parts of the Tricity.
Established roads connect the city with schools, hospitals, workplaces, markets and commercial areas across the region. Panchkula also has established sectors and low-rise neighbourhoods of its own.
The foothills of the Shivalik range form part of the city’s wider geographical setting. Families remain connected to the infrastructure they use throughout the week while living within practical reach of Chandigarh and Mohali.
The living and dining areas often carry the busiest parts of family life.
Breakfast may happen before school and work. The dining table may support homework or a quick afternoon meal. Evenings may bring conversations, guests or larger family gatherings.
At The Valley Orchard by DLF, the layouts give meals, conversation and shared family time enough room to unfold comfortably.
Furniture placement and movement through the room matter as much as its stated dimensions. A well-proportioned shared area accommodates everyday use without becoming difficult to navigate when more people gather.
The living and dining spaces form the centre of the residence, while bedrooms and the study provide room for more individual routines.
A three-bedroom home may need to accommodate several generations.
One bedroom may be used by the couple. Another may belong to children. The third may accommodate parents, regular guests or an older child who needs more personal space.
These requirements can change over time. Parents may begin staying for longer periods. Children may need separate study routines. A guest bedroom may eventually take on another role within the household.
Room proportions, furniture placement and movement through the residence remain important as these needs change.
The bedrooms at The Valley Orchard by DLF form part of layouts that give different members of the family their own place while keeping shared spaces available for time together.
The study in select 3 BHK + Study residences can serve as a workspace, reading room, learning area or guest room.
One household may use it for remote work. Another may need it for children’s studies. Its purpose may change as work patterns, family size and personal routines evolve.
A separate study also gives work or learning its own place instead of placing every activity in the living or dining area.
This adaptability makes the 3 BHK + Study configuration particularly relevant to families whose homes need to accommodate several routines through the same day.
Deck spaces add an outdoor area directly connected to the residence.
Families may use them for morning tea, reading, conversation or time outside after work and school. Their connection with the adjoining room determines how naturally they become part of everyday use.
The deck spaces at The Valley Orchard by DLF extend the ways in which families use the home without relying on claims of uniform views, light or privacy.
Each residence is planned without another home directly behind it.
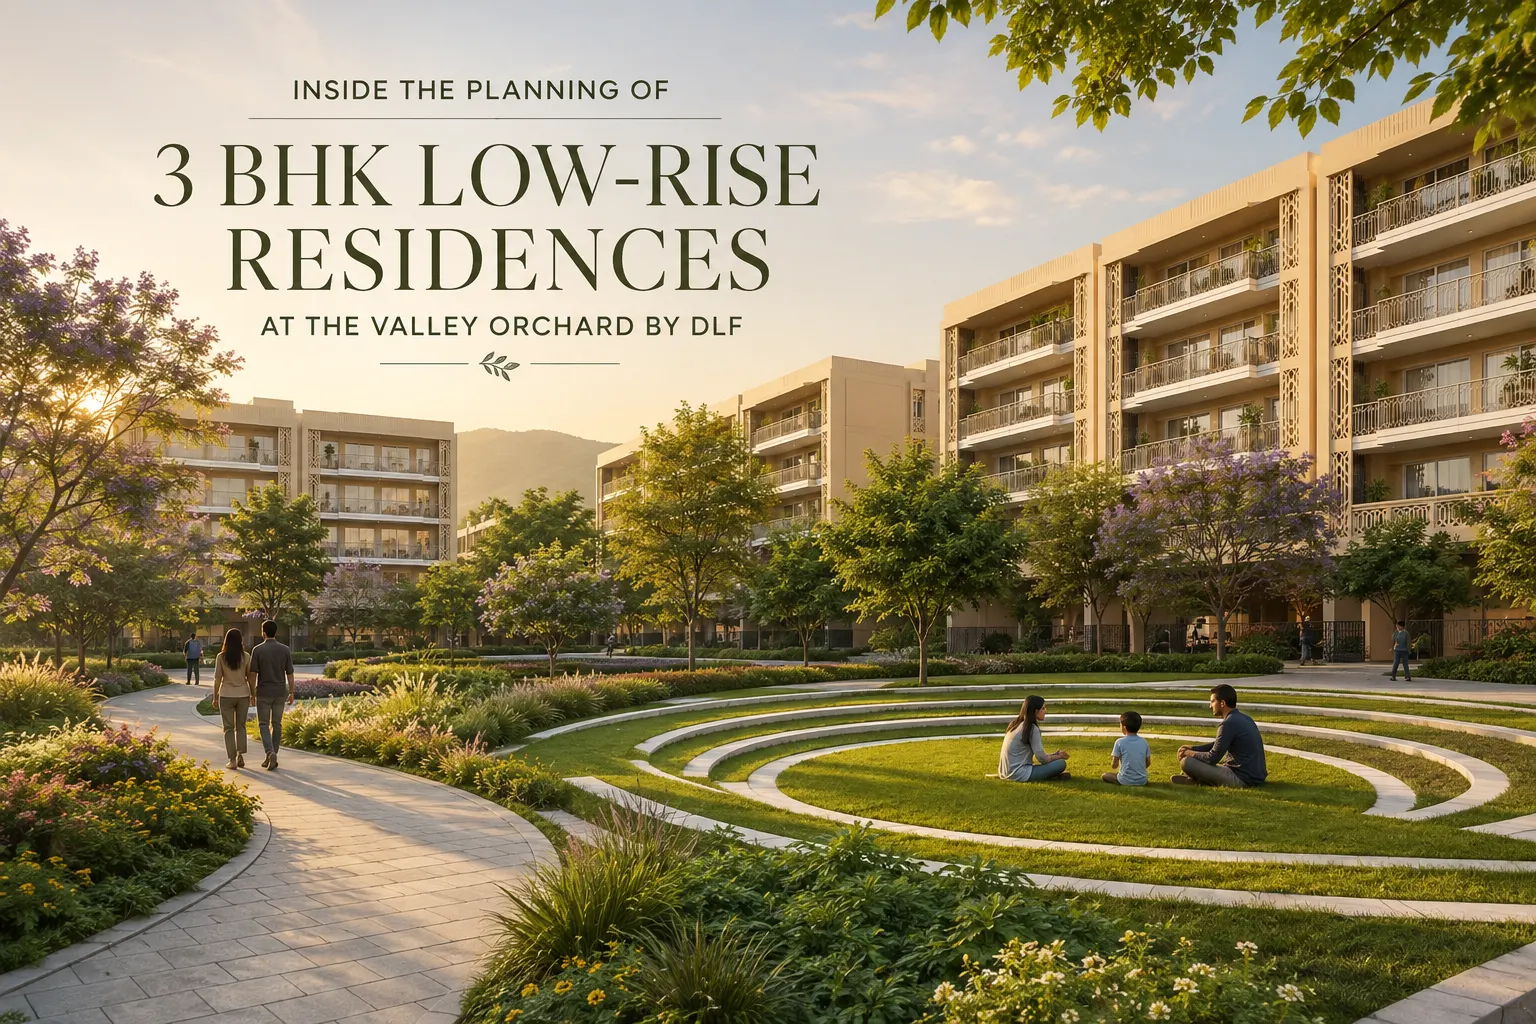
The Valley Orchard by DLF follows a basement + stilt + four-floor residential format.
The low-rise buildings place residences close to landscaped grounds, pedestrian paths and shared areas across the project.
Landscaped spaces and pedestrian connections link the residential buildings with common areas. This makes a short walk or time outdoors easier to include in the regular day.
The project plan extends beyond the individual residence. Access systems, landscaped grounds, pedestrian movement and shared areas also shape how families move through the development.
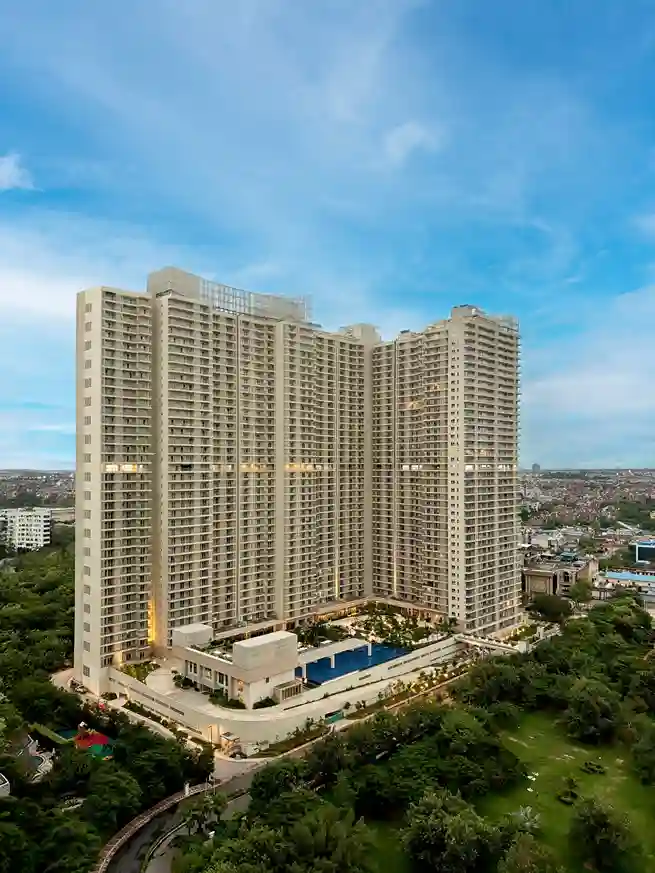
Around 1,800 families currently live within the wider DLF The Valley ecosystem, which has the capacity to accommodate approximately 4,000 families.
The Valley Orchard by DLF forms part of this established residential community.
The wider DLF The Valley ecosystem includes access to schools, marketplace conveniences, community spaces and routes across Panchkula and the wider Chandigarh–Panchkula–Mohali region.
The residences sit within a broader development where families already live and everyday services form part of the wider residential setting.
Schools, healthcare, shopping and recreation also shape the regular week.
The Valley Club, located near The Valley Orchard by DLF, offers fitness, sport, dining and leisure facilities.
The Valley Central, an upcoming adjacent commercial development, is proposed to introduce retail, leisure and business spaces.
A proposed medical facility also forms part of the wider planning framework.
These nearby facilities and proposed developments add recreation, dining, retail and service options around the project.
The planning of the 3 BHK and 3 BHK + Study residences extends beyond room count.
Living and dining areas provide space for shared family time. Bedrooms accommodate different generations and routines. The study in select configurations adds flexibility, while deck spaces create another usable area connected to the home.
The low-rise format places these residences close to landscaped grounds and pedestrian connections within an established DLF The Valley community.
Together, these elements shape homes planned around the ordinary demands of work, study, guests and family life.
What residences does The Valley Orchard by DLF comprise?
The Valley Orchard by DLF comprises spacious 3 BHK and 3 BHK + Study premium low-rise residences.
Is inventory currently available at The Valley Orchard by DLF?
The 3 BHK + Study residences achieve a complete sell-out within 10 days of launch, and all existing 3 BHK and 3 BHK + Study inventory is currently sold out.
How large is the wider DLF The Valley community?
Around 1,800 families currently live within the wider DLF The Valley ecosystem, which has the capacity to accommodate approximately 4,000 families.
What can the additional study be used for?
The study in select residences can serve as a workspace, reading room, learning area or guest room.
What does no back-to-back homes mean?
It means each residence is planned without another home directly behind it.
What is the residential format at The Valley Orchard by DLF?
The project follows a basement + stilt + four-floor low-rise residential format.
What conveniences are located around the project?
The wider DLF The Valley ecosystem includes access to schools, marketplace conveniences, community spaces and regional routes. The Valley Club offers fitness, sport, dining and leisure near the project. The Valley Central, an upcoming adjacent commercial development, is proposed to introduce retail, leisure and business spaces.
To explore the project masterplan or learn more about The Valley Orchard by DLF, connect with the DLF client team.
Note: The Valley Club is near the project and outside the project offering. Membership charges, security deposits, user charges and terms apply. The Valley Central is an adjacent commercial development and sits outside the project. The proposed medical facility forms part of the wider planning framework and should be read as proposed.