An additional room rarely serves the same purpose forever.
It may begin as a workspace, become a learning area as children grow, accommodate visiting parents or serve as a guest room during longer stays. At the same time, living and dining areas continue to support meals, conversations and family gatherings.
For many households, bedroom count is only part of the decision. Room proportions, movement between spaces and the ability to separate different routines matter just as much.
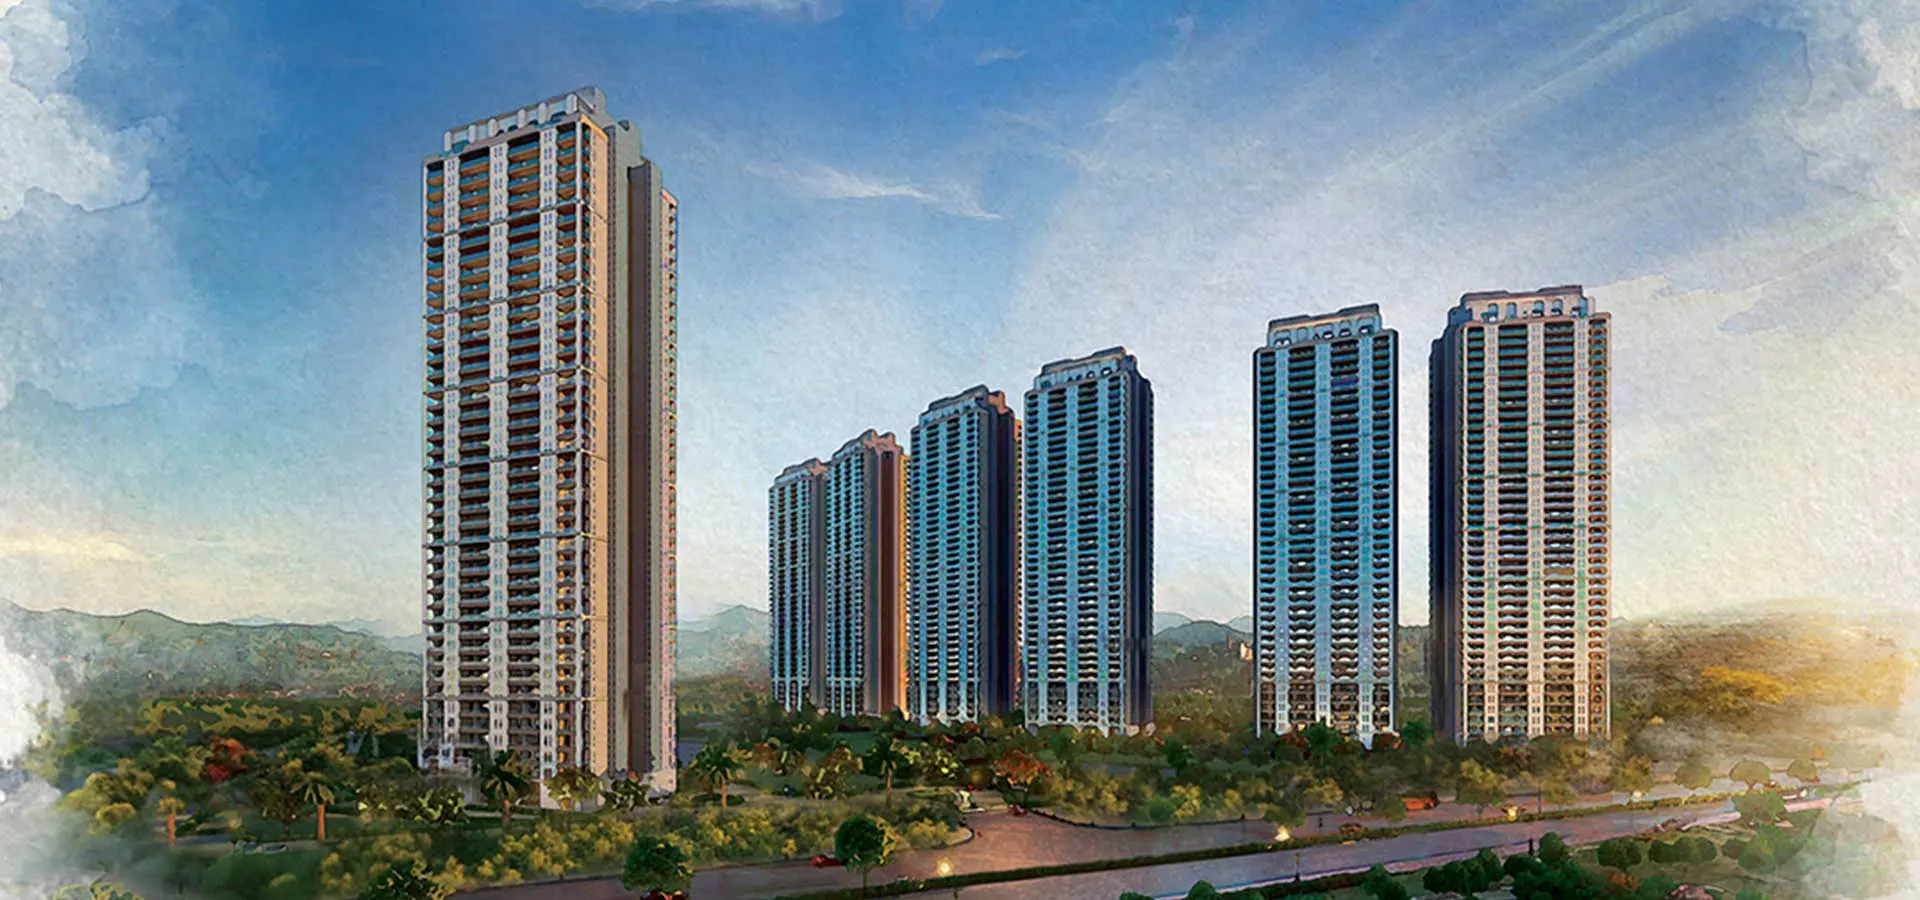
At The Valley Orchard by DLF, spacious 3 BHK and 3 BHK + Study low-rise residences form part of the wider DLF Valley ecosystem in Panchkula, near the foothills of the Shivalik range.
The 3 BHK + Study residences sold out within 10 days of launch, and all existing 3 BHK and 3 BHK + Study inventory is currently sold out.
Work, study, meals and family time often overlap within the same home.
Living and dining areas provide room for everyday meals, conversations and gatherings. Bedrooms allow members of the household to follow separate schedules.
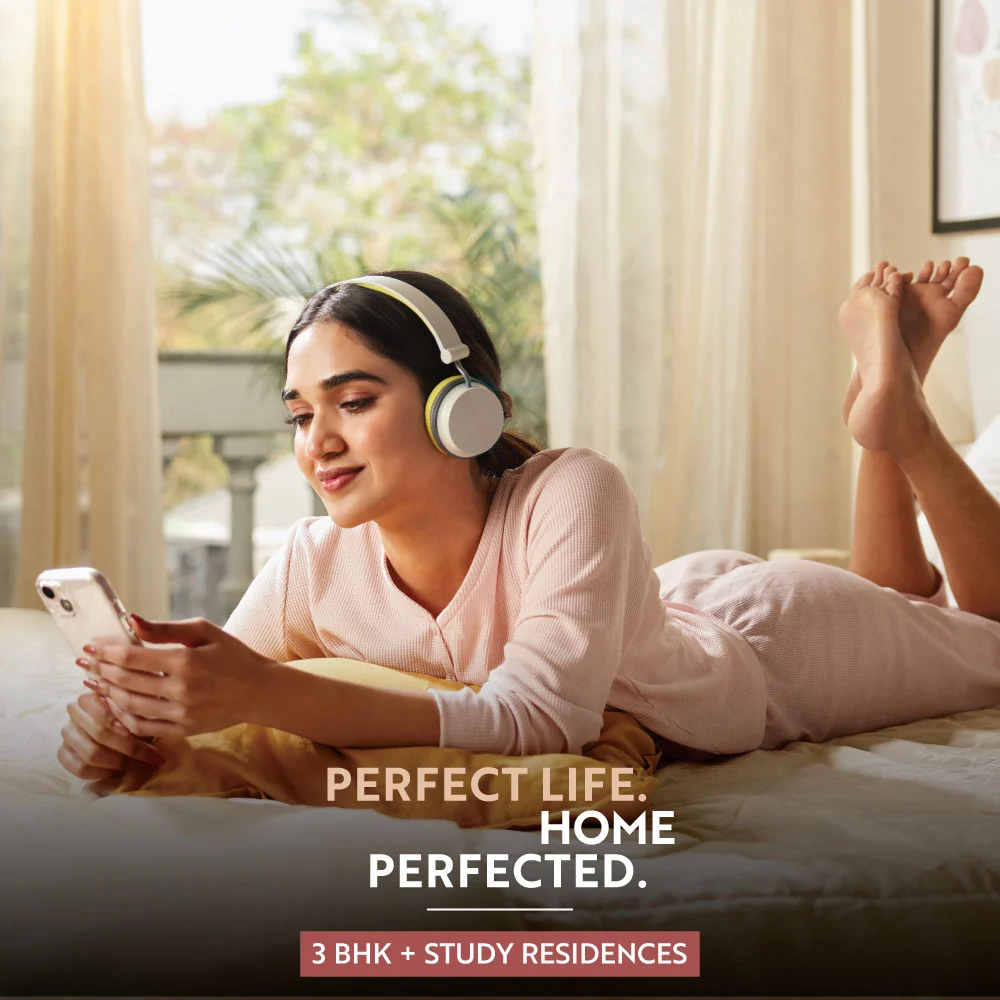
The study in select 3 BHK + Study configurations can serve as a workspace, learning area, reading room or guest room as household needs change. It keeps work, study or visiting family separate from the main living and dining areas.
Room proportions, furniture placement and movement through the home also influence how comfortably everyday routines fit within the layout.
The study provides another room that can take on different roles within the household.
A family may use it for work during the week, learning or reading at another stage, or to accommodate visiting relatives and guests.
Its value comes from having a separate room available when work, study and family routines need more than the main living spaces.
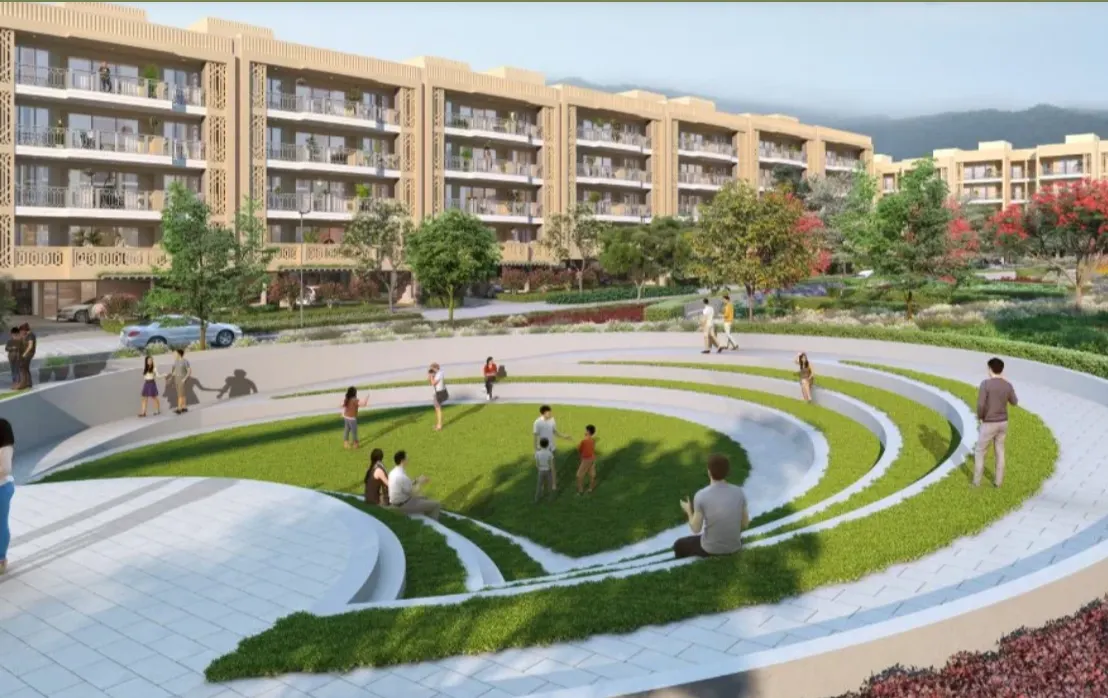
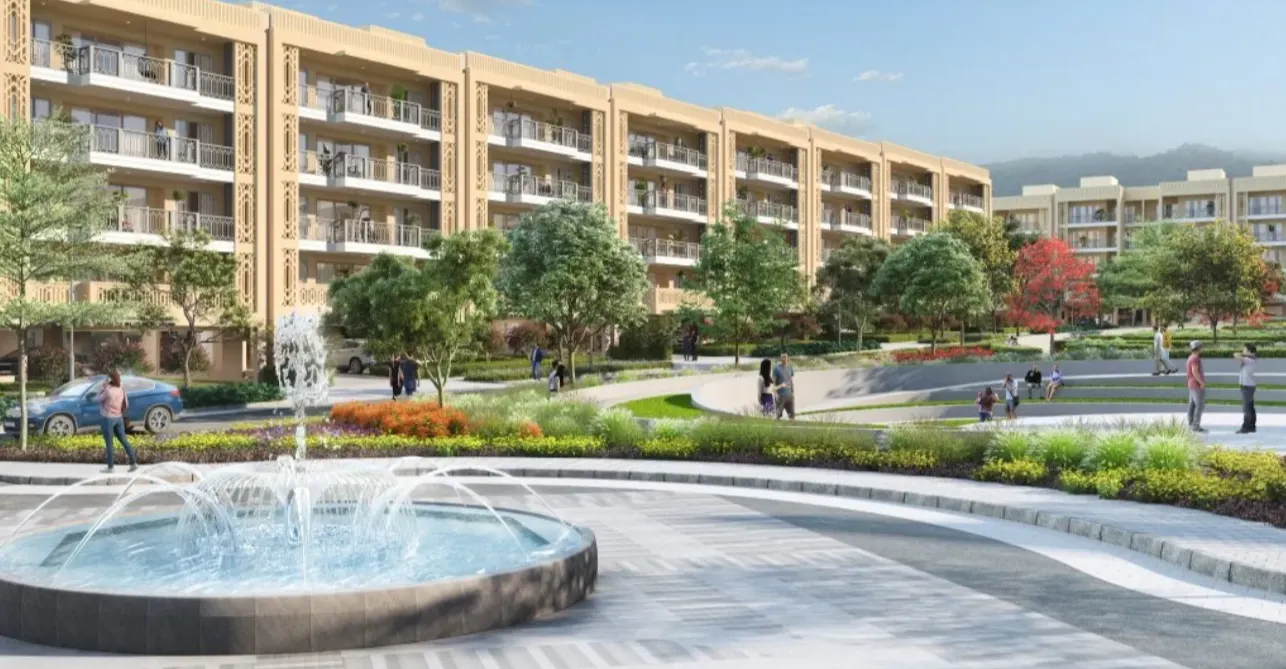
The Valley Orchard by DLF follows a basement + stilt + four-floor residential format.
Landscaped grounds, pedestrian paths and common areas remain close to the low-rise residential buildings. Landscaped spaces provide room for walking and time outside, while pedestrian paths connect the residential buildings with shared areas across the project.
Each residence is planned without another home directly behind it.
Deck spaces provide an outdoor area connected directly to the adjoining room. They can be used for morning tea, reading, conversation or additional seating during family gatherings.
Panchkula forms part of the Chandigarh–Panchkula–Mohali region.
A family may live in Panchkula while work takes place in Chandigarh or Mohali. Education, healthcare, shopping and visits to relatives may also involve regular journeys across all three cities.
Panchkula’s established sectors, civic infrastructure and regional roads connect residential areas with schools, hospitals, workplaces, markets and commercial centres across the wider Tricity.
The foothills of the Shivalik range form part of Panchkula’s wider landscape.
The wider DLF Valley ecosystem includes access to schools, marketplace conveniences, community spaces and connections across Panchkula, Chandigarh and Mohali.
The Valley Club, located near The Valley Orchard by DLF, offers fitness, sport, dining and leisure facilities.
The Valley Central, an upcoming adjacent commercial development, is proposed to introduce retail, leisure and business spaces.
A proposed medical facility also forms part of the wider planning framework.
The Valley Orchard by DLF comprises spacious 3 BHK and 3 BHK + Study low-rise residences within a basement + stilt + four-floor format, with deck spaces, landscaped grounds and pedestrian connections across the project. The additional study in select configurations provides another room for work, learning, reading or guests as household needs change.
What residences comprise The Valley Orchard by DLF?
The Valley Orchard by DLF comprises spacious 3 BHK and 3 BHK + Study premium low-rise residences.
Is inventory currently available at The Valley Orchard by DLF?
The 3 BHK + Study residences sold out within 10 days of launch, and all existing 3 BHK and 3 BHK + Study inventory is currently sold out.
What can the study in a 3 BHK + Study configuration be used for?
The study can serve as a workspace, learning area, reading room or guest room as household needs change.
What does no back-to-back homes mean?
It means each residence is planned without another home directly behind it.
What is the residential format at The Valley Orchard by DLF?
The Valley Orchard by DLF follows a basement + stilt + four-floor low-rise residential format.
To explore the project masterplan or learn more about The Valley Orchard by DLF, connect with the DLF client team.
Note: The Valley Club is near the project and outside the project offering. Membership charges, security deposits, user charges and terms apply. The Valley Central is an adjacent commercial development and sits outside the project. The proposed medical facility forms part of the wider planning framework and should be read as proposed.