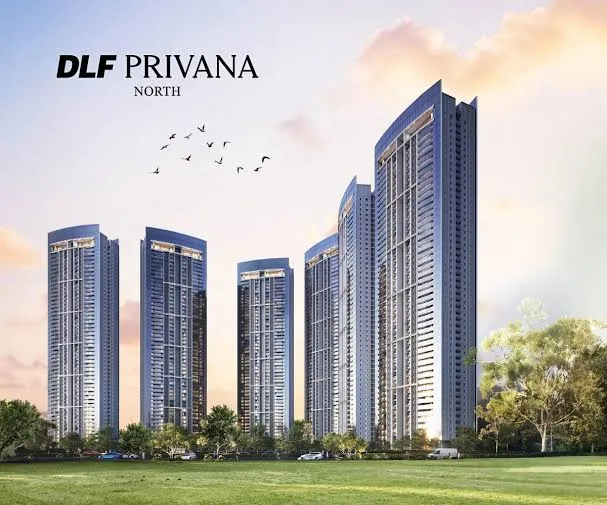
Luxury housing often begins with surface. DLF Privana North begins with proportion.
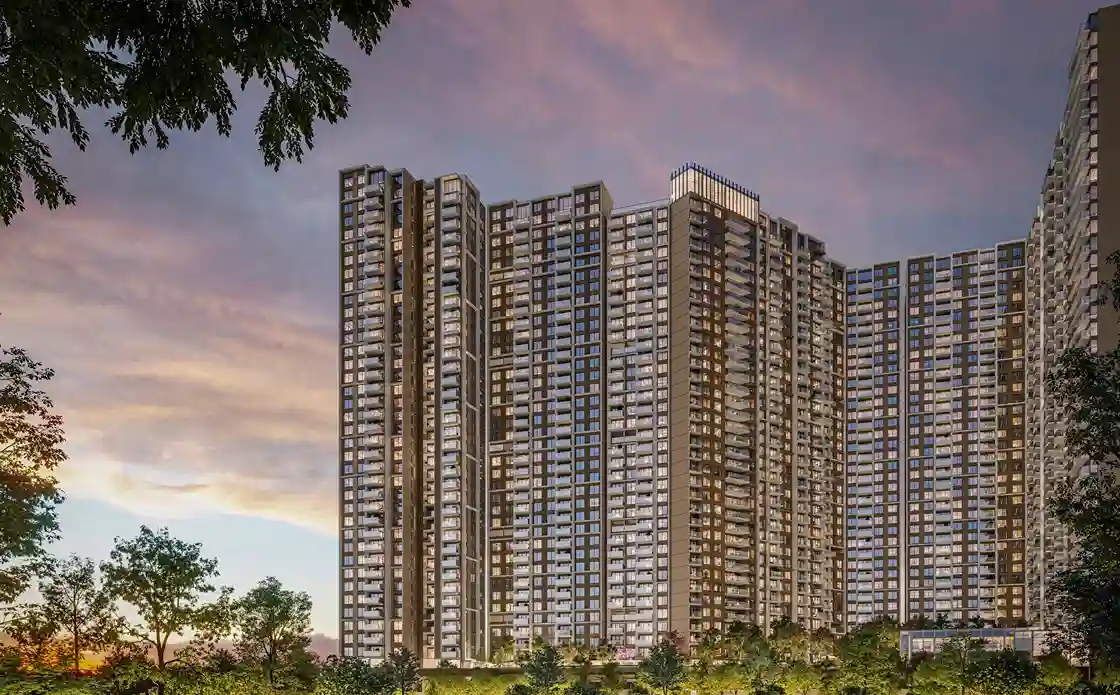
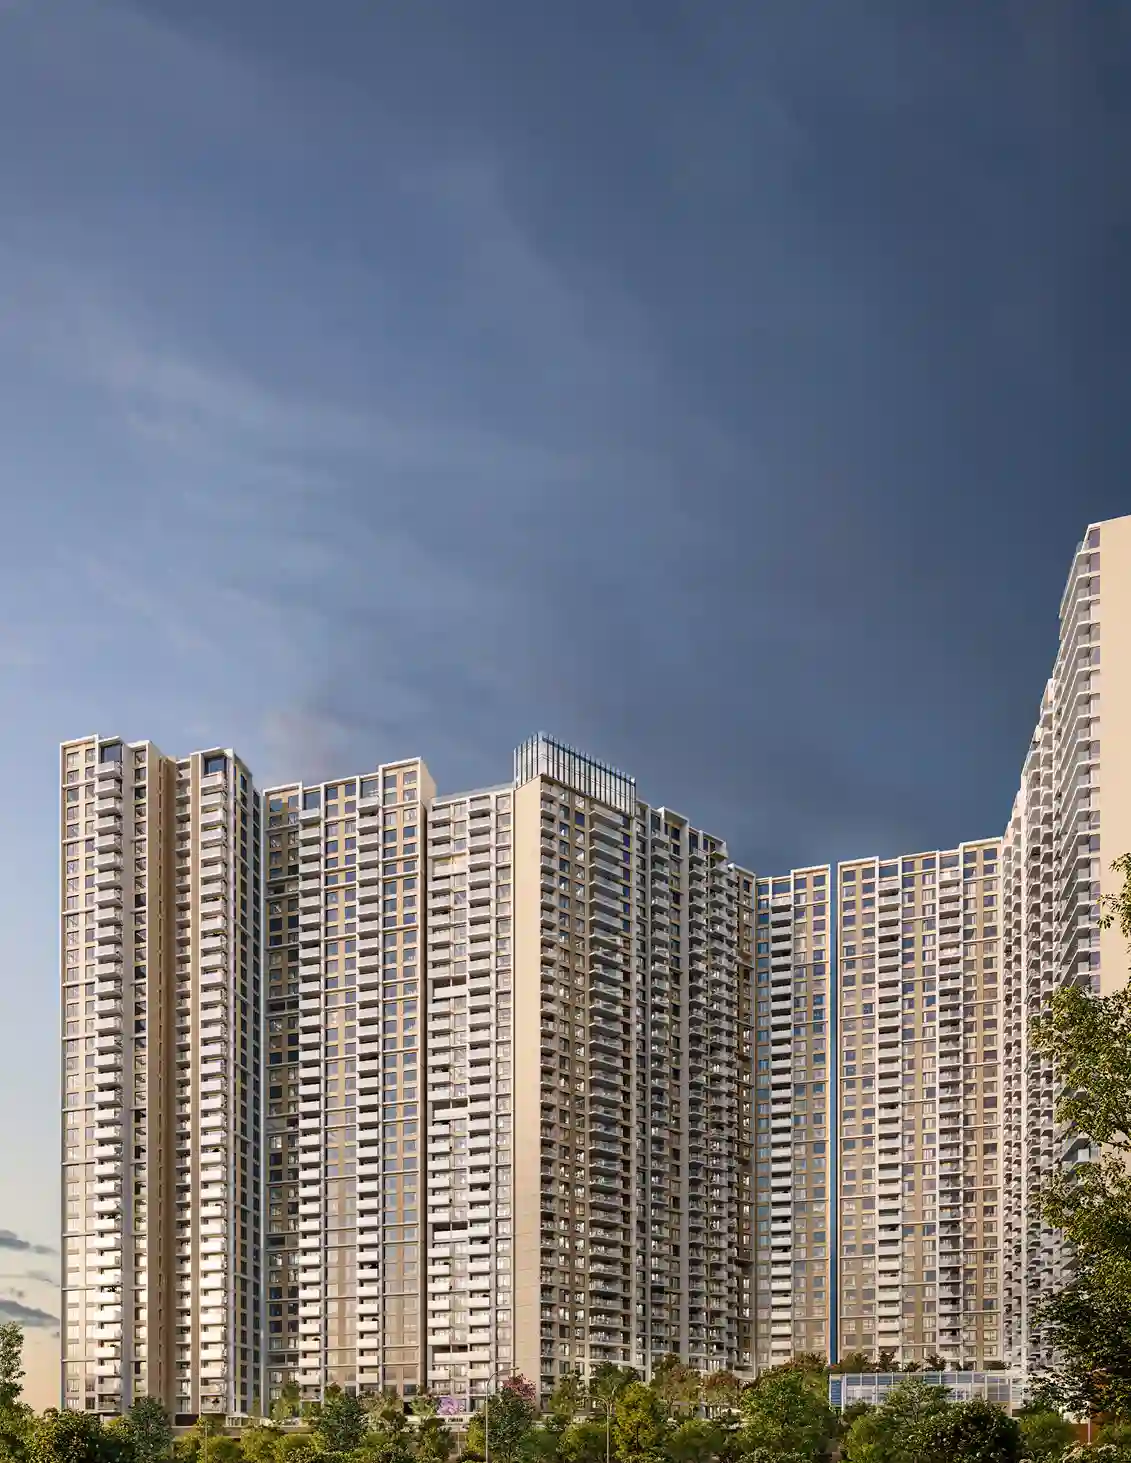
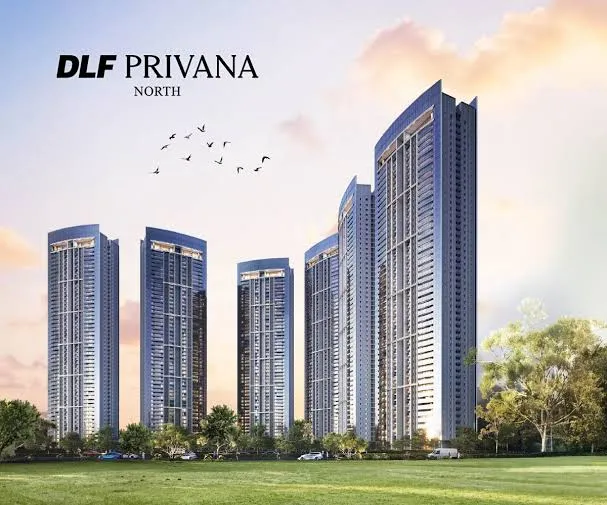
Set within the larger DLF Privana ecosystem across Sectors 76 and 77, Gurugram, DLF Privana North brings large-format 4BHK residences of approximately 3,950 sq. ft. into a master-planned address shaped by height, breadth, skyline presence, and DLF’s long view of city-building.
Within the competitive landscape of 4 bhk luxury apartments Gurgaon currently offers, DLF Privana North establishes a sharper standard. Its difference lies in dimensions that shape daily life: 3.4m ceilings, 12-ft balconies, and an expanded layout built for families who need space to host, work, lead, withdraw, and build legacy.
A 3.4m ceiling changes the weight of a home.
In a large residence, vertical volume matters as much as floor area. Without height, scale can feel heavy. With height, rooms gain proportion, light, and command.
At DLF Privana North, the ceiling height gives formal spaces more presence. Living rooms feel ready for larger gatherings. Dining areas carry more dignity. Bedrooms gain a more open internal rhythm. Natural light has more room to move through the home.
This is architecture doing its real work. It gives space discipline.
A balcony in an ultra-luxury residence cannot remain a token outdoor strip.
At DLF Privana North, the 12-ft balcony becomes a true extension of the home. It creates a private edge between the residence and the skyline. It gives the home an outdoor room suited to morning tea, evening conversations, open-air entertaining, or simply pausing above the city.
The balcony matters because it changes how the apartment meets Gurugram.
The city stays visible.
The home retains distance.
The view becomes part of daily life.
In a high-rise address, this outdoor edge carries real architectural value. It gives the residence depth beyond its walls and lets the home open into the wider DLF Privana setting.
DLF Privana North’s 4BHK residences measure approximately 3,950 sq. ft. That scale serves a specific kind of life.
It gives leaders room to separate public and private zones inside the home. Formal hosting can happen without disturbing the family’s private rhythm. Work can hold its own place. Guests, parents, children, and daily help can move through the residence without every routine pressing into the same shared space.
For C-suite leaders, NRIs, business owners, and senior professionals, this kind of planning matters. A home must hold long workdays, family rituals, formal guests, travel schedules, and private recovery without strain.
DLF Privana North answers through structure.
Every home at DLF Privana follows a 4BHK format.
That uniformity gives the ecosystem a clear residential identity. It removes the mixed-density feel that often weakens large developments. The neighbourhood is shaped around households with similar expectations from space, privacy, security, and long-term value.
DLF Privana North carries this discipline at its most expansive.
The home gains from its own scale, but it also gains from the larger order around it. Across the DLF Privana ecosystem, the 4BHK-only format creates a sharper community standard.
This is residential clarity.
A home of this scale belongs to a specific social fabric.
DLF Privana’s wider community profile includes 30% C-suite executives, 27% NRIs, and 23% business owners, along with professionals from consulting, services, IT, finance, and FMCG.
These numbers give DLF Privana North its residential context.
The address is built for families who value privacy, security, scale, and long-term asset quality. The 4BHK-only format sharpens that alignment. It creates a neighbourhood where residents are connected by similar expectations from home, community, and city life.
DLF Privana North gains further strength from its place inside DLF Privana, an approximately 116-acre ecosystem across Sectors 76 and 77.
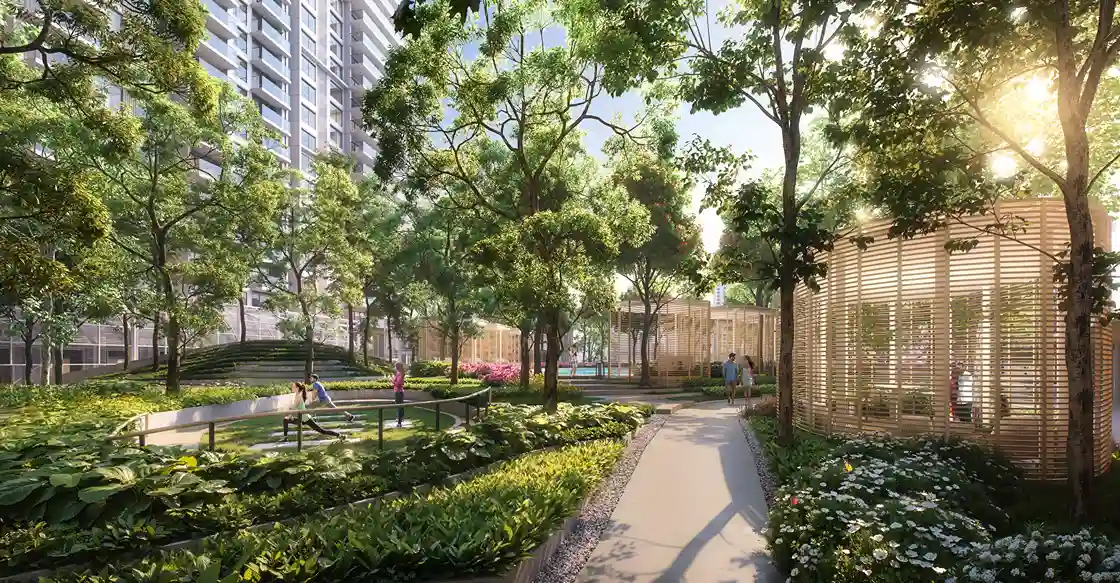
A large-format home needs a setting large enough to carry its promise. DLF Privana provides that frame through a future-ready neighbourhood, strong expressway access, the Aravalli green context, and active lifestyle infrastructure.
The scale works at every level.
The ceiling opens the room. The balcony opens the edge. The residence opens family life. The neighbourhood opens the future.
That is the DLF Privana North difference.
Large homes need strong movement networks around them.
DLF Privana sits near key corridors including NH48, Dwarka Expressway, Delhi-Mumbai Expressway, Southern Peripheral Road, and Central Peripheral Road. The neighbourhood also connects to Gurugram’s future mobility story through upcoming transit infrastructure such as SPR Metro, Delhi-Alwar RRTS, elevated SPR, and the Manesar-linked bullet train corridor.
For residents who move between boardrooms, airports, client meetings, schools, and social commitments, this access carries direct value.
A residence gives space back to the family. Connectivity gives time back to the day.
DLF Privana North stands apart because its luxury begins with architectural fundamentals.
A 3.4m ceiling gives the home vertical authority. A 12-ft balcony gives the residence a private skyline edge. The expanded 4BHK layout gives the family room for hosting, privacy, work, and legacy. The wider 116-acre DLF Privana ecosystem gives the home long-term neighbourhood depth.
Within the market for 4 bhk luxury apartments Gurgaon, this is the sharper measure of value.
The strongest homes are defined by proportion, planning, privacy, and the quality of the ecosystem around them.
DLF Privana North is designed for families whose homes must carry more than daily routine.
The residence must host without strain. It must protect privacy. It must support leadership schedules. It must give children and elders room to live with ease. It must open to the skyline while staying rooted in a planned DLF neighbourhood.
DLF Privana North brings these needs into one architectural frame.
Height gives presence.
Balconies give distance.
Large layouts give control.
The wider ecosystem gives depth.
DLF Privana North. Large-format 4BHK living shaped by height, breadth, and the discipline of DLF master planning.
Note: Amenities, landscaped areas, club and recreation spaces, specifications, phases, timelines, and access details are subject to applicable approvals, completion status, and user terms. Please refer to official project collateral for final details.