The value of a view begins with how it is framed from within the home.
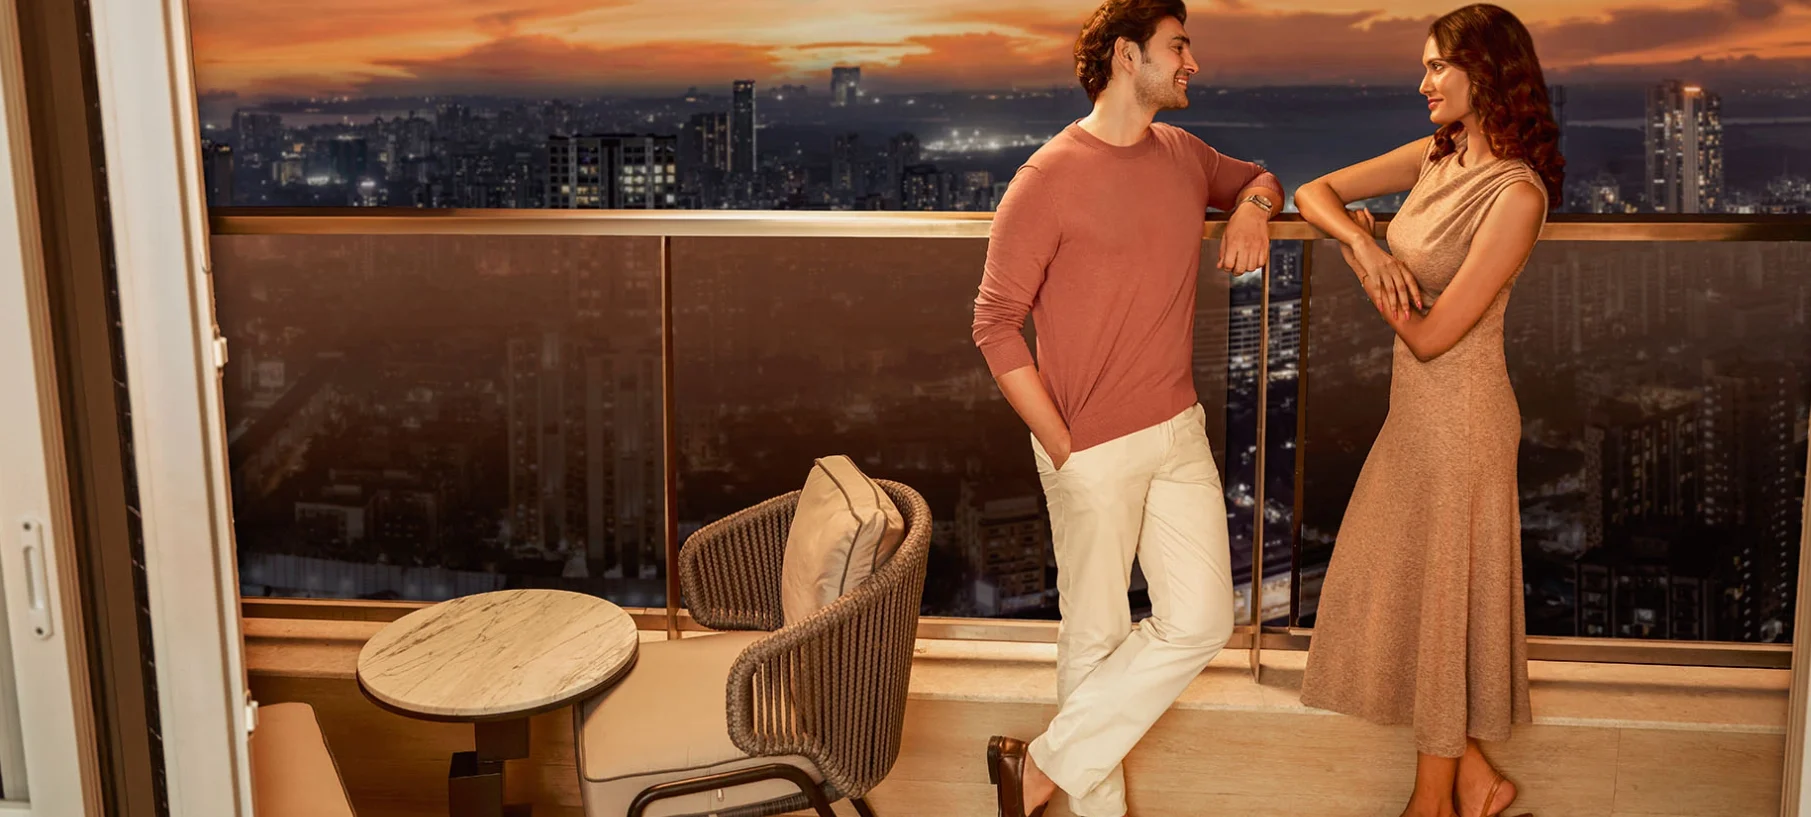
At The Westpark, full-height windows and expansive decks keep the surrounding landscape and city visible from the principal living spaces. Depending on the tower, orientation and position of the residence, the outlook may turn towards the landscaped areas within the development, the surrounding Andheri West neighbourhood or a broader urban setting.
There is no single view that defines the entire address. Each residence frames Mumbai differently through its windows, decks and room placement.
A city outlook becomes meaningful when it remains visible from the spaces used every day.
From the living and dining areas, it may form part of family routines, entertaining and quieter evenings at home. A bedroom may frame a more private section of the surroundings, while a deck offers a direct connection with the landscape or city beyond the tower.
Two residences facing a similar direction may still feel different because their rooms and decks are arranged differently. The principal view may be visible from the living room in one plan and from a bedroom or study area in another.
Buyers should therefore look beyond the general direction of the residence. The more useful consideration is which rooms receive the preferred view and how often those spaces will be used.
The wider masterplan creates several possible outlooks.
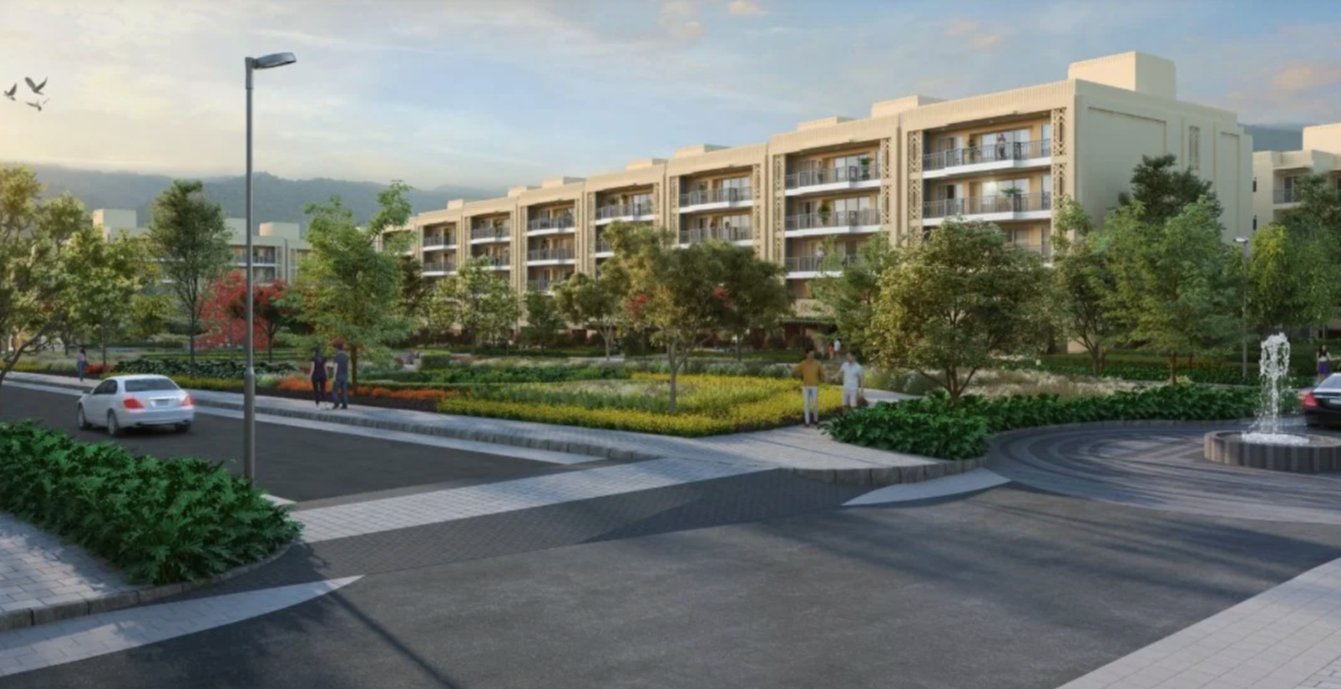
The approximately 6,000 sq m Eco Deck forms a central landscaped area linking the towers. Residences positioned towards the internal plan may look across the Eco Deck, other shared areas and the towers within the development.
Other homes may face outward towards Andheri West. Their outlook may include nearby buildings, roads, infrastructure and neighbourhoods across Mumbai’s western suburbs.
Neither perspective represents a universal ideal.
An internal outlook may appeal to buyers who prefer to remain visually connected with the landscape and life within the development. An outward-facing residence may suit those who enjoy seeing the surrounding city extend beyond the address.
Some homes may frame both settings from different rooms. A living area could face outward while a bedroom or study looks towards the internal landscape. This can give separate parts of the home their own character without requiring every room to present the same view.
Orientation affects both the visible surroundings and the pattern of daylight within the residence.
Rooms facing different directions may receive stronger light at different times of the day. Morning and afternoon exposure can alter how the interiors feel, while seasonal weather may change visibility, colour and depth across the view.
These conditions will vary from one residence to another. A particular orientation does not confirm a sunrise, sunset, coastline or landmark view. Nearby buildings and future construction may also influence the outlook.
Room placement is equally important.
A broad city view may carry greater value for a household when it remains visible from the living and dining areas. Someone who works regularly from home may care more about the view from a study space. Another buyer may prefer bedrooms that look towards the internal landscape.
The more useful question is whether the outlook suits how each room will be used.
When reviewing a residence, buyers should confirm:
The applicable plans and orientation should form the basis of the decision, since representative imagery may not reflect the outlook from an individual residence.
Each residence should be assessed through its orientation, room placement and surrounding context.
Important considerations include:
This creates a more useful basis for comparison than relying on a broad promise of skyline living.
One buyer may prefer a home centred on the internal landscape. Another may choose an outward-facing perspective across Andheri West. The right choice depends on the view the household wants to encounter during its daily routines.
At The Westpark, the outlook is shaped by the relationship between windows, decks, room placement, orientation and the wider masterplan.
Some residences may look towards the internal landscape. Others may frame parts of Andheri West and the surrounding urban setting. Separate rooms within the same home may also present different parts of the development and city.
The value of the view comes from how naturally it connects with the rooms and routines of the home.
For buyers, the strongest choice will be the residence whose orientation and visual character align with the way the household intends to live.
To explore tower orientations, confirm the current release status, or arrange a private orientation, connect with the DLF client team.
Does Every Residence at The Westpark Offer the Same Outlook?
No. The outlook varies according to the tower, residence position, orientation, deck placement and surrounding development.
What Is the Difference Between an Internal and Outward-Facing Outlook?
An internal outlook may include the Eco Deck, shared landscape and other parts of The Westpark. An outward-facing residence may frame parts of Andheri West and the surrounding urban setting.
Can the Outlook From a Residence Change Over Time?
Yes. Landscaping, completion of the wider masterplan and construction in the surrounding neighbourhood may influence sightlines. Buyers should review the current context and documents applicable to the selected residence.
Disclaimer: Project details, availability, plans, specifications, views and timelines are subject to applicable phases, approvals and change. Views vary according to tower, residence position, orientation and surrounding development and may change over time. Representative visuals may depict other DLF developments, and the completed project may differ. Buyers should verify current information for the selected residence through official project documents before making a property decision.