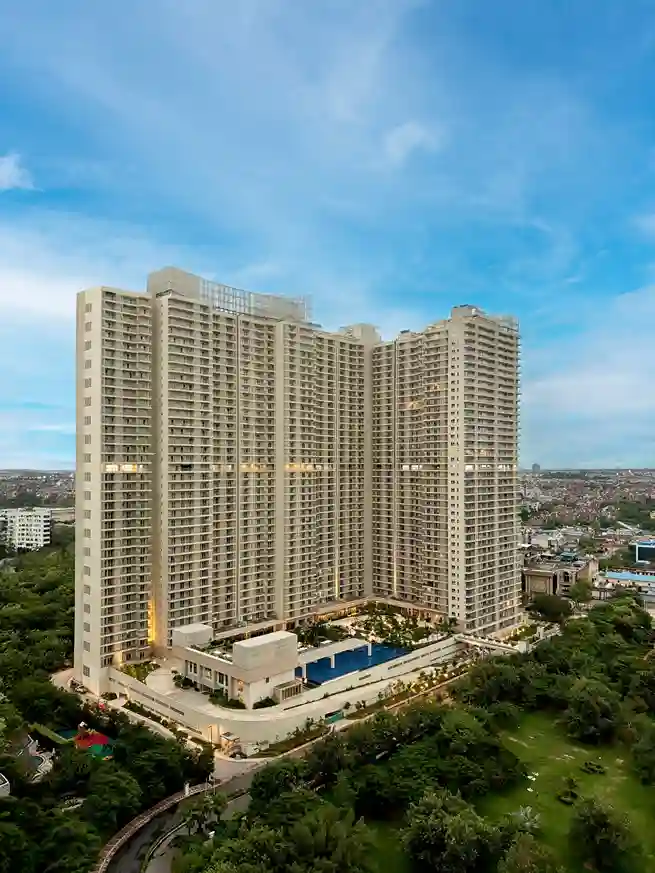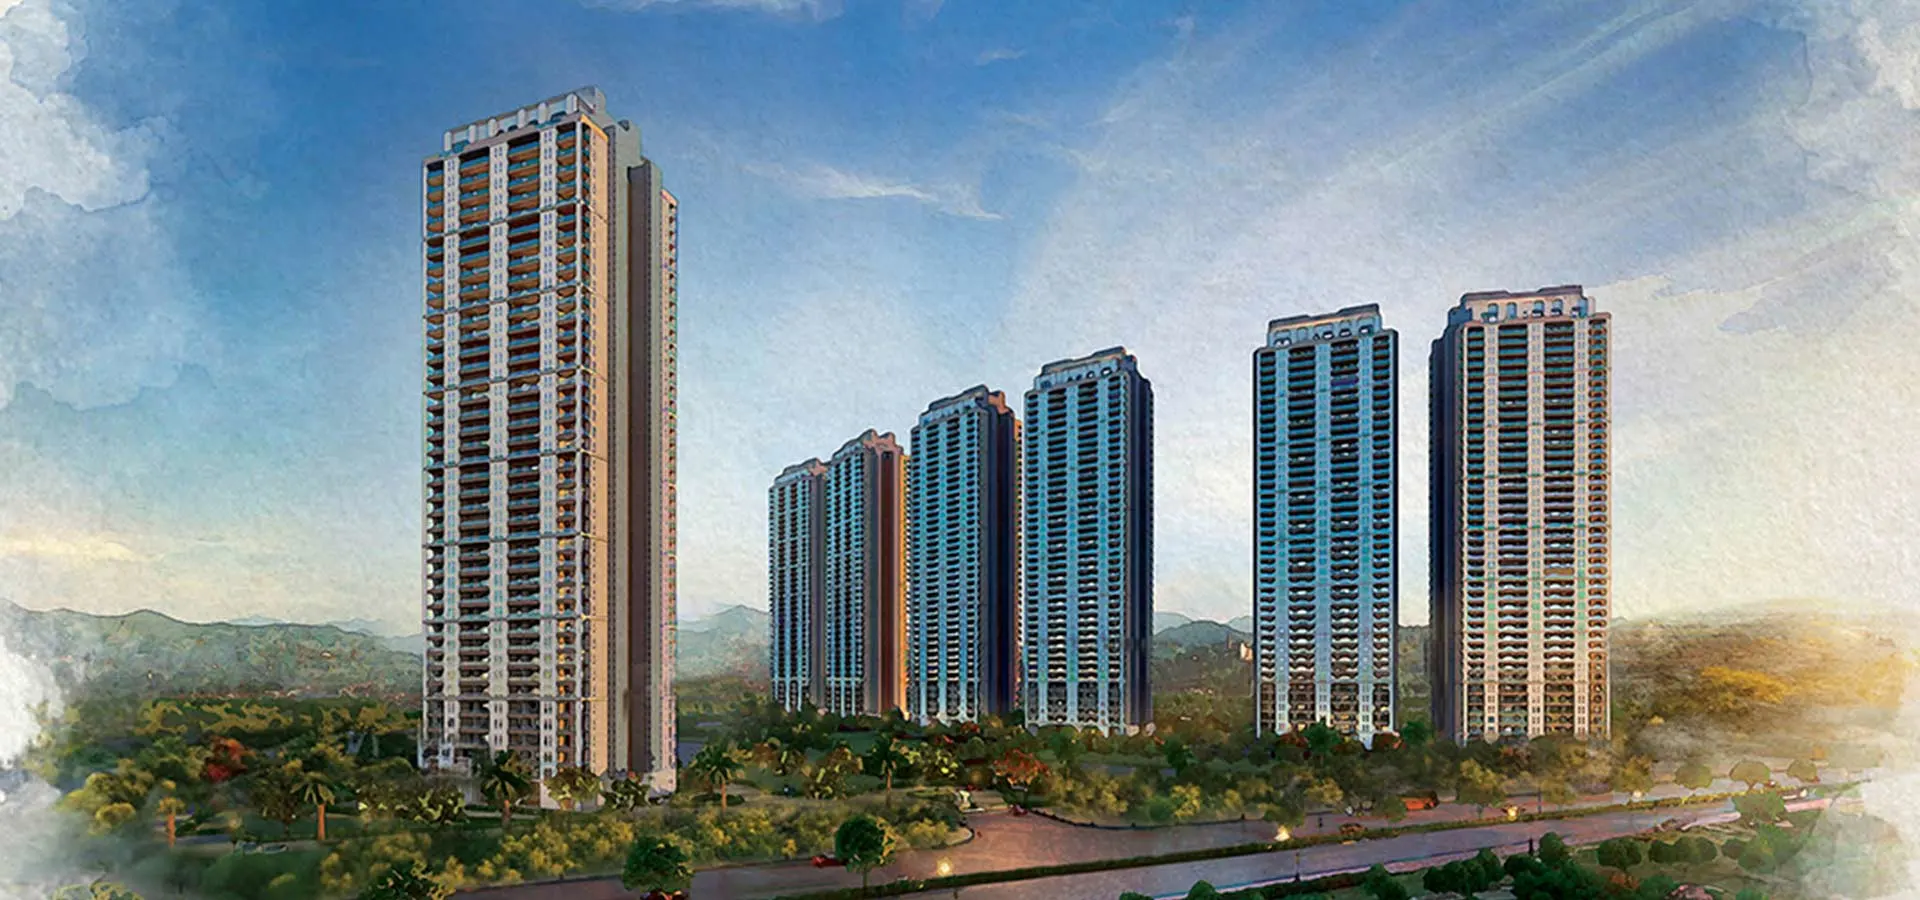
A 50-storey residential tower places very different demands on planning, circulation and the ground around it. At DLF Privana North in Sector 76, six towers rise to stilt + 50 storeys, making them DLF's tallest residential towers to date.
The towers form part of an approximately 17.7-acre residential phase comprising 1,152 4BHK residences and 12 penthouses. At around 65 residences per acre, the six towers rise within a site plan that retains substantial land around the built form.
Across approximately 17.7 acres, all six towers hold the same stilt + 50-storey height. At that height, vertical circulation becomes a central part of the tower plan. Double-core layouts organise each building, while eight passenger lifts and two service lifts serve every tower.
The towers follow a curvilinear placement across the site. The approximately 3.4-metre floor-to-floor height continues with the vertical emphasis within the residences. The homes also include approximately 9 feet 9 inches deep decks, providing an outdoor area connected to the interior.
A 24-metre landscaped entry road establishes the approach, while landscaped areas continue around the towers. The height of the buildings is therefore balanced by substantial planning at ground level.
Central greens shape the immediate outlook, while the adjoining 500-metre reserved green zone and the Aravallis extend the setting beyond the site.
DLF Privana North is located in Sector 76, along the Southern Peripheral Road corridor, with wider links towards NH-48 and the Dwarka Expressway. These routes connect the area with Gurugram's wider mobility network, while DLF Corporate Greens and other major employment centres sit within the surrounding business corridor. DLF Privana North is located in Sector 76, along the Southern Peripheral Road corridor, with wider links towards NH-48 and the Dwarka Expressway. These routes connect the area with Gurugram's wider mobility network, while DLF Corporate Greens and other major employment centres sit within the surrounding business corridor.
DLF Privana North forms part of the approximately 116-acre DLF Privana master plan across Sectors 76 and 77.
The vertical scale of the towers is matched by substantial residential floor plates. Standard 4BHK residences offer approximately 2,236 sq. ft. of carpet area, while penthouses extend up to approximately 4,847 sq. ft. of carpet area.
The approximately 3.4-metre floor-to-floor height and approximately 9 feet 9 inches deep decks add vertical and outdoor proportion within the private home.
The scale is supported by an international design and engineering team comprising HB Design, InSite International, Surbana Jurong, Thornton Tomasetti and LERA.
At DLF Privana North, height is supported by more than the tower profile. Double-core planning, substantial lift capacity, large-format residences, a landscaped area and the wider green setting give the six stilt + 50-storey towers a complete planning context.
How are the towers planned?
The towers use curvilinear placement and double-core planning. Each tower has eight passenger lifts and two service lifts.
How large is DLF Privana North?
The phase spans approximately 17.7 acres and comprises six towers, 1,152 4BHK residences and 12 penthouses, with approximately 65 residences per acre.
What is the carpet area of the 4BHK residences?
Standard 4BHK residences offer approximately 2,236 sq. ft. of carpet area. Penthouses extend up to approximately 4,847 sq. ft. of carpet area.
How does landscape relate to the towers?
Landscaped areas extend around the towers, beginning with the 24-metre landscaped entry road. Central greens shape the immediate setting, while the adjoining reserved green zone and Aravalli context extend the outlook beyond the site.