Nature-led residential planning begins with the land itself. Open acreage, tower placement, green areas, movement routes, outward views, and the relationship between the private home and its surroundings determine how strongly nature remains present across an address.
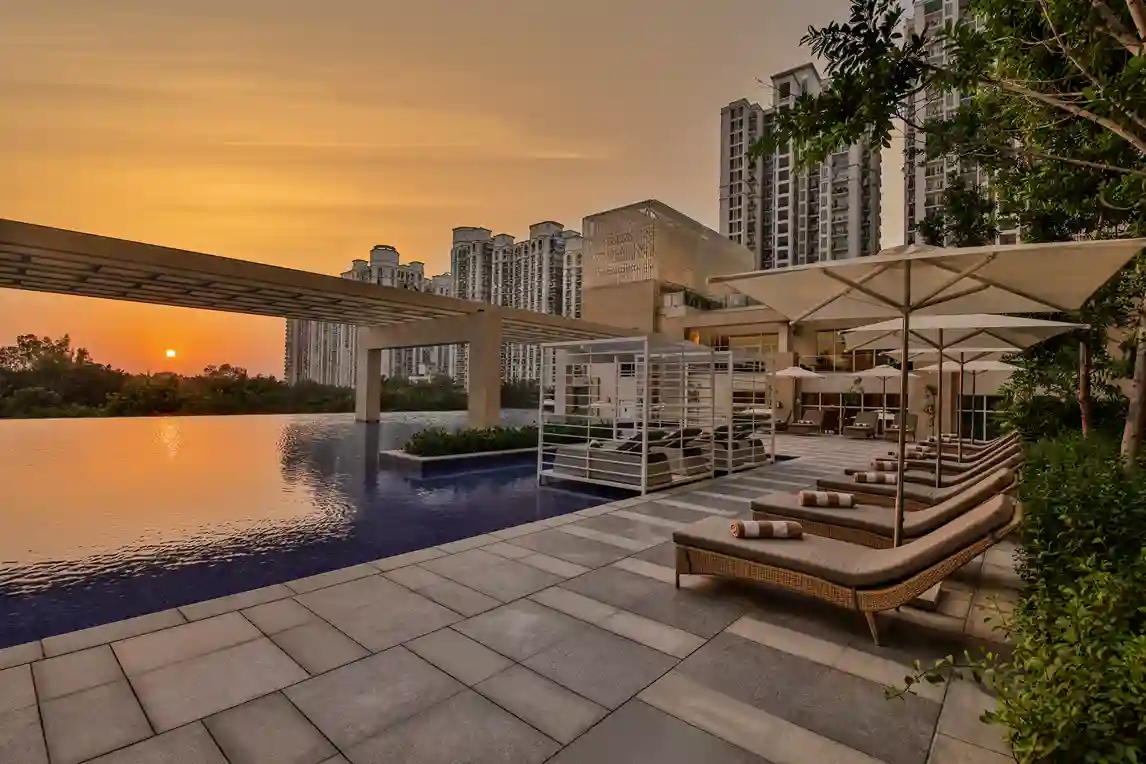
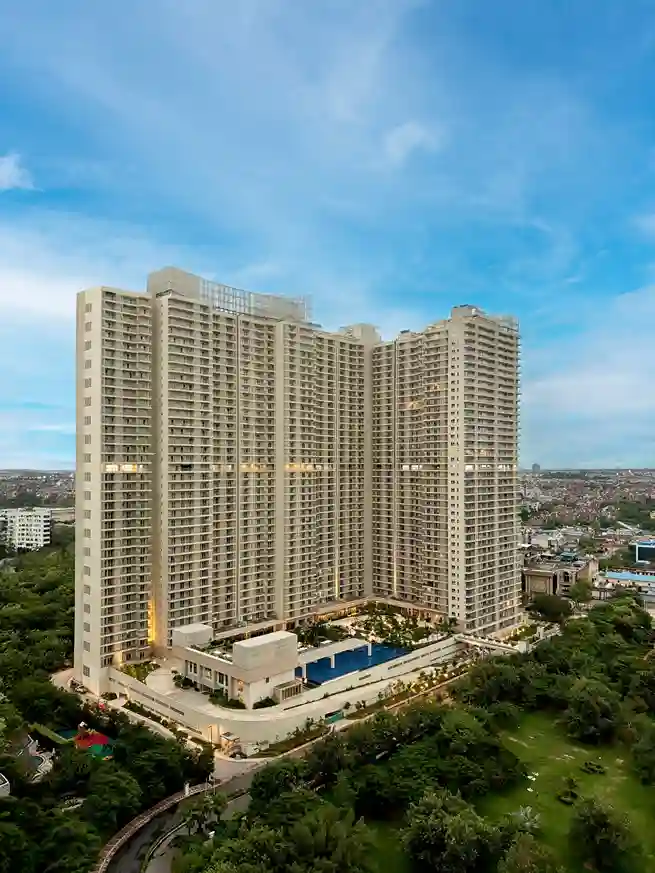
DLF Privana West spans approximately 12.57 acres in Sector 76, Gurugram, with 795 residences across five high-rise towers. Around 80% of the site is planned as open space, while residential density remains approximately 63 residences per acre.
Open-space allocation, tower placement, and landscaped internal routes place nature directly within the geometry of the site.
Around 80% open space establishes the physical framework of DLF Privana West.
Five towers sit within a broad site plan, leaving substantial room outside the built footprint. Green areas extend through arrival zones, internal routes, tower surroundings, and residential outlooks.
Several planning decisions define this structure:
HB Design led the master planning and architecture, while Thornton Tomasetti was responsible for structural design.
Open-space allocation, tower orientation, and building separation remain embedded in the physical structure of the address.
At DLF Privana West, green space extends across the routes, open areas, and tower surroundings distributed throughout the site.
The ground plane includes:
This distribution prevents green space from being concentrated in a single zone and carries landscaped areas across multiple parts of the master plan.
Open acreage also influences the relationship between individual residences.
The five towers are planned so that no two residences directly overlook each other. Considered orientation works with approximately 63 residences per acre and extensive open areas to establish greater spatial separation across the site.
Privacy develops through several physical decisions:
Open areas between the towers add spatial depth while retaining landscape around the residences.
The Aravalli Range forms a clear geographical backdrop to DLF Privana West.
Green areas establish the immediate setting within the site. Beyond them, the Aravalli context extends the visual frame into the surrounding geography of Sector 76.
Landscape begins around the towers and along internal routes, while the Aravallis extend the natural context beyond the development.
The relationship with the outdoors continues into the private home.
Standard 4BHK residences at DLF Privana West span approximately 3,575 sq. ft., with an approximate floor-to-floor height of 3.4 metres. Penthouses reach approximately 4 metres in floor-to-floor height. Decks measure approximately 9 feet 9 inches in depth and connect with the bedrooms.
These proportions extend outdoor space across the residence:
Deep decks and bedroom access extend the residence towards the landscaped surroundings and wider outlook.
DLF Privana West sits in Sector 76, close to the Southern Peripheral Road. The surrounding road network connects towards NH-48, Golf Course Extension Road, Sohna Road, Dwarka Expressway, and other important parts of Gurugram.
Major employment anchors in the surrounding area include DLF Corporate Greens, TCS, and American Express.
Across the wider DLF Privana community, the resident profile includes:
Around DLF Privana West, the Aravalli context and landscaped residential setting sit alongside regional roads, major employment centres, and an established residential community.
Around 80% open space keeps green areas present across most of the approximately 12.57-acre site. Approximately 63 residences per acre retain greater room around the five towers. Considered orientation strengthens privacy, while deep decks extend the private home towards the outdoors.
Open land, tower separation, landscaped internal routes, deep decks, and the Aravalli context connect the master plan with the wider setting of Sector 76.
How much open space does DLF Privana West have?
Around 80% of the approximately 12.57-acre site is planned as open space, with approximately 63 residences per acre.
How does the master plan integrate green space?
Green areas extend through arrival zones, internal routes, tower surroundings, and open spaces across the site. The low-density five-tower plan retains substantial room outside the built footprint.
How does tower orientation support privacy?
DLF Privana West is planned so that no two residences directly overlook each other. Considered tower orientation, building separation, and open areas establish greater spatial depth across the site.
How large are the standard residences?
Standard 4BHK residences span approximately 3,575 sq. ft., with an approximate floor-to-floor height of 3.4 metres and decks measuring approximately 9 feet 9 inches in depth.
What role does the Aravalli setting play?
The Aravalli Range forms part of the geographical and visual context of DLF Privana West, extending the natural setting beyond the green areas within the development.