Arrival at a high-rise residence begins before the front door opens. The approach to the site, the space around the towers, the scale of the architecture, movement through the lobby and lift core, and the transition into the private home all shape that sequence.
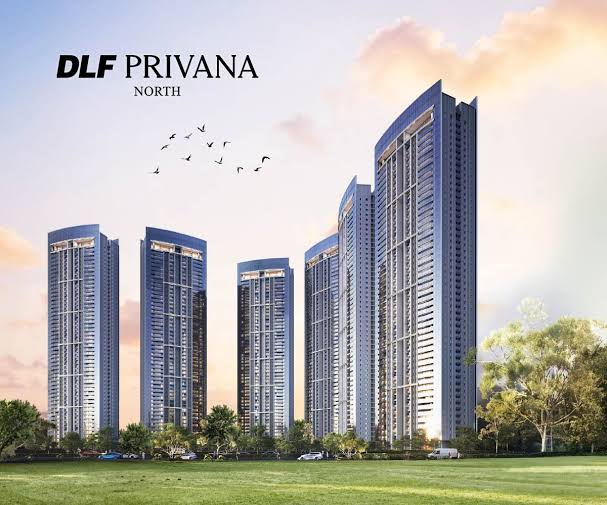
DLF Privana North spans approximately 17.7 acres in Sector 76, Gurugram. Six towers rise to stilt plus 50 storeys, making them DLF’s tallest residential towers to date. The development comprises 1,152 large-format 4BHK residences and 12 penthouses within a master plan of approximately 65 residences per acre.
From the landscaped approach at ground level to the skyline beyond the residence, each stage carries the sense of scale forward.
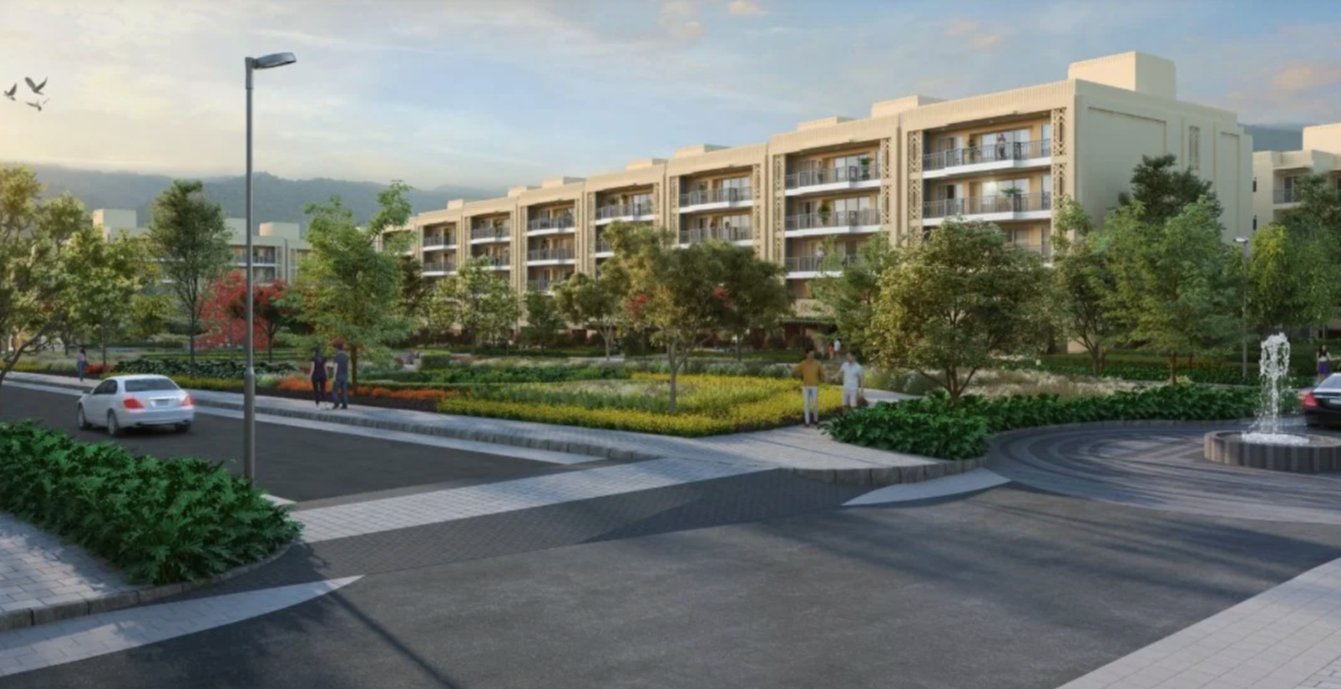
A 24-metre-wide landscaped access road establishes the approach to DLF Privana North. The development spans approximately 17.7 acres and comprises six stilt + 50-storey towers arranged in a curvilinear configuration, with central greens forming part of the site plan.
The tower arrangement supports outward orientation while the landscaped access road establishes the approach at ground level.
Six towers rising to stilt plus 50 storeys give DLF Privana North a distinct vertical identity.
Their curvilinear placement opens views towards central greens, the Aravalli Range, and an adjoining 500-metre-wide reserved green zone. Landscape shapes the immediate foreground, while the towers and surrounding geography extend the visual frame further.
From the approach road, landscaped open areas frame the six towers, with the Aravalli context extending beyond the site.
Inside each tower, the lobby combines arrival spaces with cafés, lounges, grocery counters, and resident services.
Vertical movement is organised through:
The lobby leads into double-core lift planning, with eight passenger lifts and two service lifts organising movement through each tower.
The residential level introduces another transition.
DLF Privana North incorporates defined entrance foyers within its large-format homes, establishing a threshold between the shared lift core and the private interior. Double-core planning defines the transition between shared vertical circulation and the private residential level.
The sequence progresses through:
The sequence moves from the wider master plan through increasingly private spaces to the individual home.
Standard 4BHK residences at DLF Privana North have an approximate carpet area of 2,236 sq. ft., while penthouses extend to approximately 4,847 sq. ft. of carpet area.
The residences also feature an approximate 3.4-metre floor-to-floor height and decks extending to approximately 12 feet in depth.
The internal planning includes:
The 2,236 sq. ft. carpet area, 3.4-metre floor-to-floor height, and deep decks carry that scale into the private home.
At stilt + 50 storeys, the residential outlook extends across the central greens and towards the wider landscape.
DLF Privana North is planned with outlooks towards central landscaped greens, the Aravalli Range, and the adjoining 500-metre-wide reserved green zone. Full-height double-glazed windows and deep decks extend the interiors towards these wider views.
Central greens define the immediate tower surroundings. Beyond them, the 500-metre reserved green zone and the Aravallis extend the wider geographical setting.
DLF Privana North sits within the approximately 116-acre DLF Privana master plan spanning Sectors 76 and 77.
Sector 76 connects towards the Southern Peripheral Road, NH-48, Dwarka Expressway, and Gurugram’s wider business and mobility network. DLF Corporate Greens, TCS, and American Express are among the major employment anchors in the surrounding area.
Across the wider DLF Privana community, the resident profile includes C-suite executives, NRIs, business owners, and professionals across consulting, services, IT, finance, and FMCG.
Around DLF Privana North, regional roads, major employment centres, landscape, and an established residential community define the Sector 76 neighbourhood.
At DLF Privana North, the arrival sequence moves through a landscaped approach, high-rise architecture, organised vertical circulation, defined private foyers, and large-format residences.
The same emphasis on scale and proportion carries from the ground plane into the home, while the central greens and Aravalli context extend the outlook beyond it.
1. Where is DLF Privana North located?
Ans: DLF Privana North is located in Sector 76, Gurugram, within the wider DLF Privana master plan spanning Sectors 76 and 77.
2. How tall are the towers?
The six towers rise to stilt plus 50 storeys, making them DLF’s tallest residential towers to date.
3. What defines the arrival experience?
Ans: A 24-metre landscaped access road, stilt + 50-storey towers, lobby spaces, double-core planning, eight passenger lifts and two service lifts per tower, defined entrance foyers, and large-format residences shape the progression from the site entrance to the private home.
4. How large are the standard 4BHK residences?
Ans: Standard 4BHK residences have an approximate carpet area of 2,236 sq. ft., while penthouses extend to approximately 4,847 sq. ft. of carpet area.
5.What views surround DLF Privana North?
Ans: Residential outlooks extend towards landscaped central greens, the Aravalli Range, and an adjoining 500-metre-wide reserved green zone.
Disclaimer: This blog has been written exclusively for educational purposes. The information mentioned are only examples and not recommendations. It is based on several secondary sources on the internet and is subject to changes. Please consult an expert before making related decisions.