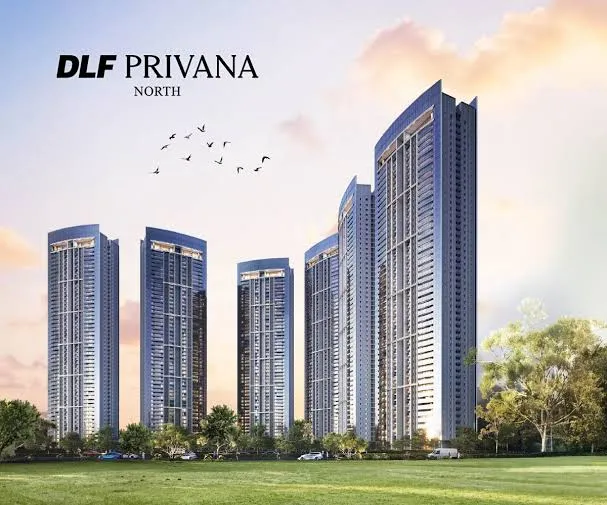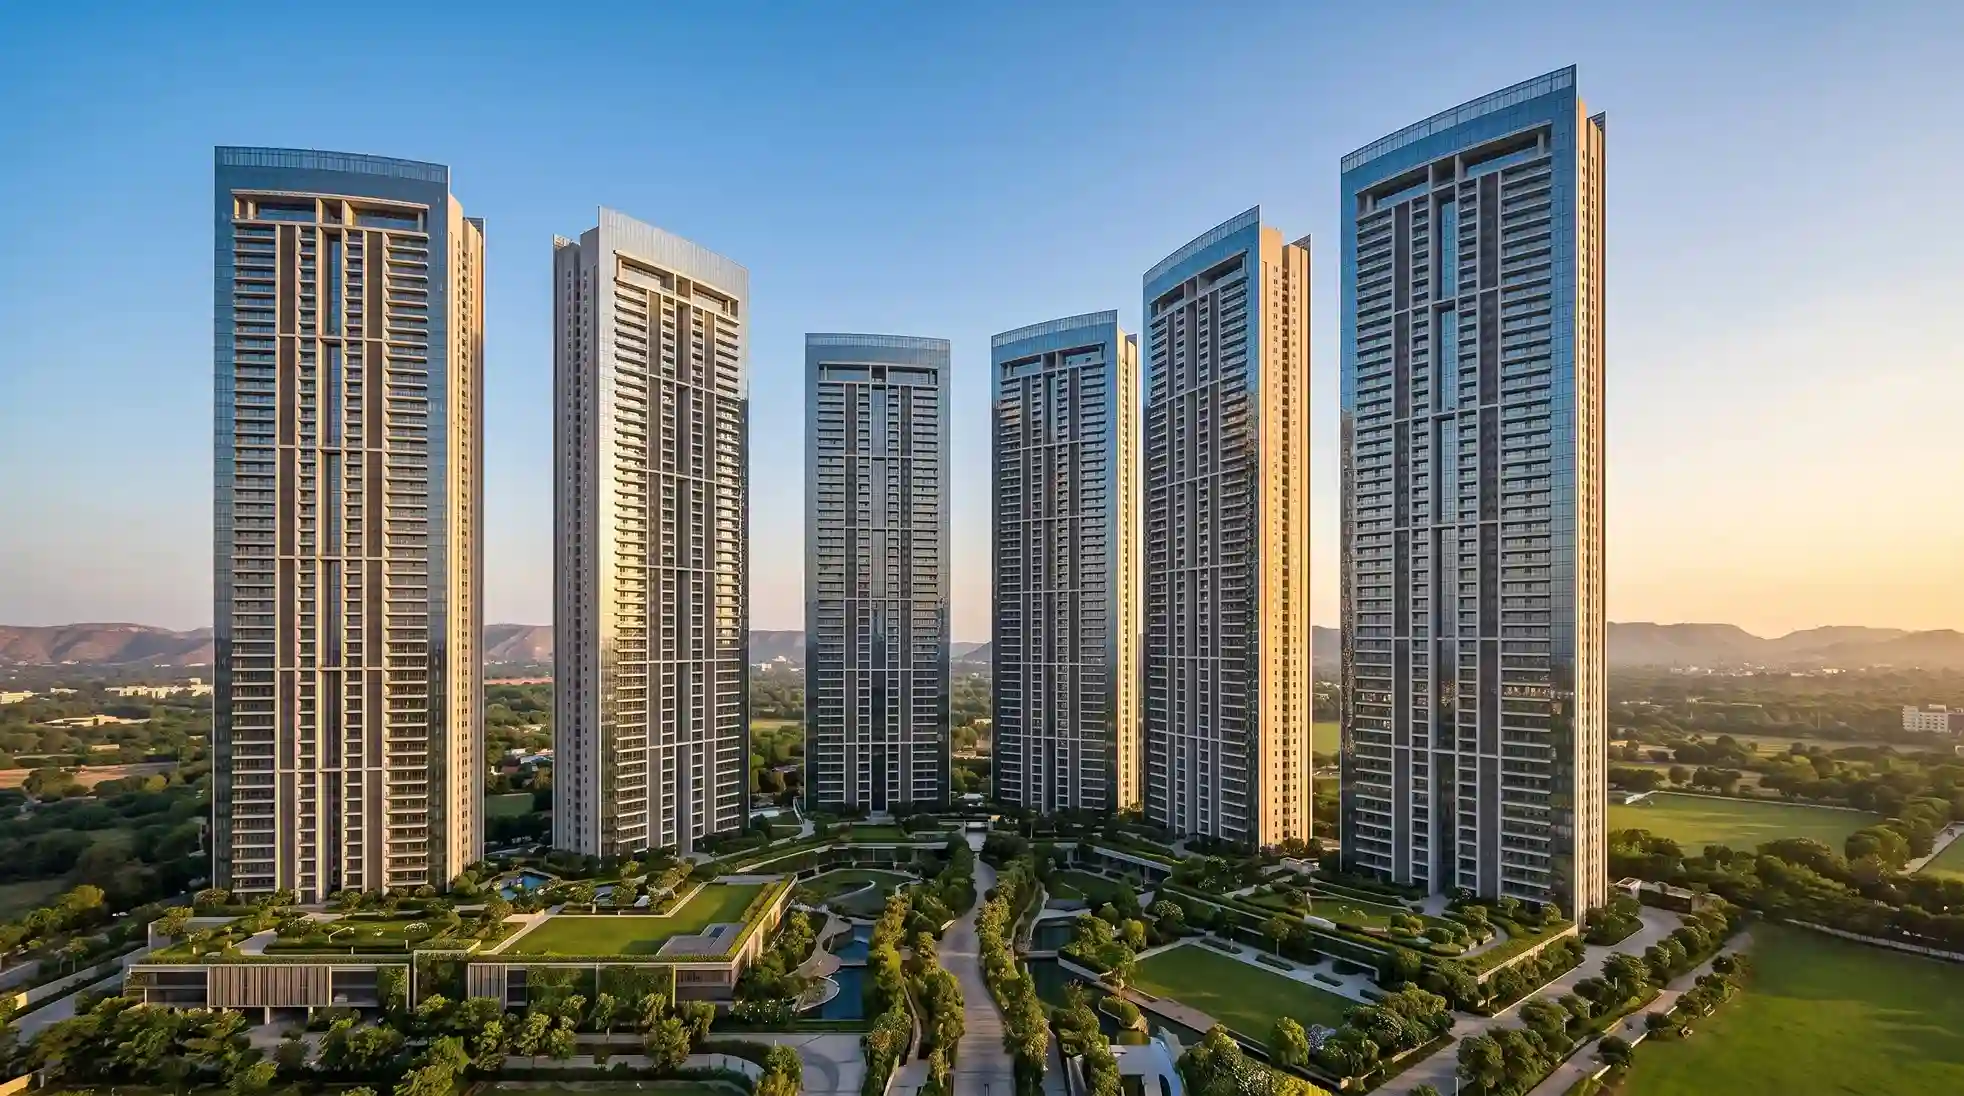
DLF Privana North establishes elevated modern living through architectural height, spatial scale, and the rigorous discipline of DLF master planning.
Set within the expansive ~116-acre DLF Privana ecosystem across Sectors 76 and 77, Gurugram, DLF Privana North integrates large-format 4BHK residences of 3,950 sq. ft. into an address defined by skyline views, integrated green spaces, and the powerful visual context of the Aravalli Hills.
For buyers evaluating the upper echelon of the Gurugram premium residential market, DLF Privana North presents a definitive benchmark. It synthesizes vertical presence, large-format planning, and the institutional confidence of a DLF-engineered ecosystem, resulting in a residential experience built around private scale, structured movement, and long-term asset confidence.
Gurugram operates as the definitive residential growth corridor in the National Capital Region. Its commercial authority derives directly from the convergence of business infrastructure, advanced mobility corridors, and disciplined urban expansion.
The strategic location commands frictionless access to NH48, the Dwarka Expressway, and the Southern Peripheral Road. Corporate districts, premium educational institutions, and international transit remain hyper-accessible.
For senior corporate leadership, enterprise owners, and elite NRI investors, this geography dictates absolute strategic value. DLF Privana North synthesizes this momentum, anchoring it with the advantages of monumental vertical elevation and a rigorously planned residential environment.
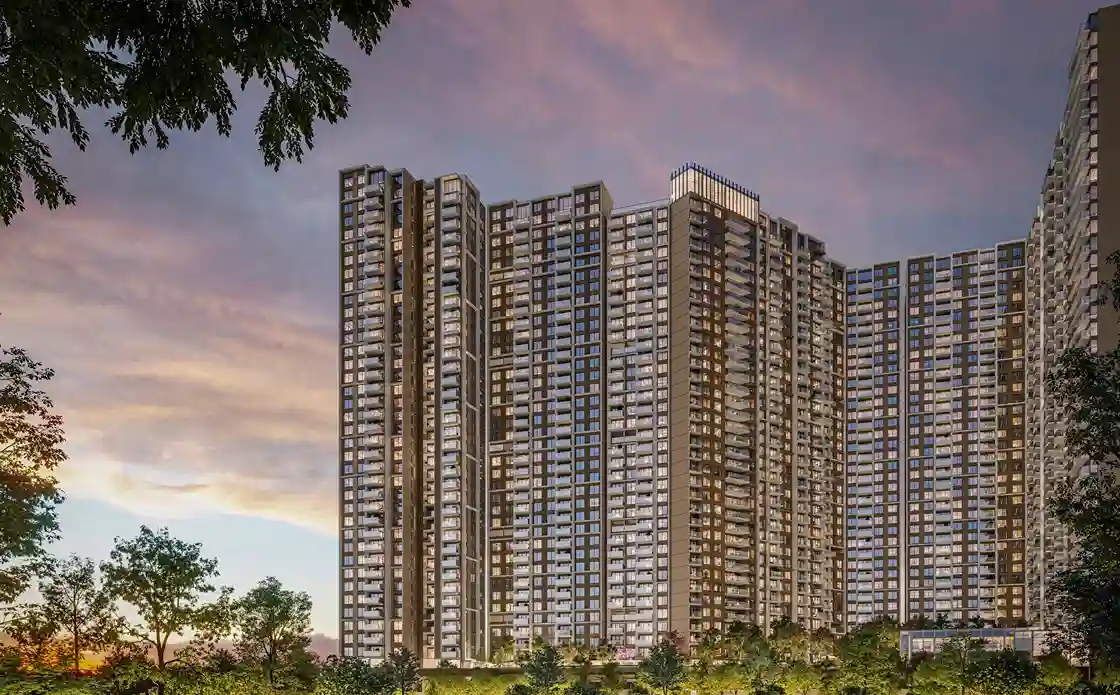
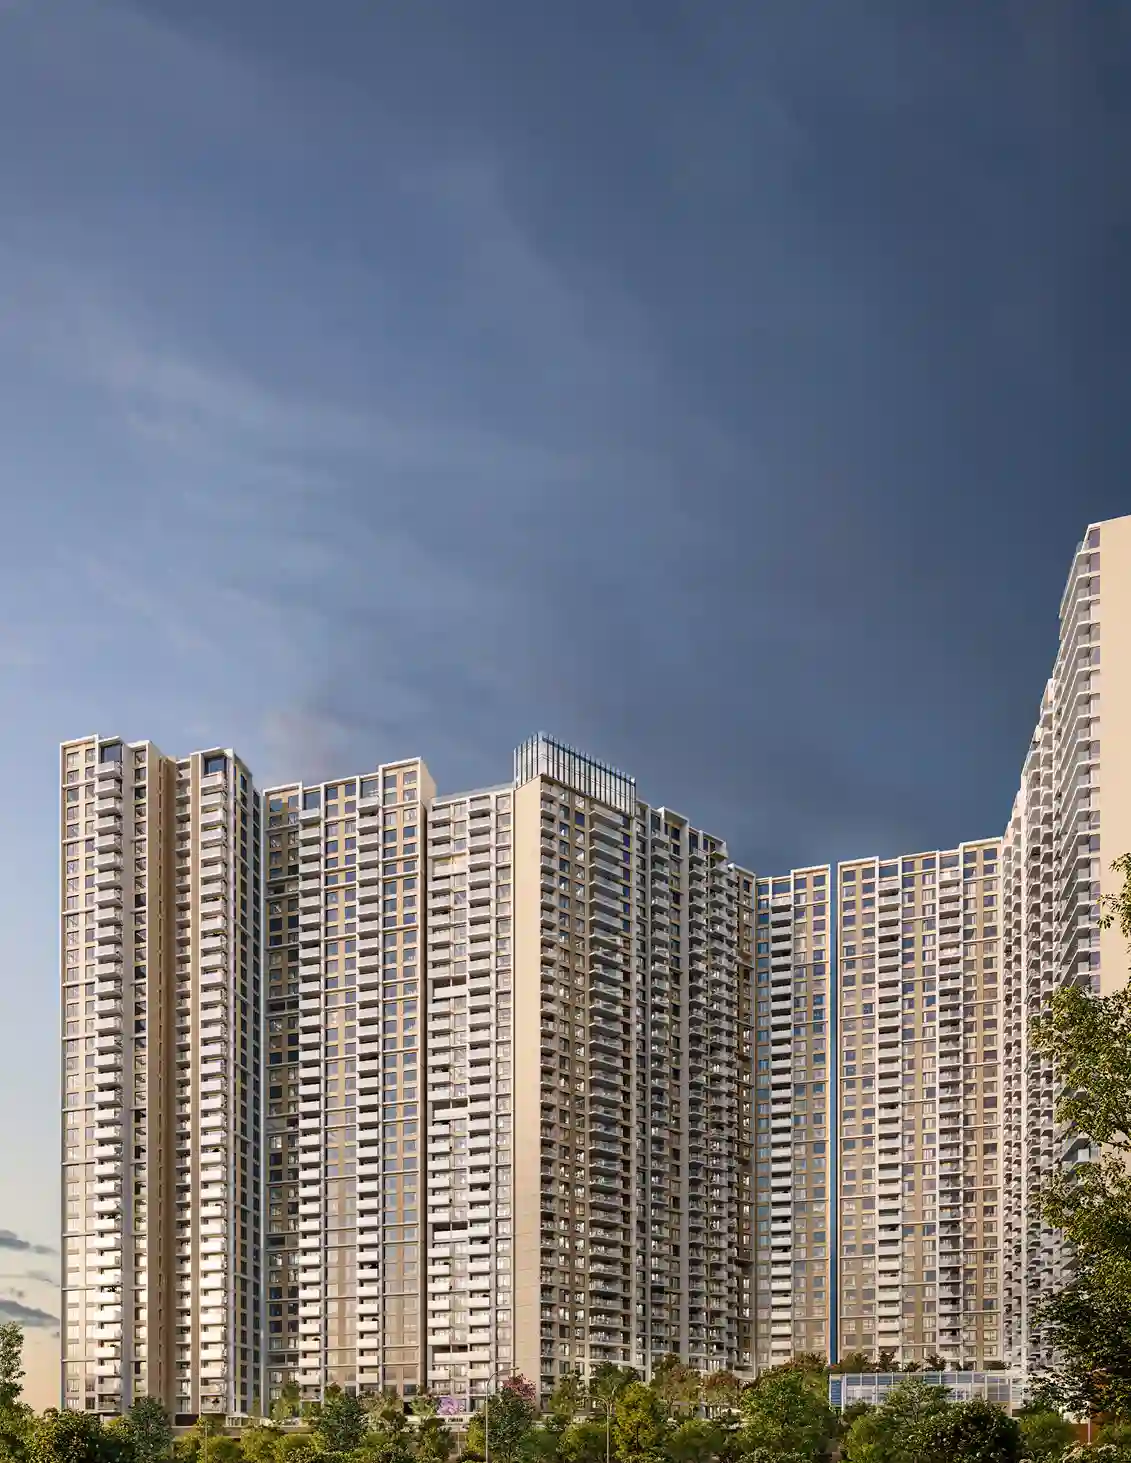
Elevation dictates absolute value when monumental height is anchored by master-planning discipline. Standing as the tallest residential development ever executed by DLF, DLF Privana North engineers its landmark Stilt + 50 high-rise experience through commanding tower presence, panoramic skyline views, and the uncompromising structural logic of the wider DLF master plan.
The residences rise significantly above the immediate ground plane while retaining a direct, functional connection to the active lifestyle hubs and internal movement corridors below. The towers establish vertical authority, the ecosystem sustains community movement at ground level, and the Aravalli context expands the visual frame. DLF Privana North secures its premium positioning through this precise relationship between elevation, landscape, and private scale.
Every standard residence at DLF Privana North is designed as a large-format 4BHK spanning 3,950 sq. ft. This expansive scale is engineered to support the full complexity of modern household dynamics. Focused executive work, formal hosting, and multi-generational living require dedicated square footage to operate with high spatial efficiency.
The residence establishes a highly functional operational footprint:
At this scale, the residence secures its long-term market value through architectural proportion, spatial privacy, and daily performance.
DLF Privana North’s expansive deck architecture strengthens the high-rise experience. Operating as a private transition edge between the interior residence and the skyline, the up to 12-foot-wide decks support morning routines, evening outdoor seating, and a direct connection to the wider visual frame of Gurugram.
This elevated outlook fundamentally alters how the home is experienced throughout the day. Natural light, the expansive horizon, and the Aravalli context become structural components of the residence’s architectural identity. For buyers evaluating luxury real estate, a home must support vast internal scale while simultaneously opening outward with authority.
The Aravalli Hills anchor DLF Privana North with a distinctive natural reference. The hills and their surrounding green reserves create an expansive visual boundary for the address. Open outlooks and rigorous landscape planning support the identity of DLF Privana North as an elevated residential address with depth beyond the built towers.
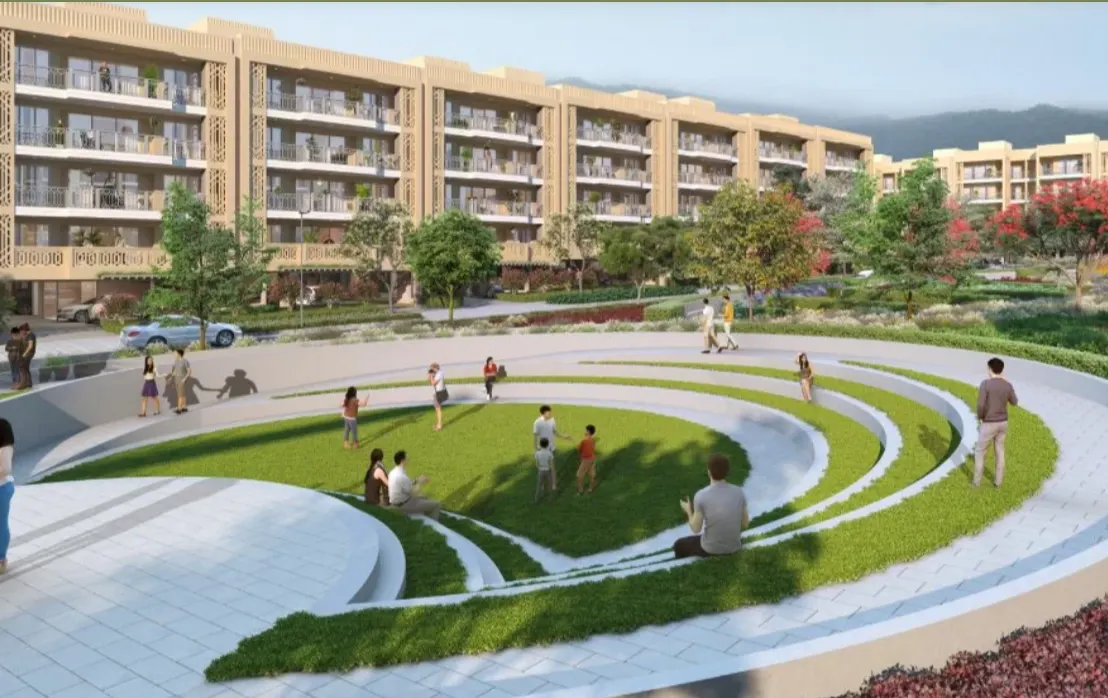
Within the wider DLF Privana ecosystem, open green residential spaces serve a functional purpose. For the premium buyer, this planning creates a clear value signal:
DLF Privana North belongs to the wider DLF Privana ecosystem, which historically attracts a distinct demographic profile of C-suite executives, NRI investors, and established business owners.
This establishes a powerful social architecture. Families choosing DLF Privana North secure a residence, a natural setting, and a peer environment defined by enterprise and global exposure. In high-value residential decisions, the surrounding community operates as a core asset. The home must support the family, the mobility network must deliver access, and the wider ecosystem must reflect the standard of the residence.
DLF Privana North operates as a market benchmark because its proposition is structurally complete. It synthesizes DLF’s institutional assurance, New Gurugram’s growth momentum, and the architectural weight of 3,950 sq. ft. residences.
The development is engineered for families who expect their real estate to command more. By unifying vertical tower presence with large-format private scale and anchoring it all within the Aravalli context and the DLF Privana ecosystem, the project delivers a highly disciplined standard for luxury real estate in New Gurugram.
DLF Privana North delivers large-format 4BHK living defined by height, skyline views, spatial privacy, and the operational discipline of DLF master planning.
Note: Amenities, specifications, phases, timelines, layouts, access details, development plans, and surrounding infrastructure are subject to applicable approvals, completion status, and change. Buyers should verify all information against official project collateral, HARERA records, public disclosures, and independent professional advice before making purchase decisions.