At higher elevations, the view extends beyond the immediate tower surroundings to include landscape, distant ridgelines, the city, and sky.
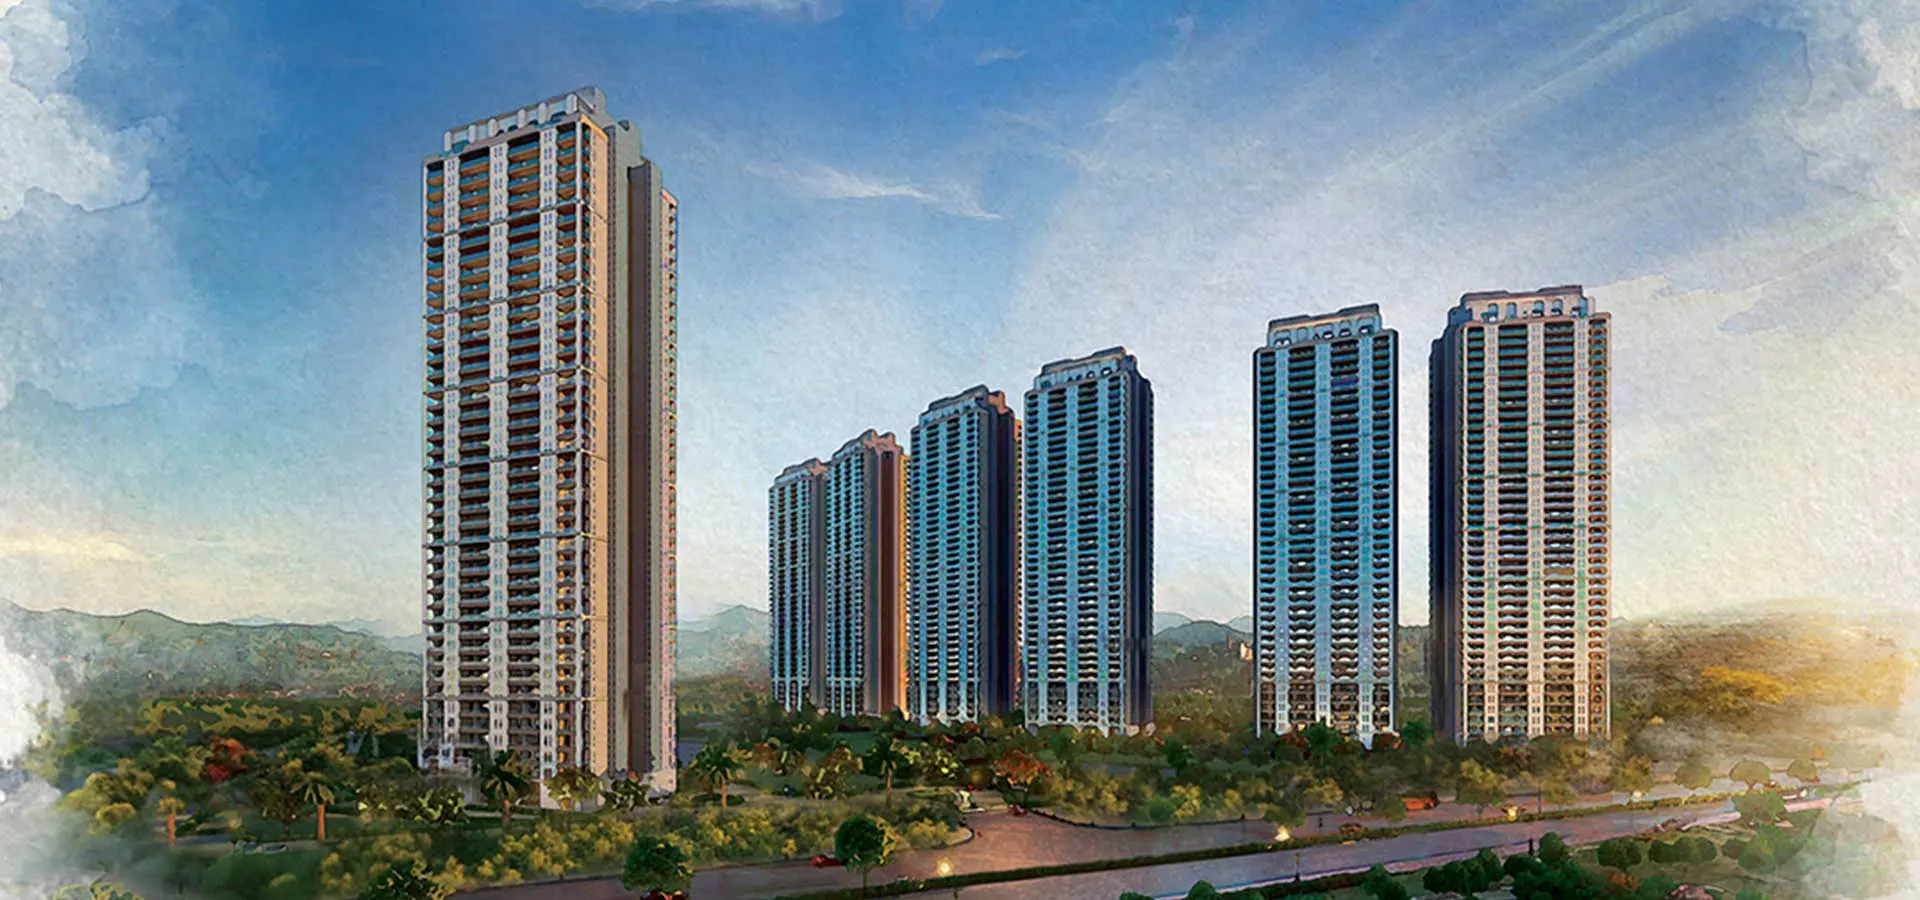
DLF Privana North brings this perspective to Sector 76, Gurugram. Spread across approximately 17.7 acres, the phase comprises six towers rising to stilt + 50 storeys, making them DLF’s tallest residential towers to date. The master plan includes 1,152 large-format 4BHK residences and 12 penthouses, with curvilinear tower placement opening the homes towards broader outward views.
Tower orientation, deep decks, landscaped greens, and the Aravalli context extend the residential outlook beyond the immediate site.
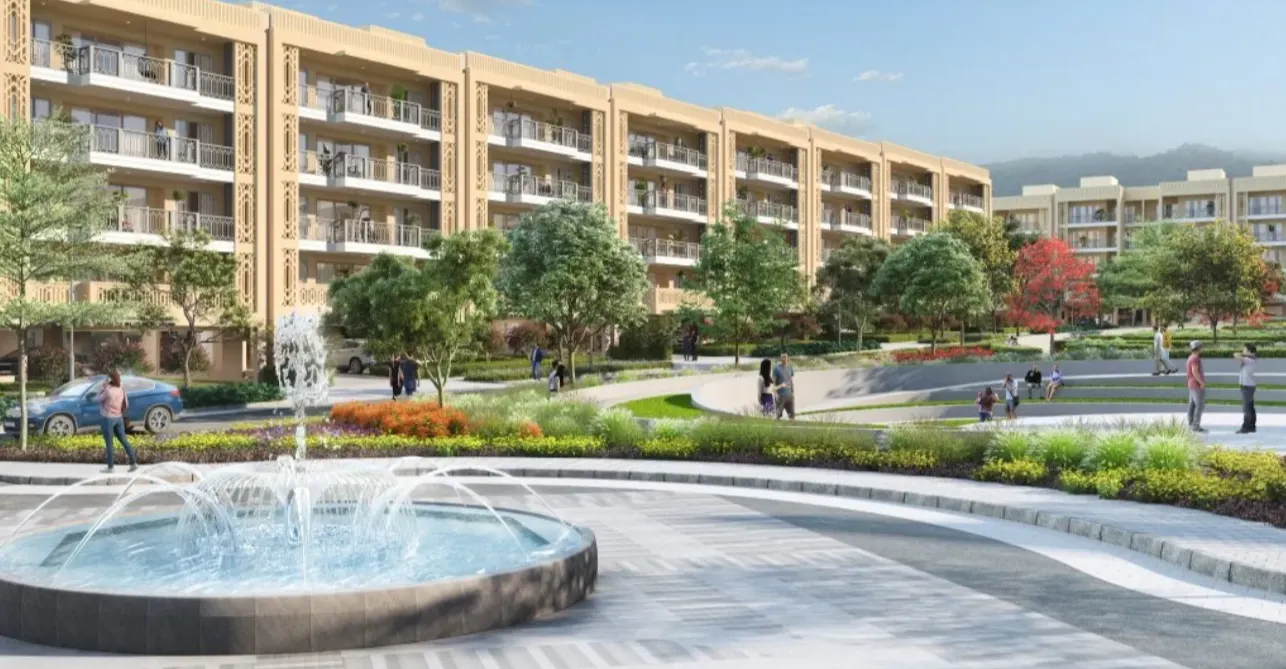
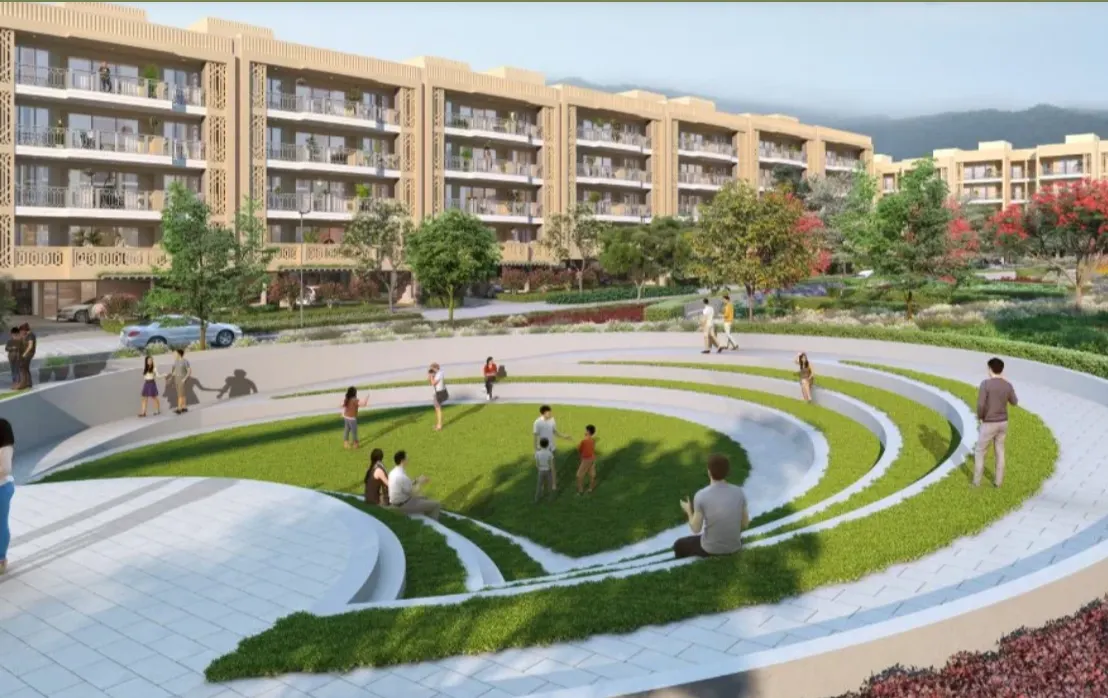
At DLF Privana North, central landscaped greens form the immediate surroundings of the towers. Beyond the site, an adjoining 500-metre-wide reserved green zone extends the open context. Further out, the Aravalli Range forms part of the wider geography around Sector 76.
The six stilt + 50-storey towers place these elements within a broader visual field. Depending on orientation and elevation, residential outlooks can extend across green areas, the Aravalli context, and the wider Gurugram skyline.
The quality of a high-rise outlook also depends on tower orientation.
DLF Privana North uses curvilinear tower placement across its approximately 17.7-acre site. The arrangement opens broader outward views while supporting greater privacy between residences.
The outward view extends across:
Curvilinear placement opens the residences towards a broader combination of green areas, distant geography, and the city skyline.
DLF Privana North incorporates decks extending to approximately 12 feet in depth.
At this depth, the decks extend the adjoining rooms towards the outdoor setting and provide room for seating, morning routines, evening conversations, and everyday outdoor use.
At higher elevations, the outlook stretches well beyond the immediate tower surroundings. The depth of the deck gives residents usable outdoor space while retaining that broader view.
Full-height double-glazed windows carry the outward view deeper into the interiors.
The glazing keeps central greens, distant geography, and the skyline visible from within the living spaces. Combined with the deep decks, it maintains a strong visual connection between the private interior and the surroundings outside.
Deep decks and full-height glazing keep the outdoor setting present from both inside and outside the residence.
Standard 4BHK residences at DLF Privana North offer approximately 2,236 sq. ft. of carpet area, while penthouses extend up to approximately 4,847 sq. ft.
The homes also incorporate approximately 3.4-metre floor-to-floor heights, adding greater vertical proportion to the interiors.
The planning includes:
The larger floor plate and vertical volume sit comfortably alongside the broader outward view.
DLF Privana North forms part of the approximately 116-acre DLF Privana master plan across Sectors 76 and 77.
At ground level, landscaped greens establish the immediate residential setting around the towers. The adjoining reserved green zone and Aravalli context extend that relationship beyond the site.
The towers rise above a broader ground-level plan of landscaped areas and internal movement routes. From the residence, the skyline sits above central greens and the wider Privana master plan below.
DLF Privana North uses double-core layouts, with eight passenger lifts and two service lifts serving each tower.
Curvilinear tower placement further reduces direct visual overlap between neighbouring residences while opening broader outward views. Large-format floor plans and defined entrance foyers continue that separation at the residential level.
Tower placement, double-core planning, lift capacity, and defined foyers organise movement from shared circulation into the private home.
DLF Privana North is located in Sector 76 within the wider DLF Privana master plan spanning Sectors 76 and 77.
The address connects towards the Southern Peripheral Road, NH-48, and Dwarka Expressway. DLF Corporate Greens, TCS, and American Express are among the major employment anchors in the surrounding Gurugram corridor.
Across the wider DLF Privana community, the resident profile includes:
Sector 76 places DLF Privana North close to major mobility corridors and employment centres, with the Aravallis and the wider DLF Privana master plan defining its residential context.
At DLF Privana North, elevation changes what the residence sees and how it relates to the wider setting.
Stilt + 50-storey towers, curvilinear placement, deep decks, full-height glazing, central greens, and the Aravalli context extend the residential outlook well beyond the immediate site.
The result is a Sector 76 address where height is expressed through broader views, substantial interior proportions, and a strong relationship with the landscape below.
How Tall Are the Towers at DLF Privana North?
DLF Privana North comprises six towers rising to stilt + 50 storeys, making them DLF’s tallest residential towers to date.
What Views Surround DLF Privana North?
Residential outlooks extend towards central landscaped greens, an adjoining 500-metre-wide reserved green zone, the Aravalli Range, and the wider Gurugram skyline.
How Deep Are the Decks?
The outdoor spaces extend to approximately 12 feet in depth, creating usable outdoor areas connected with the wider outlook.
How Large Are the Residences?
Standard 4BHK residences offer approximately 2,236 sq. ft. of carpet area, while penthouses extend up to approximately 4,847 sq. ft. of carpet area.
Where Is DLF Privana North Located?
DLF Privana North is located in Sector 76, Gurugram, within the wider DLF Privana master plan spanning Sectors 76 and 77.