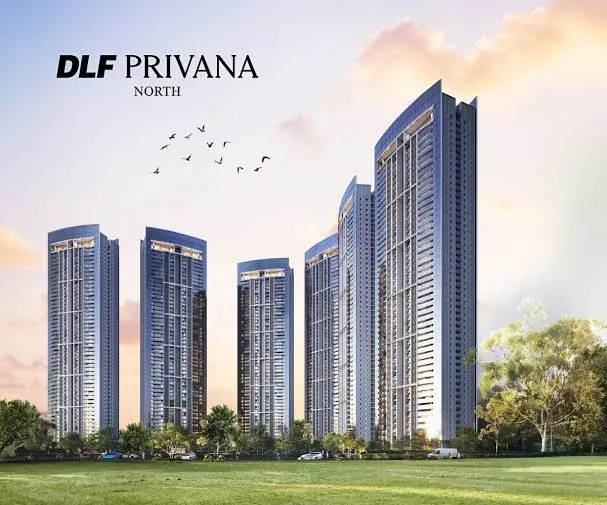
DLF Privana North establishes a high-rise benchmark in Gurugram through monumental height, massive scale, and the uncompromising discipline of DLF planning.
Set within the wider DLF Privana master plan across approximately 116 acres in Sectors 76 and 77, Gurugram, DLF Privana North integrates large-format 4BHK residences of approximately 3,950 sq. ft. into an address shaped by vertical presence, skyline views, openness, high-speed connectivity, and the Aravalli context.
For buyers evaluating elite residences in Gurgaon, the proposition is clear. DLF Privana North synthesizes the command of high-rise living with the structure of a DLF-planned legacy and a wider natural frame.
The result is a residential experience built around elevation, private scale, open outlooks, and long-term generational confidence.
High-rise living commands absolute authority when the vertical tower and the ground-level landscape operate in flawless alignment.
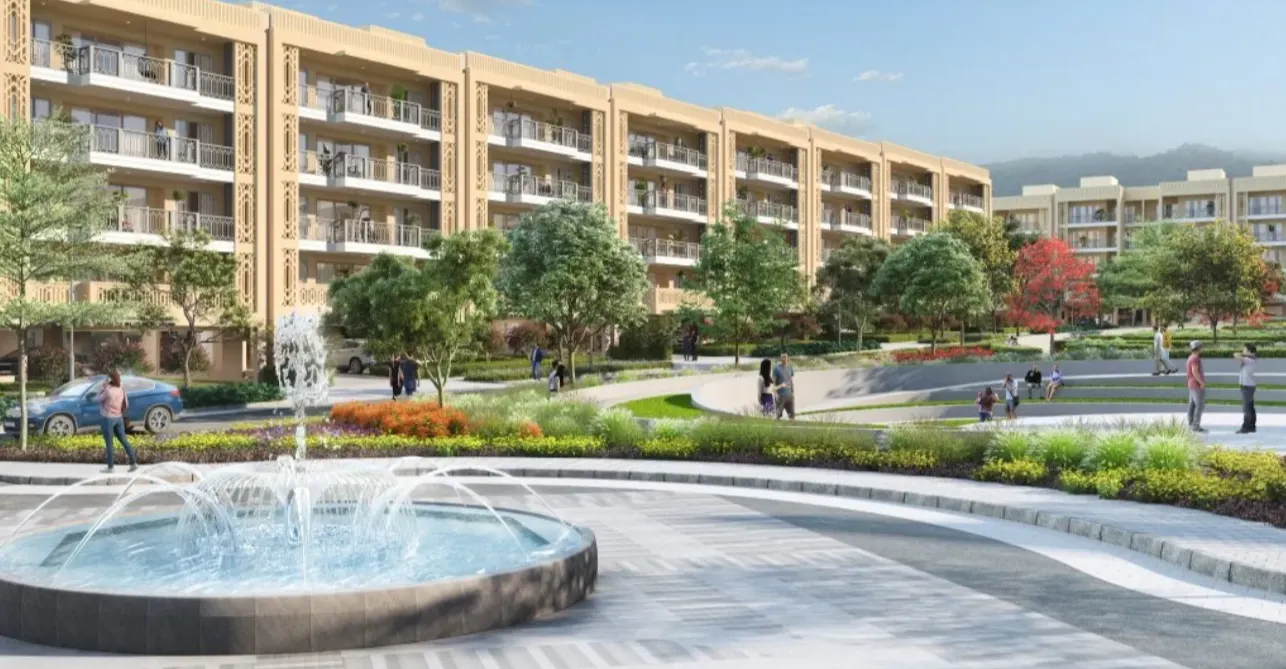
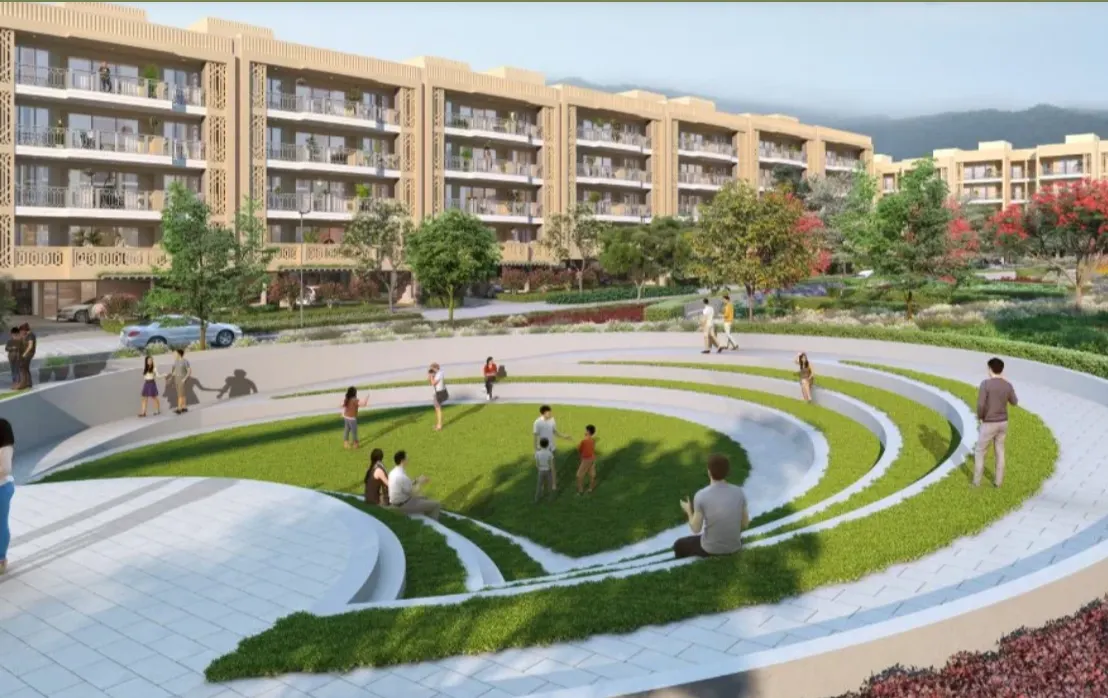
At DLF Privana North, vertical scale is supported by the wider planning discipline of the DLF Privana Ecosystem. The towers rise within a setting shaped by landscape planning, open green residential spaces, internal movement, social spaces, and the Active Lifestyle Hub.
This establishes a highly disciplined relationship between elevation and everyday life.
While the residence expands outward through panoramic skyline views, the ground-level landscape supports fluid community movement. Beyond the immediate built environment, the monumental Aravalli context vastly expands the visual frame.
DLF Privana North stands apart because its vertical presence is anchored in a larger residential plan.
Elevation dictates how a residence engages with the city.
From the height of DLF Privana North, the skyline, the Aravalli context, and the wider green setting become part of the home’s visual identity. The balcony extends the residence outward, creating a private cantilevered vantage point from which the city, landscape, and sky can be experienced with profound depth.
This matters for families choosing a long-term generational address.
A high-rise residence must deliver proportion, privacy, architectural light, and a view that grants daily life a wider frame. DLF Privana North consolidates these elements through large-format homes, generous balconies, and the scale of the wider DLF planning discipline.
The view becomes a permanent, structural architectural asset.
Every residence at DLF Privana North is planned as a large-format 4BHK of approximately 3,950 sq. ft.
This massive scale secures flawless operational clarity. Executive work, grand-scale formal hosting, family routines, visiting parents, guests, and daily staff all require absolute space to operate without friction, guaranteeing the residence functions with unbreachable privacy and structural order.
At this scale, the home secures authority from both its internal planning discipline and its elevated position.
DLF Privana North leverages landscape as residential infrastructure.
Open green residential spaces, landscape planning, movement corridors, social spaces, and the Active Lifestyle Hub shape how residents move through the day. These elements establish structure at ground level, while the residences command height above.
This is where the Ecosystem strengthens the high-rise proposition:
DLF Privana North leverages this layered planning. The address secures the advantages of elevation while keeping residents connected to the ground-level life of the development.
The Aravallis provide DLF Privana North with a powerful natural reference.
The ancient topography and the wider green setting around them establish depth for the address and strengthen its visual frame. Morning light, open outlooks, and the presence of natural greens shape how the residence is viewed through the day.
This context is especially important for high-rise living.
From elevation, the landscape becomes more legible. The skyline expands. The horizon opens. The home secures a stronger relationship with both Gurugram’s growth and the larger natural setting around it.
DLF Privana North leverages this context with architectural clarity.
DLF Privana North sits within a wider master plan that reflects a strong and verified buyer profile of C-suite executives, global NRIs, business owners, and elite professionals across consulting, services, IT, finance, and FMCG.
This establishes a distinct social architecture.
Families choosing DLF Privana North are securing scale, elevation, privacy, and a peer environment shaped by leadership, enterprise, global exposure, and long-term planning.
In high-value residential decisions, the community matters. The residence must support the family. The address must support mobility. The wider Ecosystem must reflect the standard of the home.
DLF Privana North consolidates these elements into one clear proposition.
DLF Privana North leverages the absolute strength of Gurugram’s expanding mobility network.
The address offers access to important corridors such as NH48, the Dwarka Expressway, the Delhi-Mumbai Expressway, and the Southern Peripheral Road. Business districts, the international airport, premium schools, hotels, and corporate hubs remain within practical reach.
This frictionless connectivity supports daily movement, while the wider DLF planning discipline gives the address a composed residential structure.
DLF Privana North is planned for families who require the city to remain accessible, but demand their home deliver height, scale, privacy, landscape, and a stronger sense of arrival.
DLF Privana North stands apart because its proposition is structurally complete.
It synthesizes DLF’s institutional assurance, the growth momentum of Sectors 76 and 77, large-format 4BHK residences, elevated tower living, skyline views, the Aravalli context, and the strength of the wider DLF Privana Ecosystem.
For elite buyers, this creates a clear value signal:
DLF Privana North is designed for families who expect their home to command more. They require height, proportion, privacy, open outlooks, and a setting that supports the way they live now and the future they are building.
The towers rise higher, the homes hold greater scale, and the skyline expands the frame. Ultimately, DLF planning discipline secures the address its authority.
DLF Privana North. Large-format 4BHK living shaped by height, skyline views, the Aravalli context, and the discipline of DLF planning.
Disclaimer: This blog has been written exclusively for educational purposes. The information mentioned are only examples and not recommendations. It is based on several secondary sources on the internet and is subject to changes. Please consult an expert before making related decisions.