At the highest end of Gurugram’s residential market, scale is only one measure of quality. Site density, tower orientation, privacy, landscape, vertical circulation, neighbourhood character, and the proportions of the private home carry equal weight.
DLF Privana North brings these measures together across approximately 17.7 acres in Sector 76, Gurugram. Six towers rise to stilt plus 50 storeys, making them the tallest residential towers developed by DLF to date. The development comprises 1,152 large-format 4BHK residences and 12 penthouses.
Its launch also recorded a strong market response. DLF Privana North completely sold out its inventory within one week in June 2025.
Across India’s top seven residential markets, homes priced above ₹1 crore recorded approximately 30% year-on-year sales growth during Q1 2026. Larger homes, strong locations, established developers, and future-ready planning have become increasingly important within this segment.
DLF Privana North reflects these priorities through large-format homes, low site density, considered tower planning, and a strong regional location.
The character of DLF Privana North starts at site level.
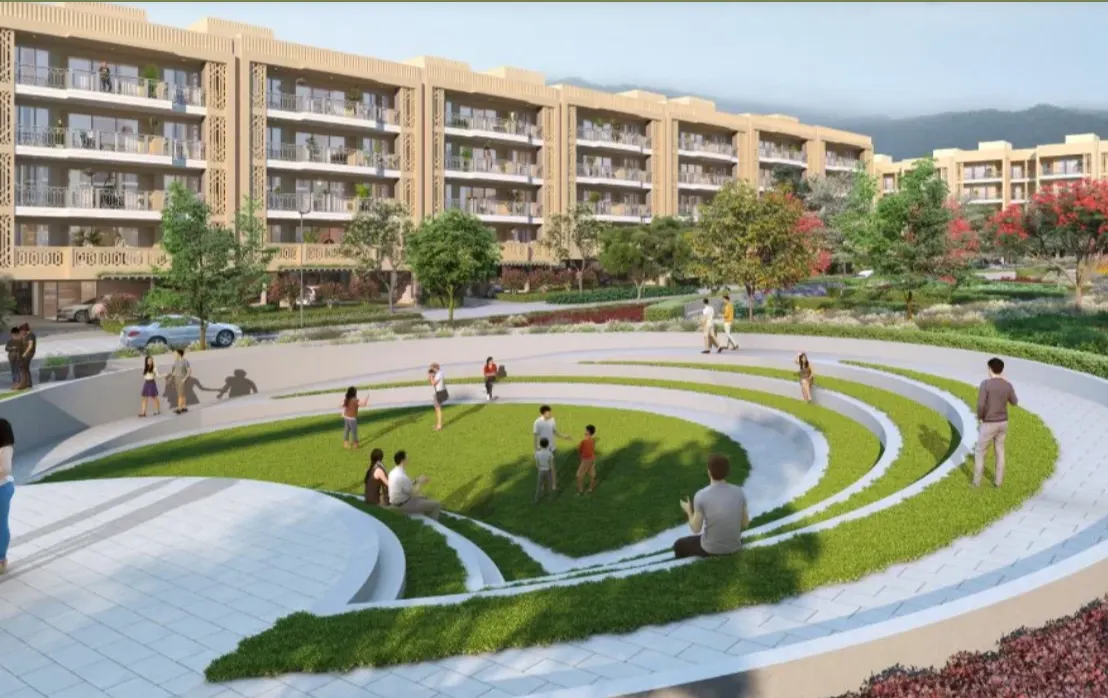
The six towers follow a curvilinear placement that strengthens privacy and opens views towards landscaped greens, the Aravalli Range, and an adjoining 500-metre-wide reserved green zone. The wider plan maintains approximately 65 residences per acre.
Several planning decisions define the address:
These qualities belong to the master plan itself. Site density, tower orientation, landscape, and surrounding green context remain part of the address over time.
DLF Privana North carries its larger planning proportions into the private home.
Standard 4BHK residences have an approximate carpet area of 2,236 sq. ft., while penthouses extend to approximately 4,847 sq. ft. of carpet area. The residences also feature an approximate 3.4-metre floor-to-floor height and decks extending to approximately 12 feet in depth.
The floor plans include:
The floor plate establishes horizontal scale, while the 3.4-metre floor-to-floor height and deep decks extend that sense of proportion vertically and outward.
Privacy at DLF Privana North extends from the site plan into the vertical structure of each tower.
The towers use double-core layouts, while each building includes eight high-speed passenger lifts and two service lifts.
The tower structure includes:
Privacy therefore operates at several levels: tower placement across the site, the organisation of each core, vertical movement, and the transition into the individual home.
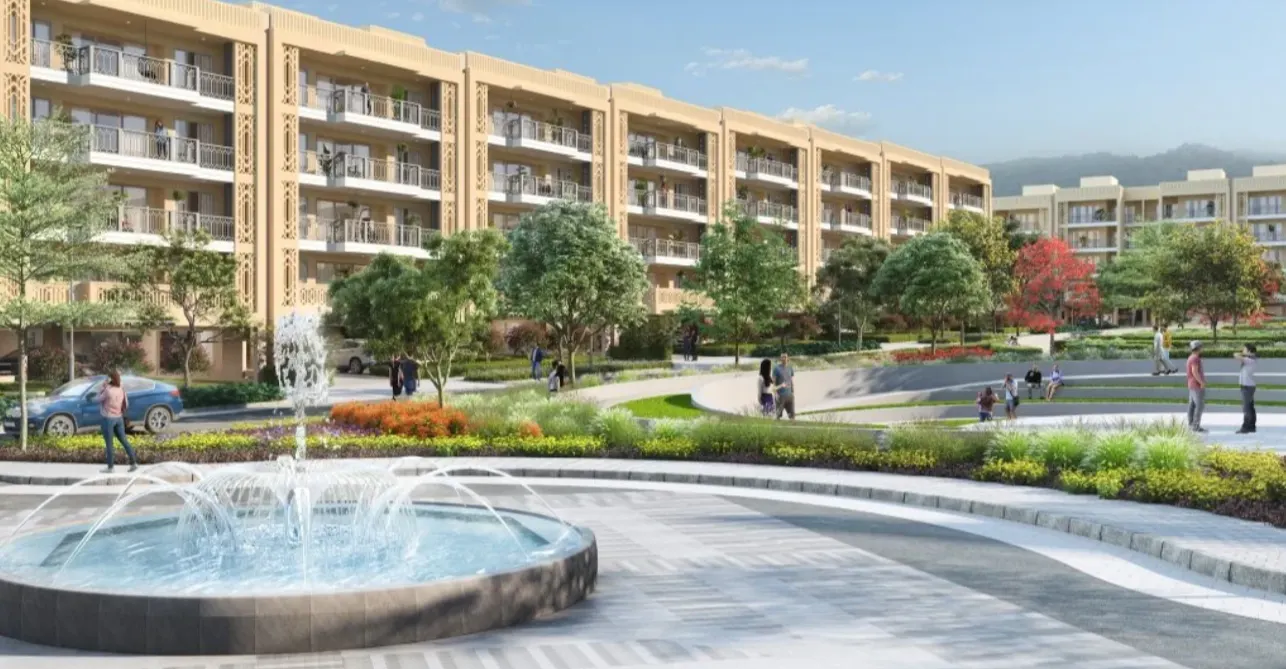
Green space forms a central part of the DLF Privana North master plan.
The development includes landscaped greens, dedicated walking tracks, pedestrian-friendly roads, and views towards the Aravalli Range and the adjoining reserved green zone.
Within the site, landscape shapes movement and tower surroundings. Beyond it, the reserved green zone and Aravalli context extend the visual frame.
Across towers rising to stilt plus 50 storeys, elevated homes retain visual connections with the central greens and the natural setting beyond the site.
This relationship between architecture, green space, and the Aravalli setting gives DLF Privana North a distinct geographical identity within Gurugram.
DLF Privana North sits in Sector 76 within the DLF Privana master plan spanning approximately 116 acres across Sectors 76 and 77.
The neighbourhood connects with the Southern Peripheral Road, NH-48, Dwarka Expressway, and the wider Gurugram road network. Major employment anchors nearby include DLF Corporate Greens, TCS, and American Express.
The wider DLF Privana community also has a defined resident profile:
Together, the corporate neighbourhood, regional road network, landscape context, and community profile define the setting around DLF Privana North.
Shared facilities at DLF Privana North extend into the towers rather than sitting entirely within separate recreational zones.
DLF identifies cafés, lounges, grocery counters, and other services within the lobby environment. The wider plan also includes landscaped greens, walking tracks, fitness infrastructure, security, emergency readiness, and pedestrian-friendly roads.
Cafés, lounges, resident services, walking tracks, and fitness spaces place several everyday functions closer to the towers.
DLF Privana North is defined through a focused set of measurable planning decisions:
DLF Privana North recorded approximately ₹11,000 crore in bookings within one week of launch.
Its architectural distinction rests on the relationship between land, tower scale, privacy, green space, residential proportion, and neighbourhood planning.
DLF Privana North combines high-rise scale with measured site density, large-format residences with considered core planning, and strong regional access with landscaped greens and the Aravalli context.
The master plan establishes room around the towers. The tower cores organise vertical movement and privacy. Large-format homes continue that sense of proportion indoors. The Sector 76 neighbourhood connects the address with Gurugram’s business and mobility network.
Together, these qualities establish DLF Privana North as a distinctive high-value address shaped by planning, proportion, landscape, and a well-connected Sector 76 neighbourhood.
Where is DLF Privana North located?
DLF Privana North is located in Sector 76, Gurugram, with access towards the Southern Peripheral Road, NH-48, Dwarka Expressway, and major employment districts.
Is DLF Privana North sold out?
Yes. DLF Privana North sold out within one week of its June 2025 launch.
How large are the residences?
Standard 4BHK residences have an approximate carpet area of 2,236 sq. ft., while penthouses extend to approximately 4,847 sq. ft. of carpet area.
How does the tower plan strengthen privacy?
DLF Privana North combines curvilinear tower placement with double-core planning. The tower arrangement strengthens privacy at site level, while the core configuration carries that planning into the buildings.
What role do green space and the Aravalli Range play?
DLF Privana North includes central landscaped greens, dedicated walking tracks, pedestrian-friendly roads, views towards the Aravalli Range, and an adjoining 500-metre-wide reserved green zone.