High-value residential living in Gurugram is being shaped by a wider set of expectations. Large homes remain important, alongside privacy, landscape, open space, neighbourhood quality, and thoughtful land use.
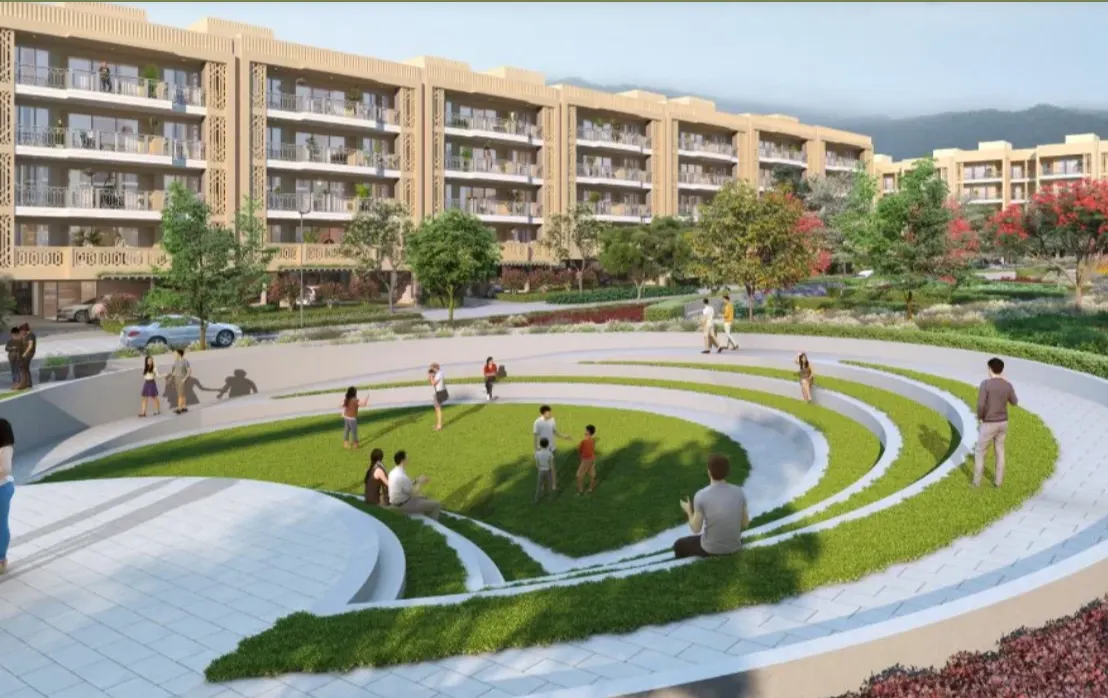
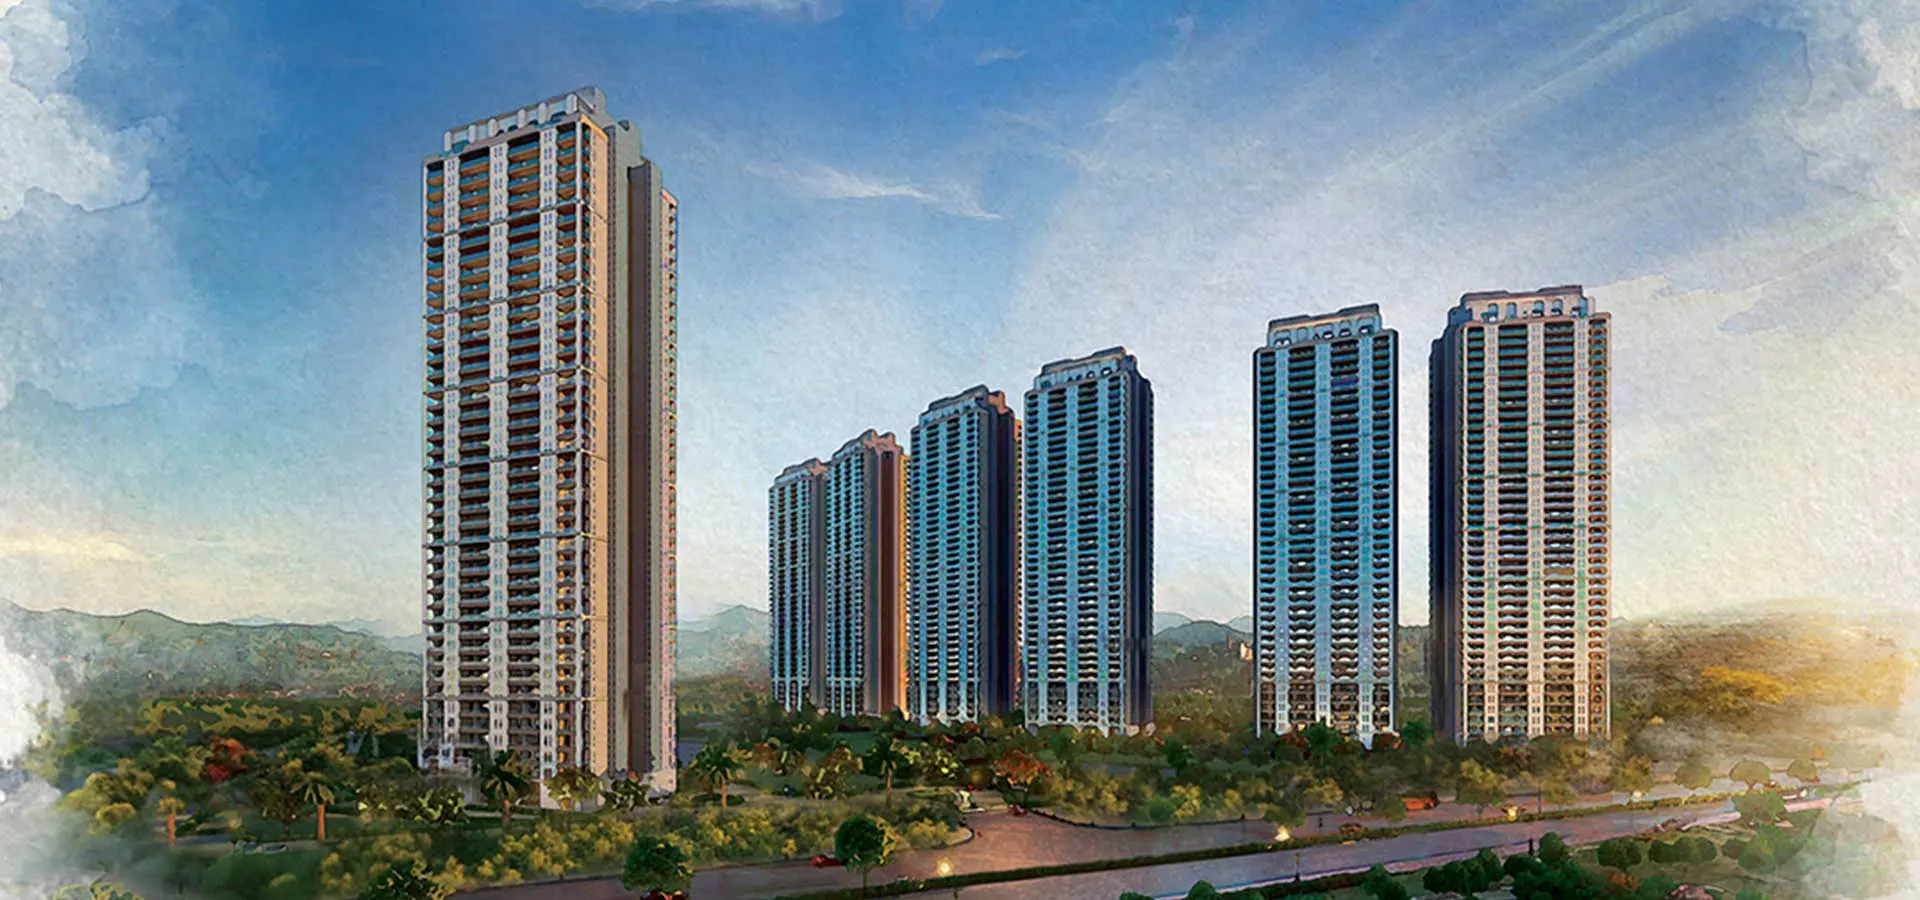
These priorities come together clearly at DLF Privana South. Located in Sector 77, Gurugram, DLF Privana South spans approximately 25.148 acres and comprises 1,113 residences across seven towers. Ground coverage remains below 15%, leaving more than 85% of the site as green and open space.
This balance between built form and open land shapes a more composed high-rise address.
Sustainability is becoming more visible in the way people judge real estate. JLL’s 2025 global consumer research found growing importance placed on tangible sustainability features, with green spaces among the factors people value most directly.
At the same time, demand for higher-value housing remains strong. JLL reported that sales of homes priced above ₹1 crore across India’s top seven cities grew approximately 30% year-on-year during the first quarter of 2026.
At DLF Privana South, the most visible expression of responsible site planning is the amount of land left open. More than 85% green and open space places landscape at the centre of the master plan.
Privacy starts well before the entrance to the home.
DLF Privana South distributes seven towers across approximately 25.148 acres. Each standard floor contains four residences, while each tower includes two penthouses at the uppermost level. Low ground coverage leaves substantial room for landscape and open areas around the built form.
Several planning decisions shape this setting:
Together, these elements establish privacy through land use, tower distribution, and the number of homes sharing each standard floor.
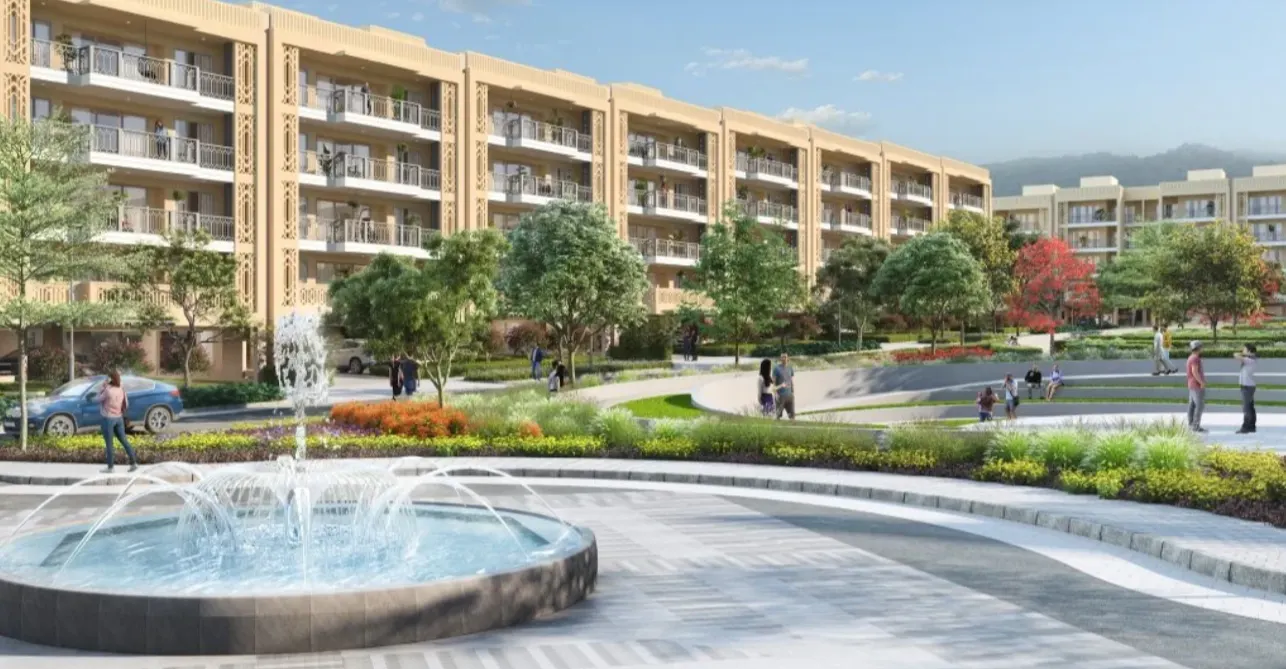
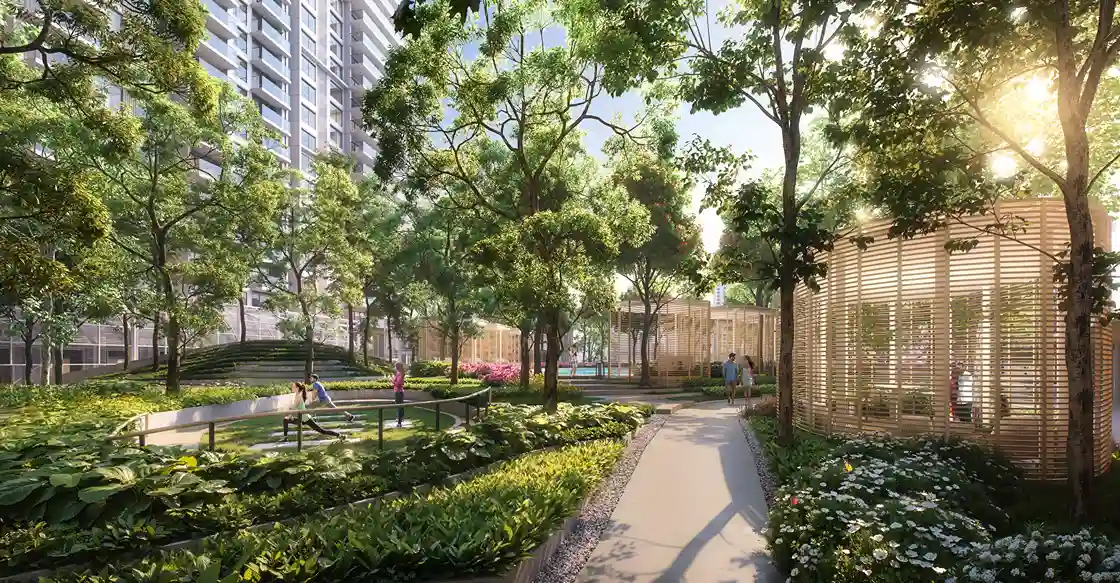
Green space at DLF Privana South forms part of the structure of the address rather than sitting around its edges.
Open areas shape arrival, internal movement, the spaces around the towers, and the views from the residences above. This relationship between architecture and landscape begins at master-plan level.
An approximately 472-metre frontage along a 60-metre-wide sector road strengthens visibility, air circulation, natural light, and access across DLF Privana South.
Together, these decisions shape arrival, movement, landscape depth, and the relationship between the towers and open space.
The Aravalli Range forms a defining part of the geographical context around DLF Privana South.
DLF’s project material identifies views towards both the Aravallis and the Gurugram skyline. This places the residence between two different visual frames: the expanding city and the natural landscape.
Within DLF Privana South, green and open areas shape the ground plane, while the Aravallis extend the visual frame beyond the site.
The Aravalli context forms part of the wider identity of the address and extends the residential outlook beyond the immediate urban setting.
The same emphasis on space continues inside the residence.
DLF Privana South comprises large-format 4BHK residences and penthouses. The standard residences span approximately 3,577 sq. ft., with an approximate floor-to-floor height of 3.4 metres and decks measuring approximately 9 feet 9 inches in depth.
These proportions create room for distinct daily functions:
The larger layout gives work, hosting, family routines, guests, and private time distinct places within the home.
DLF Privana South itself is located in Sector 77, while the DLF Privana master plan spans approximately 116 acres across Sectors 76 and 77.
The neighbourhood sits close to the convergence of the Southern Peripheral Road, Central Peripheral Road, NH-48, and Dwarka Expressway. The surrounding area also includes major employment anchors such as DLF Corporate Greens, TCS, and the Amex campus, along with substantial commercial development in Sectors 74A and 75.
Across the wider DLF Privana community, the resident profile includes approximately:
Together, the employment centres, regional roads, and established community profile define the neighbourhood around DLF Privana South.
DLF Privana South sold out within 72 hours, recording more than ₹7,200 crore in primary sales. Around 25% of sales came from NRIs, while DLF restricted allotments to one residence per buyer to discourage bulk bookings.
Wider market research also points to growing demand for high-value homes and greater attention to tangible sustainability features such as green space.
At DLF Privana South, these priorities are visible in more than 85% green and open space, large-format residences, four homes per standard floor, deep decks, and the Aravalli setting.
The character of DLF Privana South begins with land, landscape, and proportion.
Low ground coverage leaves most of the site open. Green areas remain part of everyday movement and outlooks. The Aravallis form the natural context. Large-format homes establish greater internal space, while the Sectors 76 and 77 neighbourhood connects the address with Gurugram’s employment and road network.
Together, these qualities shape a calmer, more private expression of high-rise living.
Where Is DLF Privana South Located?
DLF Privana South is located in Sector 77, Gurugram. The DLF Privana master plan extends across Sectors 76 and 77.
How Much Green and Open Space Does DLF Privana South Have?
Ground coverage is below 15%, leaving more than 85% of DLF Privana South as green and open space.
How Does the Master Plan Shape Privacy?
DLF Privana South combines extensive open space, seven-tower planning, and four residences on each standard floor. These features establish greater spatial depth across the site and a limited residential format on each level.
How Large Are the Standard Residences?
The large-format 4BHK residences span approximately 3,577 sq. ft., with an approximate 3.4-metre floor-to-floor height and decks measuring approximately 9 feet 9 inches in depth.
What Role Does the Aravalli Setting Play?
The Aravalli Range forms part of the geographical context of DLF Privana South and extends the residential outlook beyond the immediate urban setting.