Grounded living at the highest end of Gurugram real estate begins with spatial equilibrium.
It is engineered through land, light, movement, absolute privacy, and a residential plan that allows daily life to function with greater control.
DLF Privana West understands this with architectural clarity.
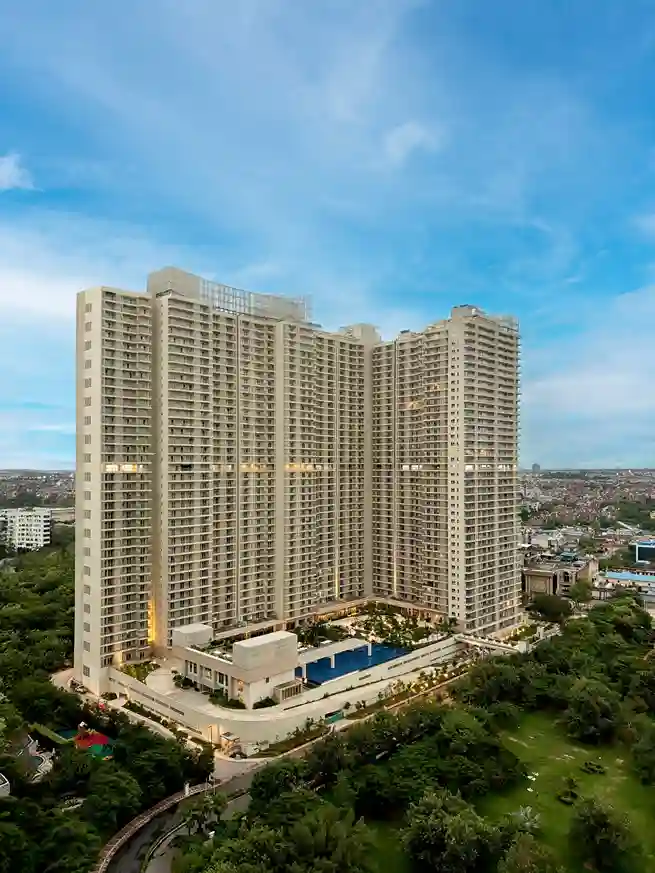
Set within DLF Privana’s master plan spread across approximately ~116 acres in Sectors 76 and 77, Gurugram, DLF Privana West brings large-format 4BHK residences of approximately 3,577 sq. ft. into an address shaped by environmental architecture, strong connectivity, open green context, and DLF’s long view of city-building.
As demand accelerates for the category of premium lifestyle apartments in Gurugram commands at the upper end of the market, DLF Privana West establishes a sharper standard. It places outdoor space, landscape, and daily movement at the centre of residential ease.
At DLF Privana West, outdoor space operates as part of the home’s larger system.
It is where the residence meets the landscape. It is where movement gains room. It is where families step outside without leaving the security and structure of the neighbourhood.
context and approximately 10,000 hectares of natural greens expand the visual frame of the address. This scale matters. It turns landscape into a permanent setting rather than a decorative feature.
The home opens outward, while the neighbourhood establishes a wider rhythm for daily life.
Grounded living in Gurugram must stay connected to the city.
DLF Privana West sits within Gurugram’s movement network, with access to major corridors such as NH48, Dwarka Expressway, Southern Peripheral Road, and the Delhi-Mumbai Expressway.
This matters for leaders, NRIs, business owners, and families with demanding schedules.
The address supports airport travel, office movement, school routes, client meetings, and social commitments. The difference lies in what waits at home: a residential setting shaped by open views, internal order, and a stronger connection with the outdoors.
The city remains usable. The home remains composed.
Every residence at DLF Privana follows a 4BHK format.
DLF Privana West executes this vision through homes of approximately 3,577 sq. ft., creating a strong private base for family life.
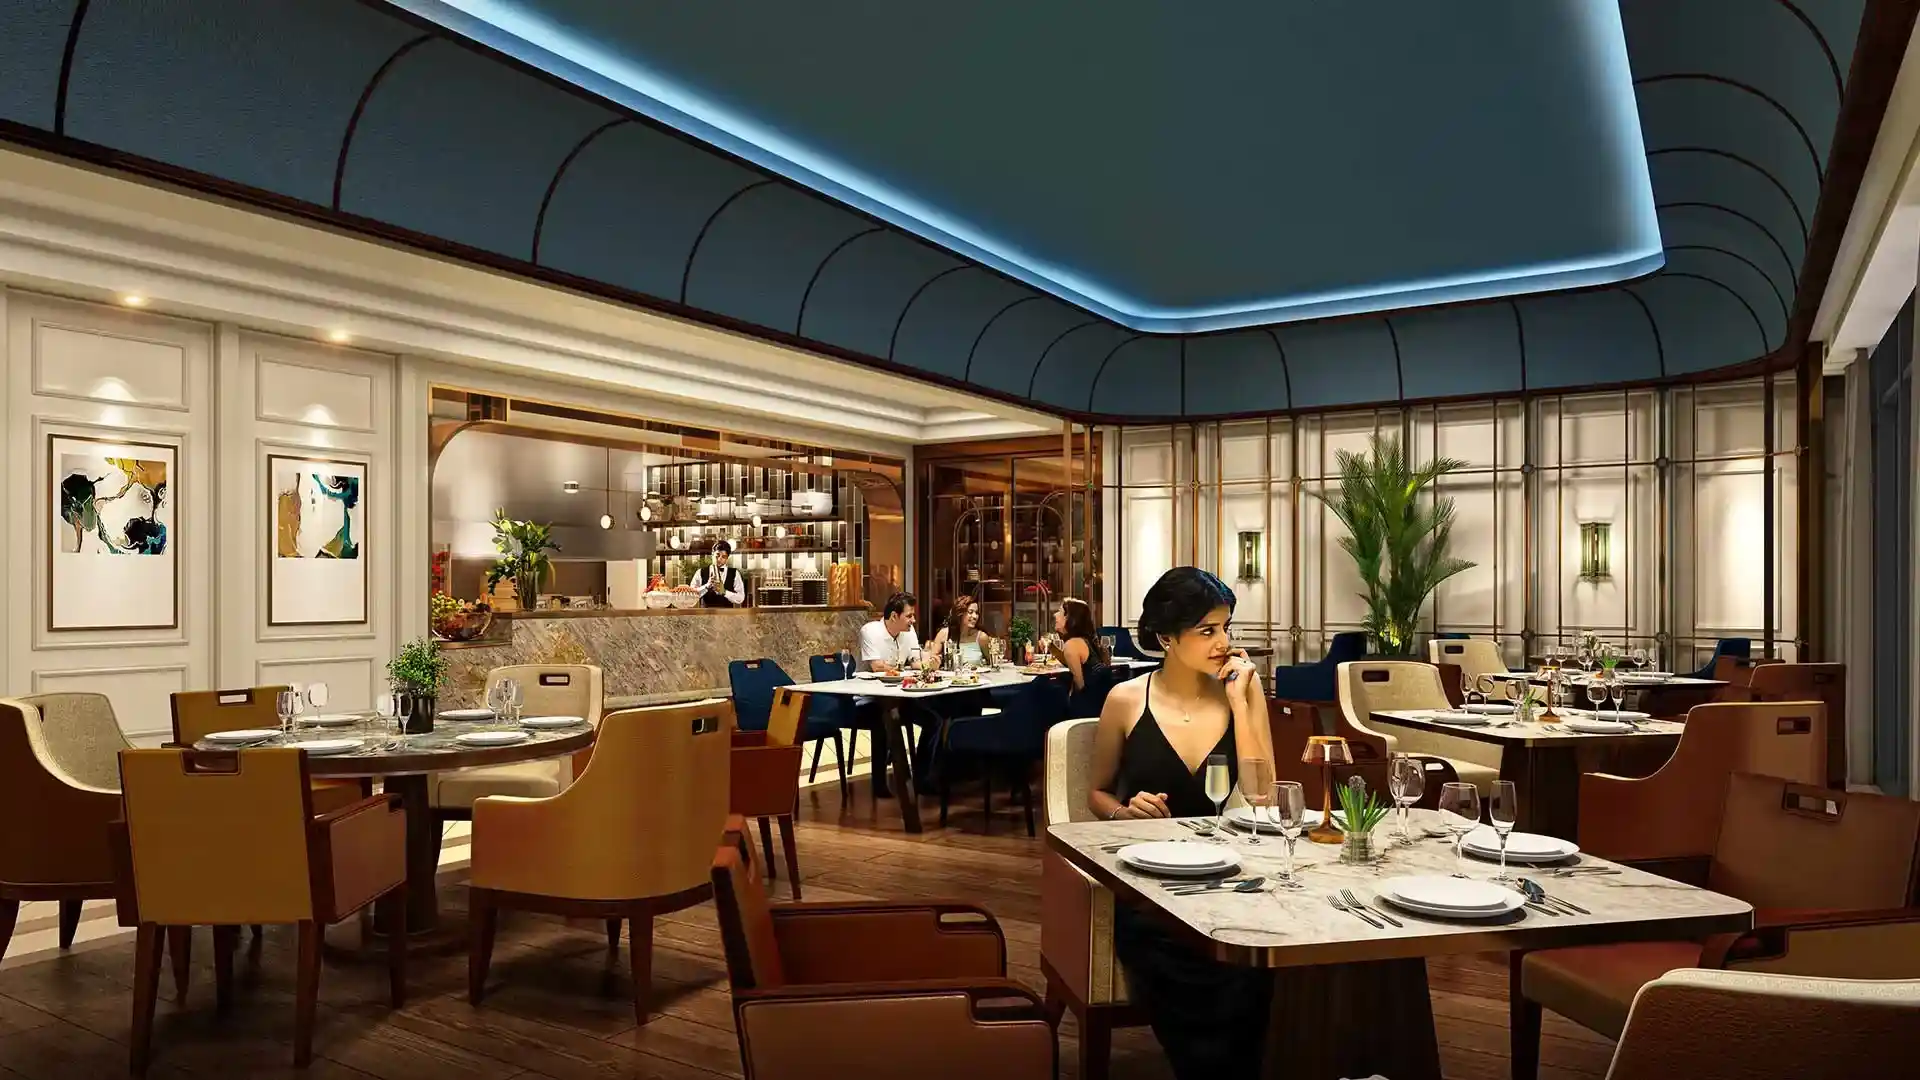
The living and dining areas can support formal hosting. Bedrooms retain privacy. Work finds its own place. Children, elders, guests, and daily help can move through the home with clearer separation.
This is where residential ease becomes structural.
A larger home reduces daily friction. It allows each part of life to find its place. It supports the family without forcing every routine into the same shared zone.
Outdoor spaces elevate daily execution only when they are planned as part of the address.
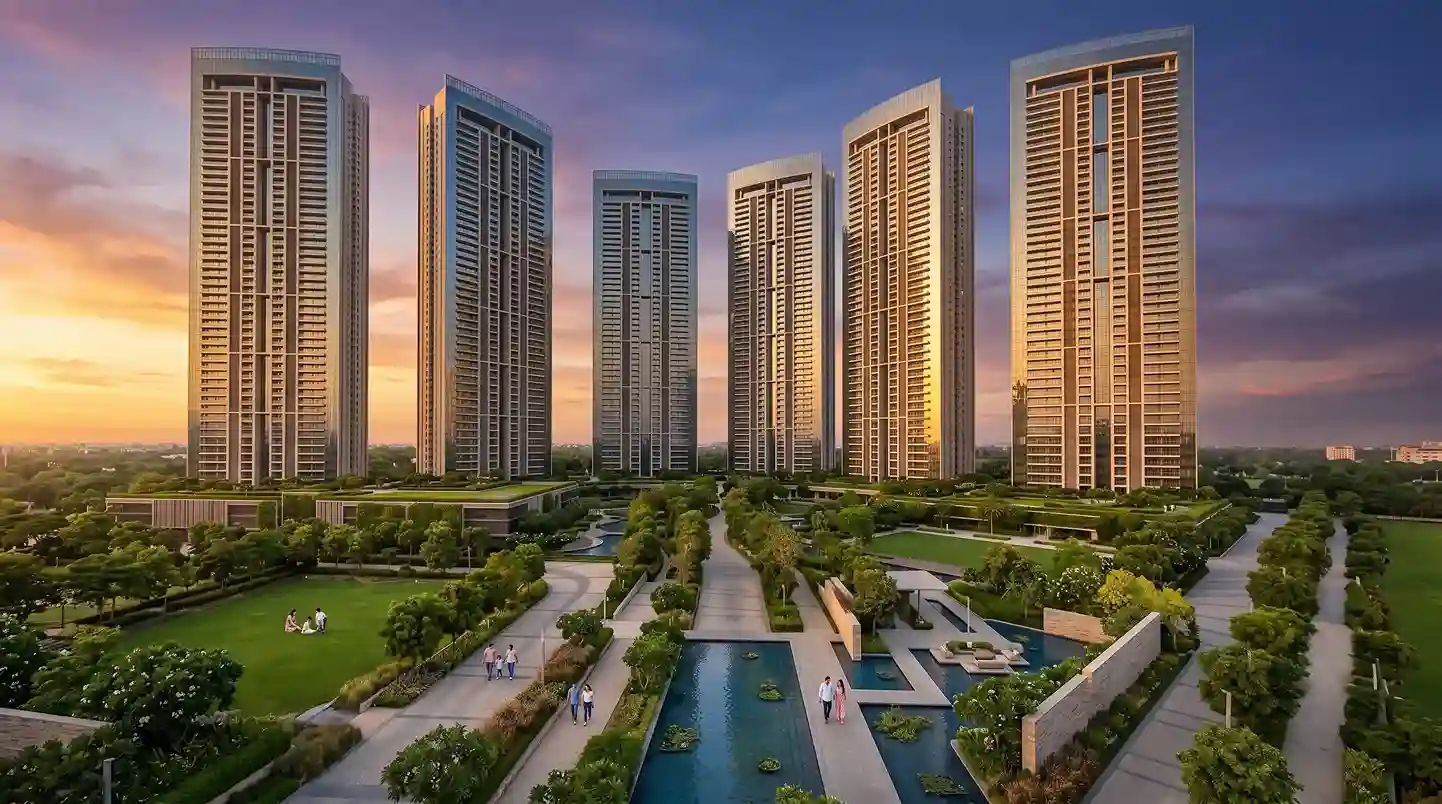
At DLF Privana West, the landscape supports movement, recreation, social pause, and visual relief. Tree-lined paths, open outlooks, and active outdoor zones allow residents to live more of their day within the neighbourhood.
Spatial relief is shaped beyond the apartment.
It is shaped by the walk after work, the view from the home, the ease of stepping outside, and the ability to let children, elders, and guests experience an environment that feels open, secure, and considered.
The outdoors extends the home’s command.
DLF Privana’s Active Lifestyle Hub strengthens this daily rhythm.
It supports movement, recreation, leisure, and community within the larger master-planned setting. Morning walks, active routines, children’s activities, and informal social moments can happen closer to home.
For high-value residents, this is daily infrastructure.
It renders daily life more efficient, more complete, and less dependent on the city outside for every small plan.
DLF Privana West benefits from this larger frame. The home remains private, while the neighbourhood supports a fuller daily life.
DLF Privana West belongs to a clear social fabric.
The wider DLF Privana resident profile includes 30% C-suite executives, 27% NRIs, and 23% business owners, along with professionals from consulting, services, IT, finance, and FMCG.
These numbers define the peer character of the address.
The 4BHK-only format sharpens that alignment. It creates a neighbourhood shaped by families with similar expectations from space, privacy, security, planning, and long-term asset quality.
For premium residential living, the community around the home must feel as considered as the home itself.
DLF Privana West stands at the meeting point of landscape, access, scale, and residential control.
Its large-format 4BHK homes establish private ease. Its outdoor spaces extend daily life beyond the walls of the residence. Its environmental architecture connects the home to the Aravalli context. Its position within the DLF Privana master plan secures long-term neighbourhood depth.
This is why DLF Privana West holds a distinct place in Sector 76.
It offers urban strength without constant compression. It offers outdoor ease without losing access. It offers a grounded way to live inside one of Gurugram’s most future-facing residential settings.
DLF Privana West is built for families who expect the city to remain within reach while the home protects a more measured daily rhythm.
They require space. They value privacy. They expect outdoor areas that serve real life. They seek a community that reflects their standards.
DLF Privana West brings these demands into one address.
The residence establishes private scale.
The landscape expands daily life.
The Active Lifestyle Hub supports movement and recreation.
The DLF master plan secures the larger frame.
DLF Privana West. Large-format 4BHK living shaped by outdoor space, environmental architecture, and the discipline of DLF master planning.
Note: Floor plans, room usage, flex spaces, study areas, amenities, specifications, phases, timelines, and access details are subject to applicable approvals, final design, completion status, and user terms. Please refer to official project collateral for final details.