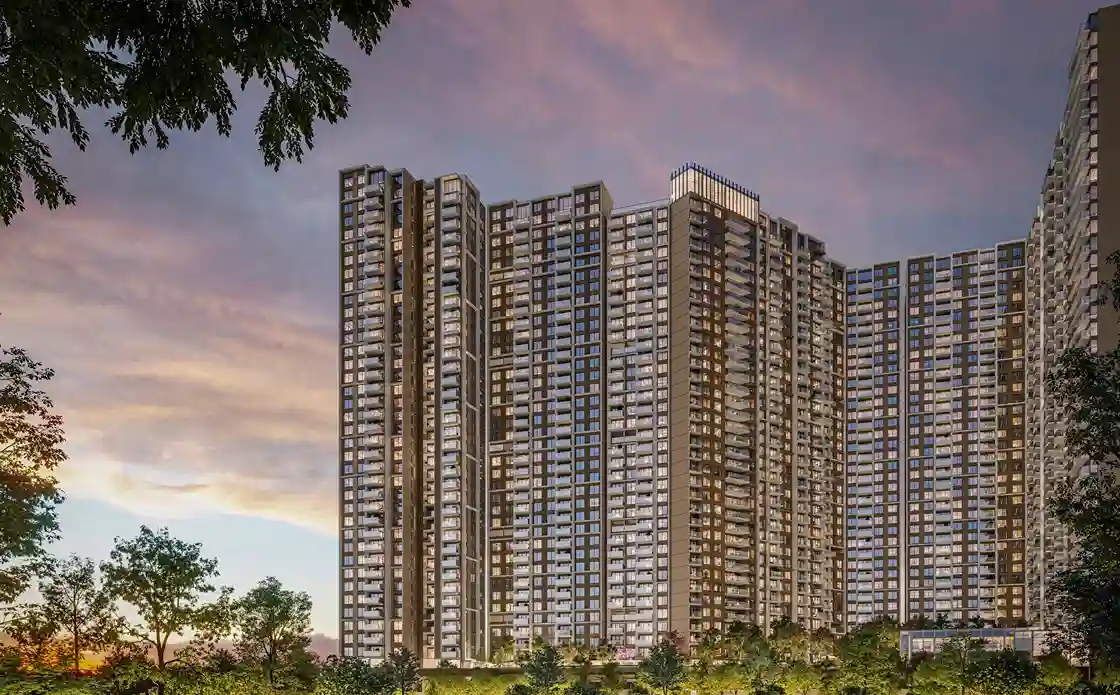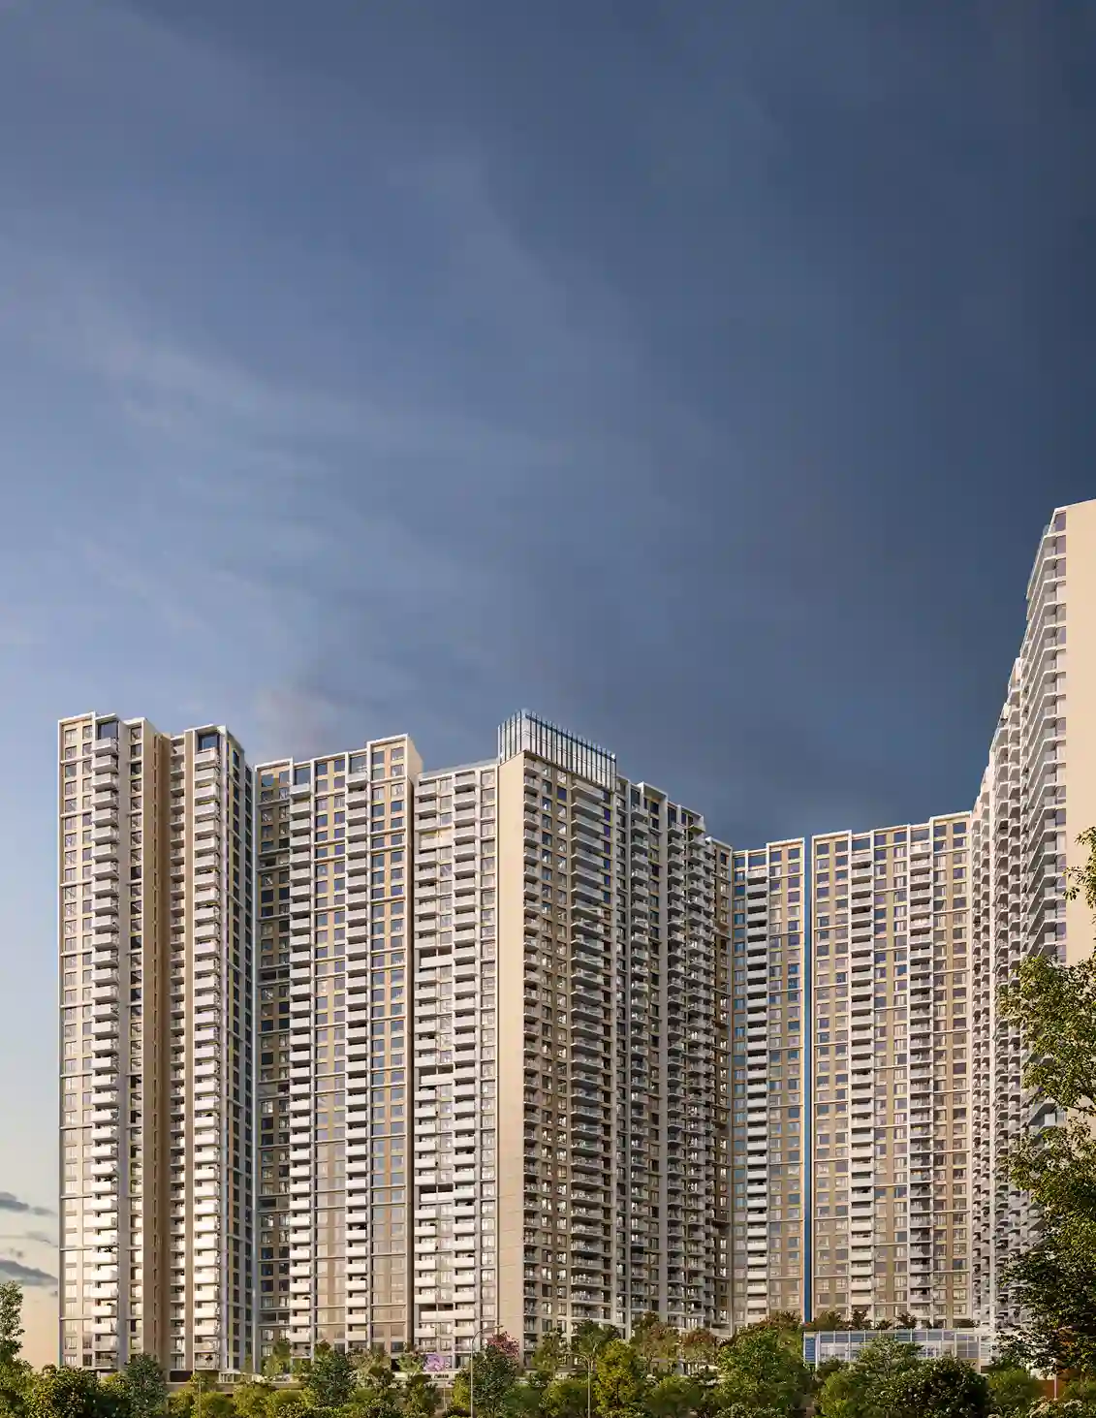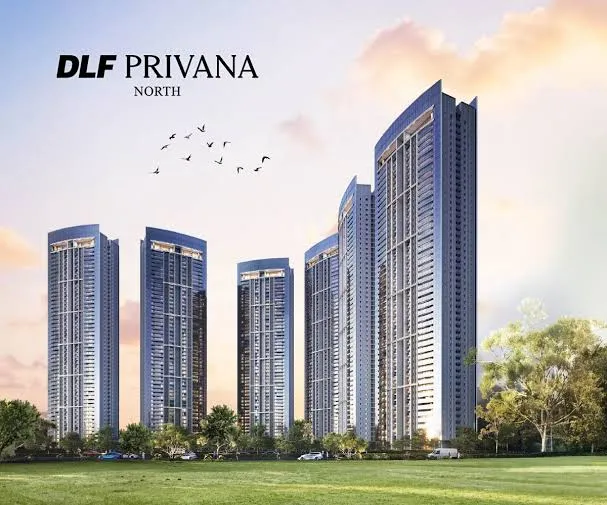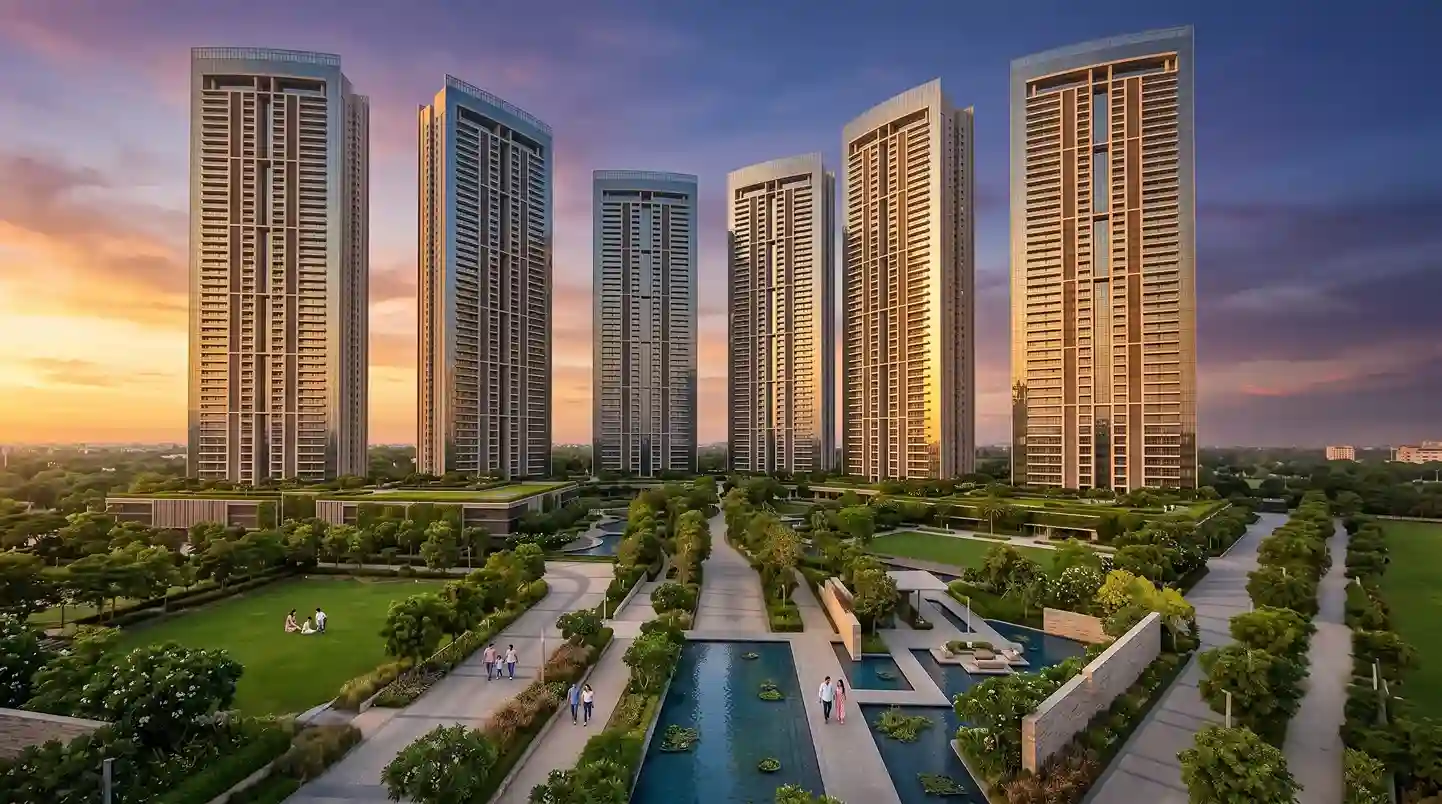
DLF Privana West establishes the authority of large-format 4BHK living through scale, greenery, and the discipline of DLF planning.
Set within the wider DLF Privana ecosystem across approximately 116 acres in Sectors 76 and 77, Gurugram, DLF Privana West integrates expansive 4BHK residences of approximately 3,577 sq. ft. into an address shaped by open green residential spaces, strong connectivity, measured community scale, and the Aravalli context.
For buyers evaluating the upper tier of Gurugram’s residential landscape alongside the established Golf Course Extension Road corridor, DLF Privana West presents a formidable proposition. It synthesizes large-format living with landscape-led planning and the confidence of a DLF-planned ecosystem.
The result is a residential experience built around private scale, open outlooks, fluid movement, and a composed rhythm of daily life.
Greenery commands lifestyle value when it is planned as a core structural component of the residential experience.
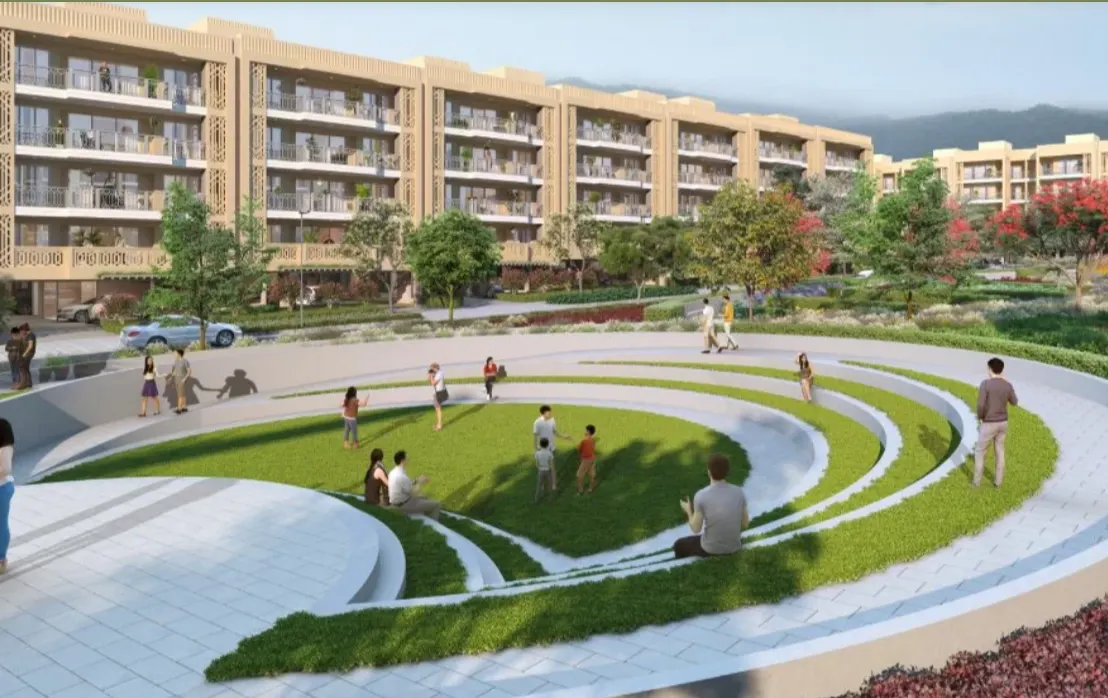
At DLF Privana West, open green residential spaces support the way families move through the day. They frame the arrival experience, create visual relief around the home, support active outdoor movement, and strengthen the sense of openness within the wider DLF Privana ecosystem.
The value of this landscape lies in rigorous everyday use:
This landscape structure secures order, privacy, and residential completeness across the address.
Every residence at DLF Privana West is planned as a large-format 4BHK of approximately 3,577 sq. ft.
This scale supports the full complexity of modern family life. Executive work, formal hosting, children’s routines, visiting parents, guests, daily staff, private family time, and personal retreat all require space to operate with clarity.
The large-format residence establishes a strong operational footprint:
DLF Privana West secures its residential authority through proportion, privacy, and the disciplined relationship between home and landscape.
The strength of a low-density luxury community lies in how space is strategically distributed.
A green residential address must preserve openness across multiple levels: between towers, through movement routes, across landscape areas, and within the home itself. DLF Privana West leverages the wider DLF Privana ecosystem, where open planning, landscape structure, internal circulation, and community spaces support a highly considered residential rhythm.
This matters for families demanding privacy alongside community.
The home retains large private scale. The landscape supports fluid movement. The community spaces accommodate considered interaction. The wider ecosystem anchors the address with order and long-term residential intent.
In high-value real estate, density dictates arrival, outlook, movement, privacy, and the way families experience the address every day.
The Aravallis anchor DLF Privana West with a powerful natural reference.
The hills and the wider green setting around them create a strong visual frame for the address. Morning light, open outlooks, and the presence of natural greens shape how the residence is experienced through the day.
This context consolidates the sense of openness.
The balcony operates as a private edge from which the wider landscape can be viewed with depth. The open setting supports the identity of DLF Privana West and secures a strong sense of place within Gurugram.
DLF Privana West responds to the Aravalli context through scale, openness, and DLF’s planning discipline.
DLF Privana West leverages the strength of Gurugram’s expanding mobility network.
The wider region connects to NH48, the Dwarka Expressway, the Southern Peripheral Road, and the Delhi-Mumbai Expressway. Business districts, hospitality, schools, the airport, and daily conveniences remain within practical reach.
This connectivity fortifies the address for families who require the city to remain accessible while the residence preserves scale, privacy, and a strong green outlook.
DLF Privana West synthesizes this access with landscape, community scale, and DLF’s institutional planning.
DLF Privana West is part of the wider DLF Privana ecosystem, which reflects a strong buyer profile of C-suite executives, NRIs, business owners, and professionals across consulting, services, IT, finance, and FMCG.
This establishes a distinct social architecture.
Families choosing DLF Privana West are securing a residence, a setting, and a peer environment shaped by leadership, enterprise, global exposure, and long-term planning.
In a high-end residential community, the people around the home are a core asset. The residence must support the family. The mobility network must deliver access. The wider ecosystem must reflect the standard of the address.
DLF Privana West stands apart because its proposition is structurally complete.
It synthesizes DLF’s institutional assurance, large-format 4BHK residences, open green residential spaces, the Aravalli context, strong connectivity, and the strength of the wider DLF Privana ecosystem.
For buyers, this creates a clear value signal:
DLF Privana West is designed for families who expect their home to command more. They require space, privacy, open outlooks, strong connectivity, and a green setting that supports the life they are building.
The address holds scale, the greenery expands the frame, and the residence secures private depth. DLF planning discipline secures DLF Privana West’s larger residential authority.
DLF Privana West. Large-format 4BHK living shaped by greenery, privacy, the Aravalli context, connectivity, and the discipline of DLF planning.
This blog is for educational purposes only. Details may change over time. Please verify current information through official documents and authorised representatives.