Resale interest in a high-value address develops through several connected factors. A sold-out launch, limited owner-led inventory, regional access, large-format floor plates, open space, privacy, and brand recognition all influence how a project performs beyond its primary sale.
DLF Privana West recorded strong primary absorption when all 795 residences were sold within three days, with sales of approximately ₹5,590 crore. All residences have since been allotted, leaving future purchase opportunities dependent on homes released by individual owners.
Gurugram also accounted for around 43% of NCR residential sales during the first quarter of 2026. DLF Privana West therefore enters the secondary market within one of the region’s most active residential locations.
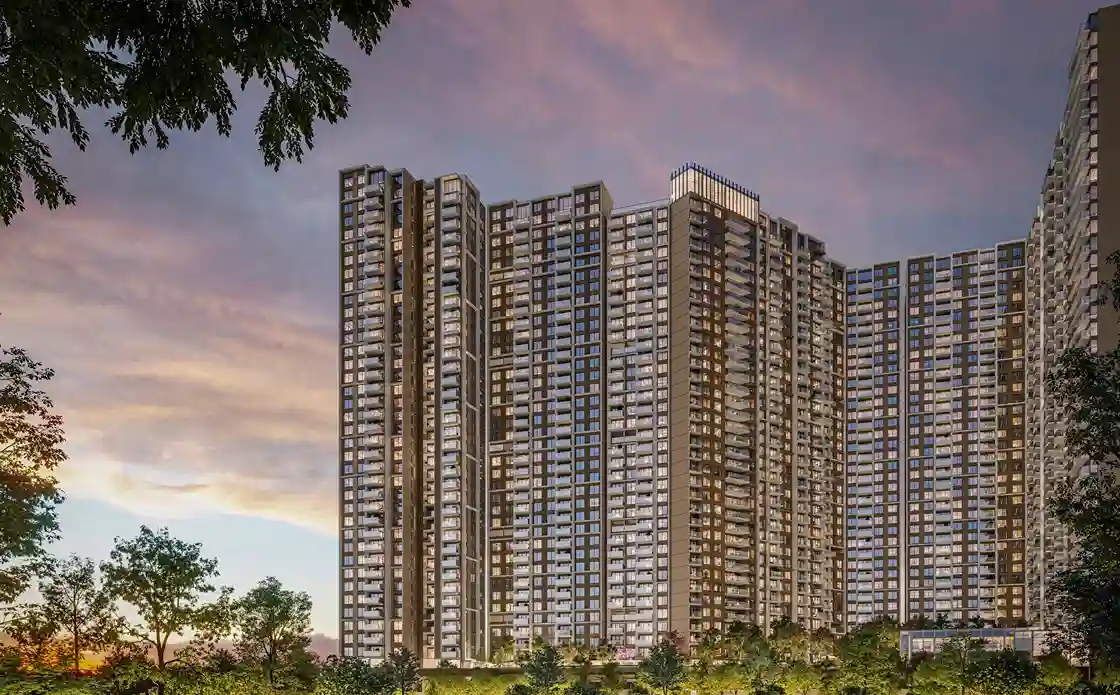
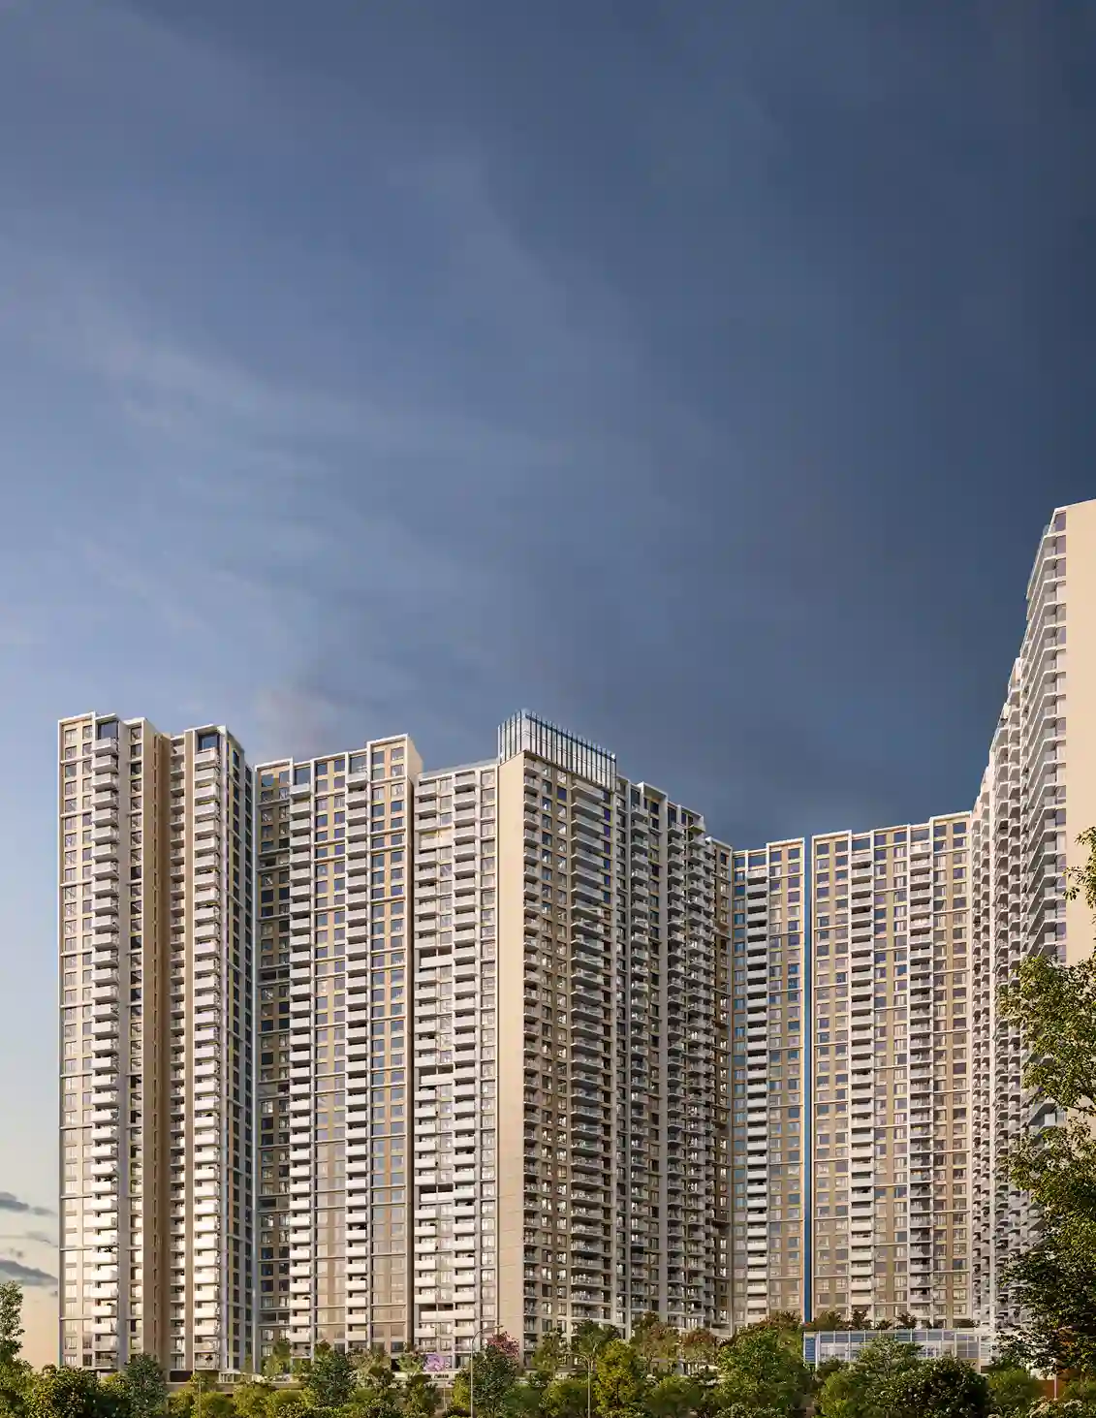
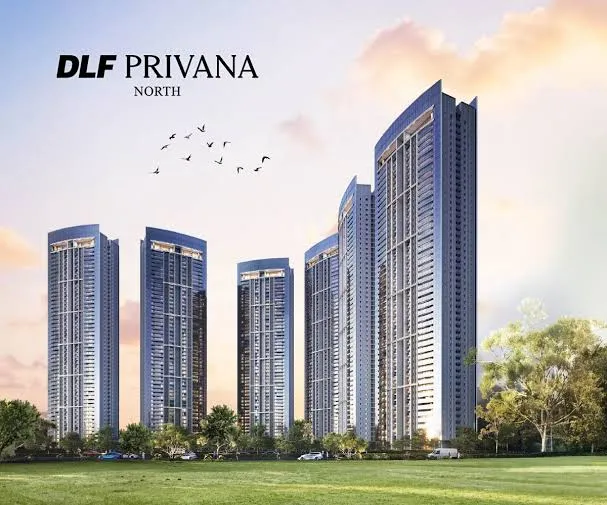
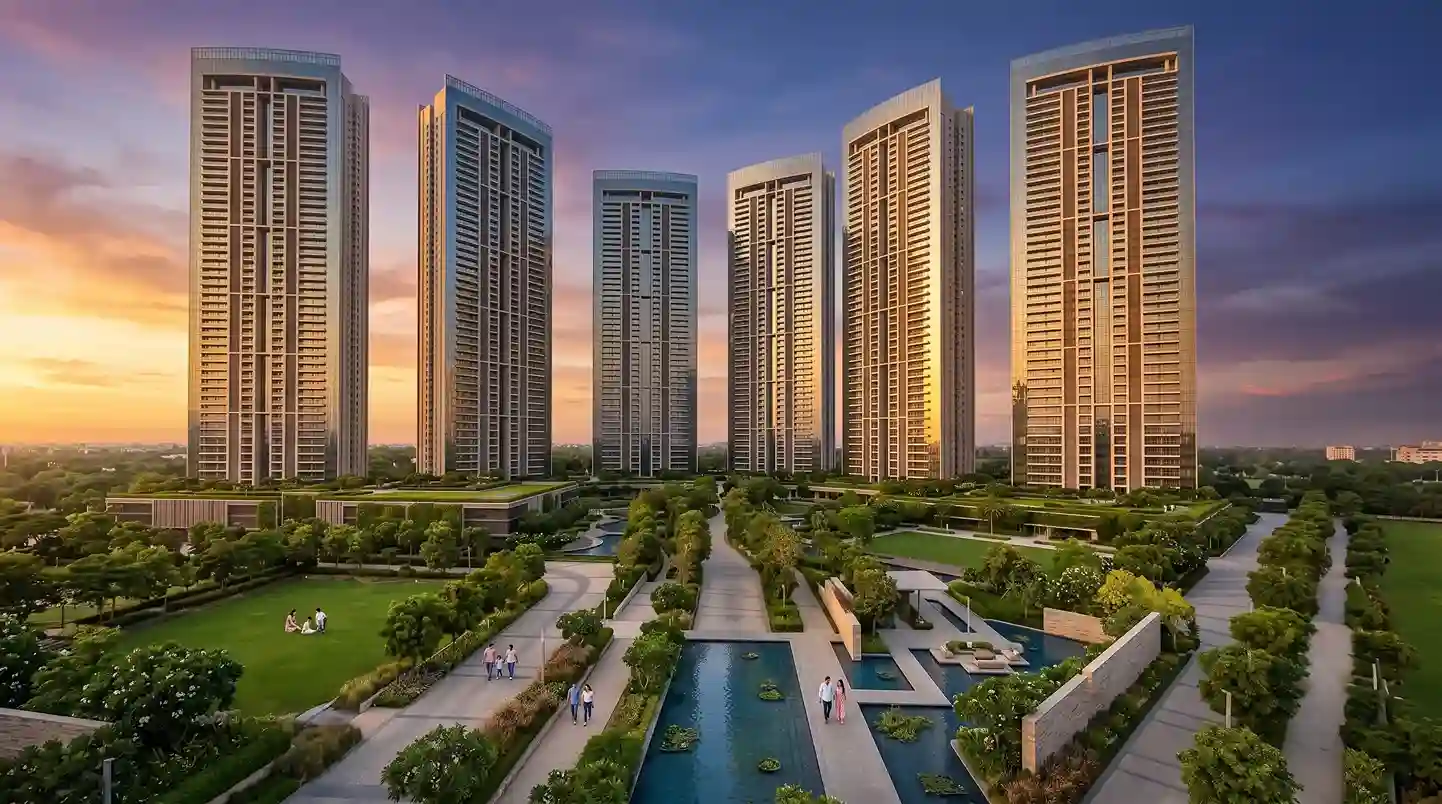
DLF Privana West spans approximately 12.57 acres and comprises 795 residences across five high-rise towers. The plan includes large-format 4BHK residences and penthouses, with approximately 63 residences per acre and around 80% open space.
Several fixed features define its resale profile:
Residence count, site density, floor-plate scale, and open space remain constant across future transactions. These qualities cannot be expanded later through interior changes or individual upgrades.
DLF Privana West is located in Sector 76, close to the Southern Peripheral Road. The wider road network connects the address with NH-48, Golf Course Extension Road, Sohna Road, Dwarka Expressway, and key parts of Gurugram.
The Cloverleaf connection also strengthens movement towards Dwarka Expressway and the airport corridor.
This regional network connects residents with:
Connectivity remains relevant long after launch. Each resident must continue to move between home, work, schools, the airport, and other parts of the city.
The wider DLF Privana master plan across Sectors 76 and 77 also gives the address regional relevance beyond Sector 76. This makes DLF Privana West an important part of the high-value residential corridor around Sector 77, Gurugram.
Regional connectivity defines the location’s wider urban value. Within the development, tower placement, landscape, open areas, and internal circulation establish a distinct residential setting.
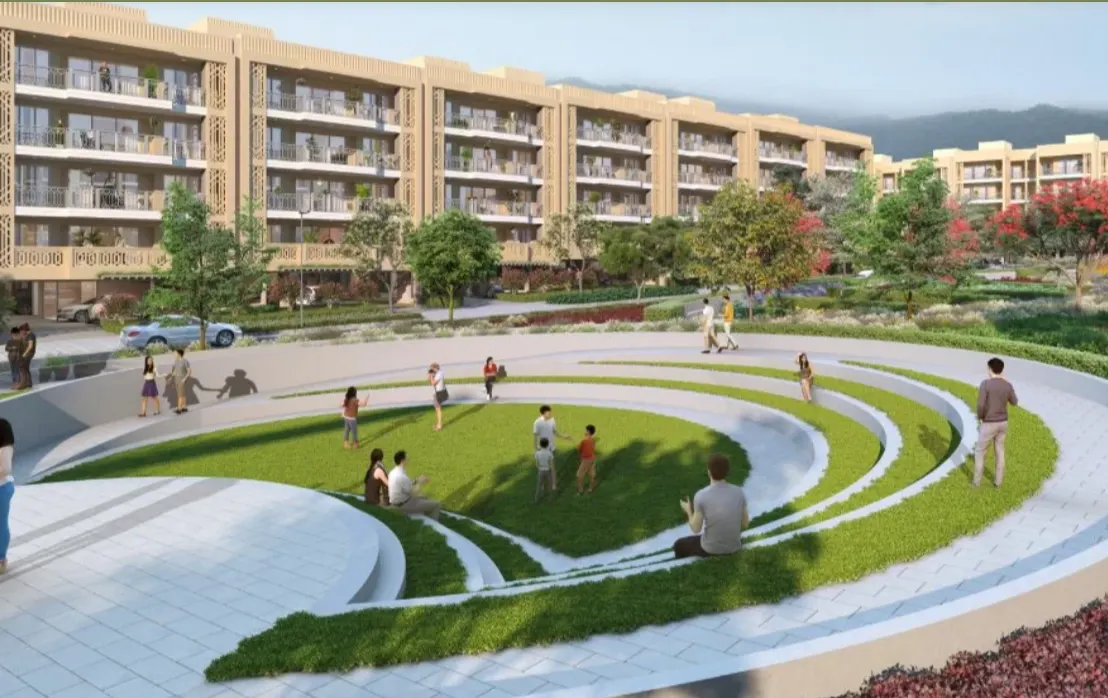
The master plan has been designed so that no two residences directly overlook each other. The five towers sit within a broad landscape framework, with around 80% open space creating greater depth across the site. The Aravalli Range forms a clear backdrop to the development.
The planning framework includes:
Tower spacing, orientation, landscape, and open site planning remain part of the complete address. These features continue to shape residential quality each time a home enters the resale market.
Each standard 4BHK residence at DLF Privana West spans approximately 3,575 sq. ft. The development also includes penthouses.
Standard residences have an approximate floor-to-floor height of 3.4 metres, while penthouses reach approximately 4 metres. The decks measure approximately 9 feet 9 inches in depth and connect with the bedrooms.
These proportions support:
A large-format home can respond to different stages of family life. It can accommodate work routines, formal gatherings, visiting parents, guests, children, and private time within one residence.
A recognised project identity strengthens clarity within Gurugram’s high-value residential market.
DLF Privana West combines:
The project name, residential format, design team, location, and site plan establish a clear position within Gurugram’s residential market.
The resale profile of DLF Privana West begins with its complete primary sellout and limited owner-led supply. It is reinforced by regional connectivity, approximately 80% open space, considered tower orientation, large-format floor plates, deep decks, and a recognised design team.
The road network keeps Gurugram’s commercial districts and regional routes accessible. Within the development, landscape, tower spacing, privacy, and open site planning establish a composed residential character.
Together, these qualities sustain the project’s visibility within the secondary market.
Frequently Asked Questions
1. Is DLF Privana West Sold Out?
Ans: Yes. All 795 residences were sold within three days of launch and have since been allotted.
2. Where Is DLF Privana West Located?
Ans: DLF Privana West is located in Sector 76, Gurugram, within the wider DLF Privana master plan across Sectors 76 and 77.
Ans:Key factors include complete primary allotment, limited owner-led supply, regional connectivity, large-format residences, low site density, considered tower orientation, and around 80% open space.
4.How Large Are the Residences?
Ans: Standard 4BHK residences span approximately 3,575 sq. ft. The development also includes penthouses, with floor-to-floor heights ranging from approximately 3.4 metres to 4 metres.
5. What Can Influence an Individual Resale Transaction?
Ans:Floor, orientation, view, construction stage, available inventory, seller expectations, and wider market conditions can influence each transaction.
This article is for general information and does not constitute investment, legal, or financial advice. Project details and transaction conditions should be independently verified.