Gurugram is built around movement. Business districts, expressways, corporate campuses, schools, and airport routes shape the working day. A strong residential address must remain connected to this network while establishing its own sense of space, landscape, and order.
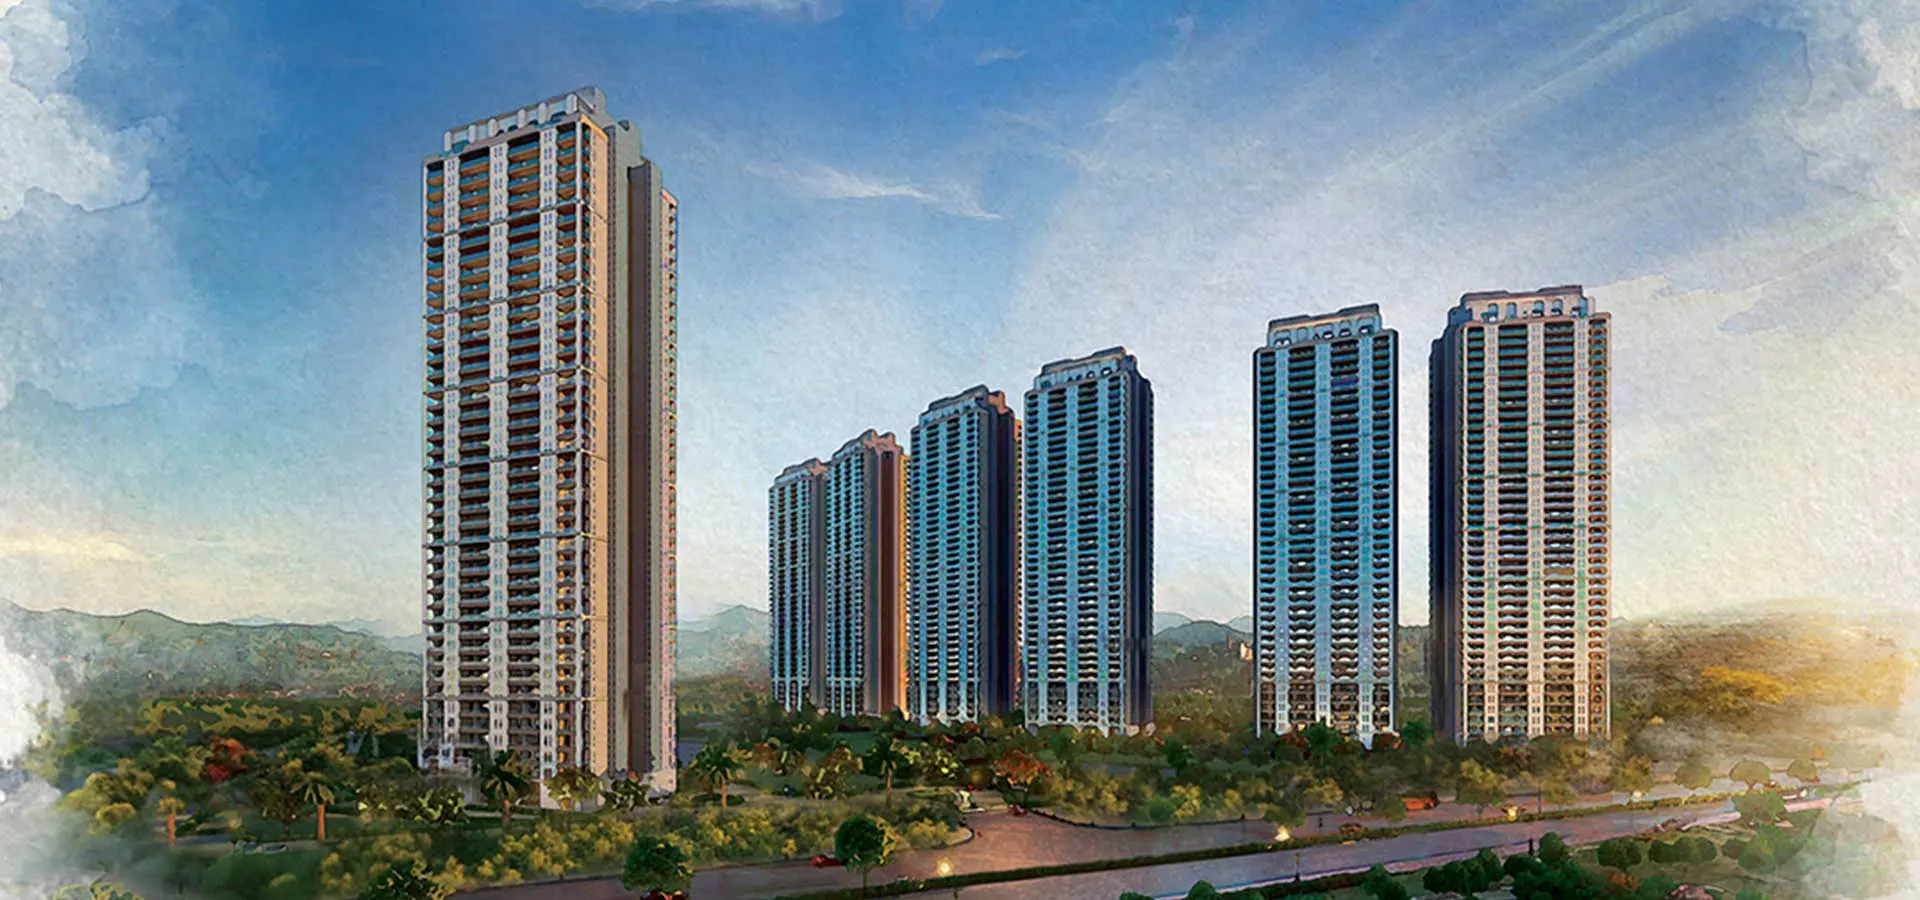
DLF Privana West brings these priorities together in Sector 76. Spread across approximately 12.57 acres, the development comprises 795 residences across five high-rise towers. Around 80% of the site is planned as open space, with approximately 63 residences per acre.
The strength of the address lies in this relationship between city access and master planning.
A large-format home gains much of its character from the plan around it. Tower placement, open areas, landscape, arrival routes, and residential outlooks influence daily life before the private residence begins.
HB Design led the master planning and architecture of DLF Privana West, while Thornton Tomasetti was responsible for structural design. The five towers sit within a broad landscape framework, with the layout planned so that no two residences directly overlook each other.
The site is defined by:
These qualities remain part of the address over time. Tower placement, site density, landscape, and open space cannot be recreated through changes inside an individual home.
DLF Privana West sits in Sector 76, with access to Gurugram’s wider road and employment network. The location connects with the Southern Peripheral Road, NH-48, Golf Course Extension Road, Sohna Road, and Dwarka Expressway.
The surrounding neighbourhood includes major employment anchors such as DLF Corporate Greens, TCS, and the Amex campus. This places the development within a part of Gurugram shaped by both business activity and residential growth.
Across the wider DLF Privana community, the resident profile includes:
The profile places DLF Privana West within a wider community shaped by senior corporate leaders, global professionals, and business owners.
DLF Privana West complements this neighbourhood profile with large-format 4BHK residences and penthouses.
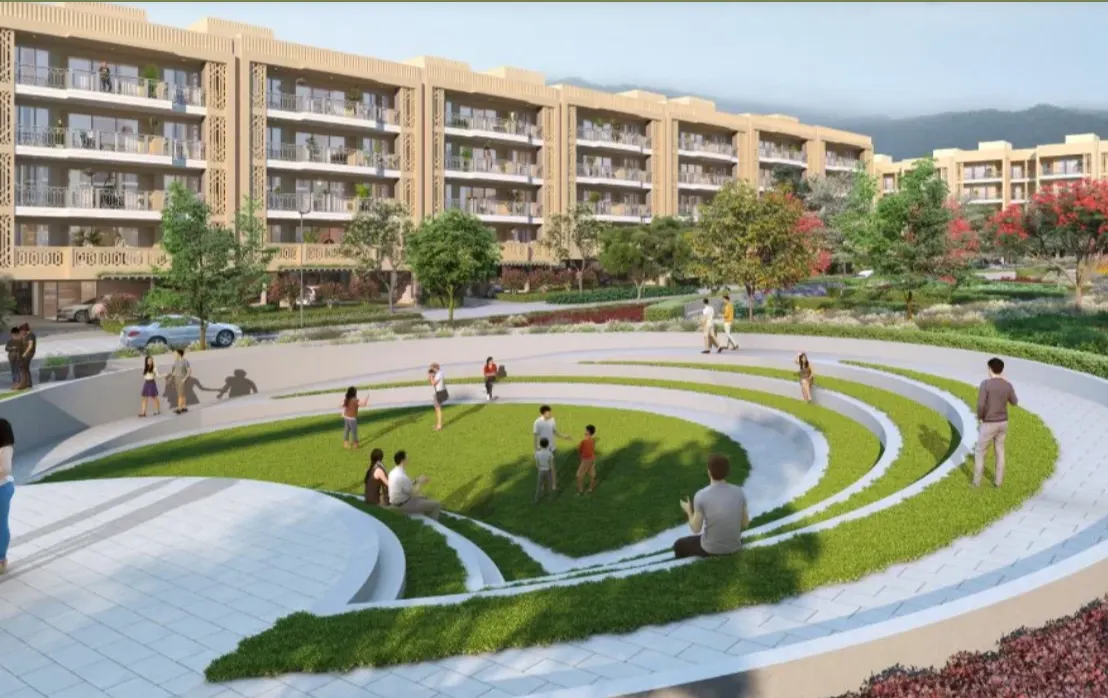
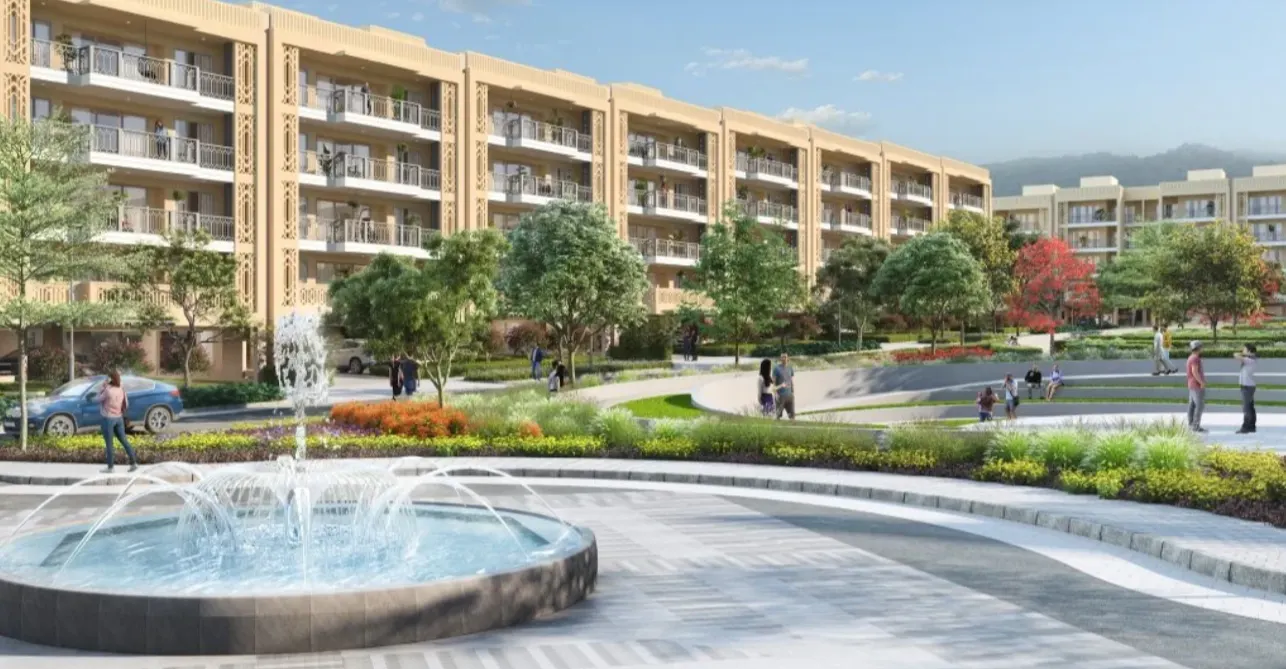
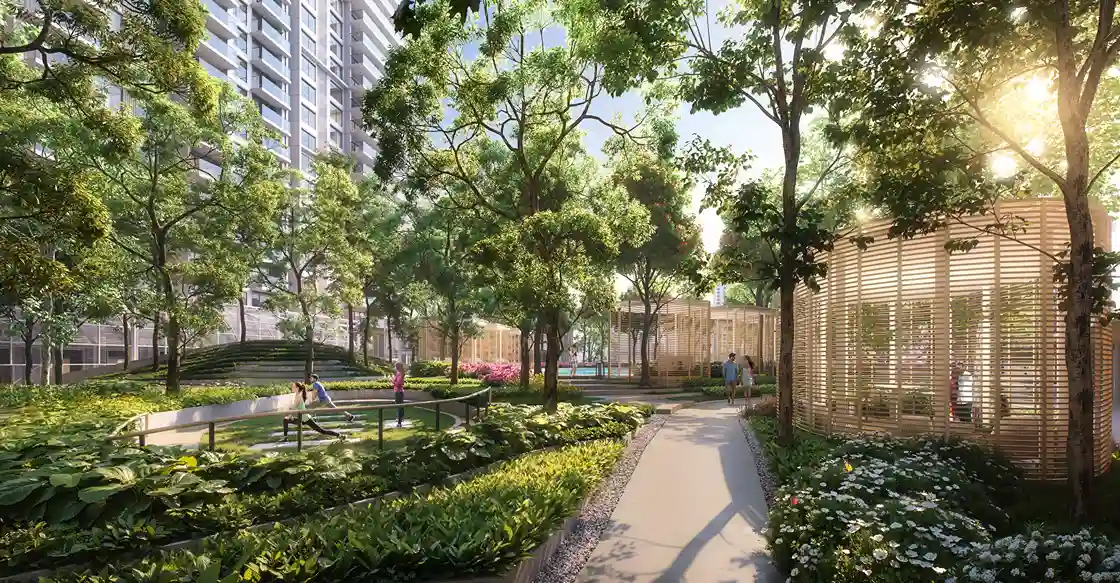
At DLF Privana West, green space is integral to the site plan.
Around 80% open space establishes depth around the five towers and connects the architecture with the landscape.
Landscape extends across:
The relationship between architecture and landscape begins at master-plan level rather than at the edge of an amenity zone.
The Aravalli setting gives DLF Privana West a distinct geographical context.
The development sits within Gurugram’s expanding urban corridor while retaining visual connections with natural greens and the Aravalli context.
The road network keeps business districts and regional routes accessible, while the landscape opens residential views beyond the immediate built environment.
The Aravalli setting extends the residential outlook beyond the immediate urban fabric. Sector 76 combines regional connectivity with the landscape context of the Aravalli edge.
DLF Privana West includes large-format 4BHK residences and penthouses. Standard residences span approximately 3,575 sq. ft. and have an approximate floor-to-floor height of 3.4 metres. Penthouses reach approximately 4 metres in floor-to-floor height. The decks measure approximately 9 feet 9 inches in depth and connect with the bedrooms.
These proportions shape daily use:
The private residence follows the same principles visible across the wider development: scale, openness, privacy, and a strong connection with the surrounding landscape.
DLF Privana West sits within a highly connected part of Gurugram, yet connectivity tells only half the story.
Approximately 80% open space shapes the ground plan. Considered tower orientation strengthens privacy. The Aravalli context expands the visual frame. The surrounding neighbourhood combines corporate depth with a defined community profile. Large-format homes carry the scale of the master plan into private life.
DLF Privana West combines this regional access with landscape, spatial depth, privacy, and a defined neighbourhood character.
Where is DLF Privana West Located?
DLF Privana West is located in Sector 76, Gurugram, with access towards the Southern Peripheral Road, NH-48, Golf Course Extension Road, Sohna Road, and Dwarka Expressway.
How Much Open Space Does DLF Privana West Have?
Approximately 80% of the site is planned as open space, with around 63 residences per acre.
How Does The Master Plan Address Privacy?
The five towers are planned so that no two residences directly overlook each other. Tower orientation, open space, and landscape also create greater spatial depth across the site.
What Is The Wider DLF Privana Community Profile?
The wider resident profile includes approximately 30% C-suite executives, 27% NRIs, and 23% business owners, alongside professionals from consulting, services, IT, finance, and FMCG.
How Large Are The Standard Residences?
Standard 4BHK residences span approximately 3,575 sq. ft., with an approximate floor-to-floor height of 3.4 metres and decks measuring approximately 9 feet 9 inches in depth.