Gurugram’s next luxury chapter is being shaped by a more demanding question.
Can a residence stay close to the city’s growth while opening into a wider landscape?
DLF Privana West answers through scale, planning, and environmental architecture.
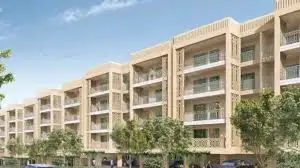
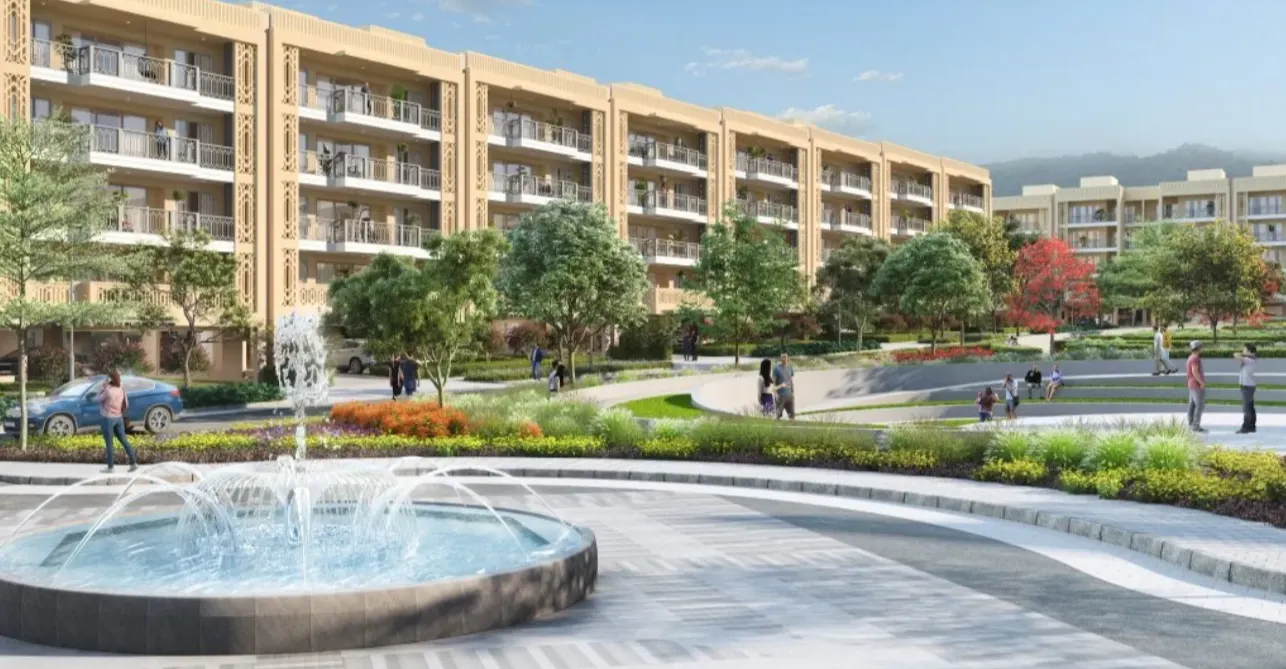
Set within DLF Privana’s master plan spread across approximately 116 acres in Sectors 76 and 77, Gurugram, Privana West brings large-format 4BHK residences of approximately 3577 sq. ft. into a future-facing address shaped by the Aravalli context, approximately 10,000 hectares of natural greens, strong connectivity, and DLF’s long view of city-building.
As the definitive benchmark for the nature inspired homes Gurgaon commands at the upper end of the market, Privana West establishes a sharper standard. It treats landscape as structural value within the master plan.
At DLF Privana West, landscape operates as part of the master plan.
The Aravalli context and approximately 10,000 hectares of natural greens expand the visual field of the address. The home opens toward a larger horizon, while the master plan holds that openness within a disciplined urban structure.
This anchors the project’s depth.
The landscape frames arrival. It shapes movement. It softens the city’s edge. It allows the home to stay connected to Gurugram while retaining spatial relief.
DLF Privana West turns green context into something physical: land, view, distance, and master planning working together.
An environmentally anchored address must still execute the intense demands of daily executive life.
DLF Privana West sits within Gurugram’s growth corridor, close to key movement networks such as NH48, Dwarka Expressway, Southern Peripheral Road, and the Delhi-Mumbai Expressway.
This access matters for families with demanding schedules.
Airport travel, business routes, school movement, client meetings, and social plans depend on a location that keeps the city usable. DLF Privana West brings that access into a greener residential frame.
The result is a rare balance: the city remains close, while the home opens into a more expansive setting.
Every residence at DLF Privana follows a 4BHK format.
DLF Privana West executes this vision through homes of approximately 3,575 sq. ft., creating a strong residential structure for families who need space with purpose.
The living and dining areas can support formal hosting. Bedrooms retain privacy. Work finds its own place. Children, elders, guests, and daily help can move through the home with clearer separation.
This is where large-format living gains authority.
The home supports family life without forcing every routine into the same few rooms. It creates order, privacy, and room for long-term living.
Environmental luxury depends on more than views.
It depends on how the whole address is planned.
DLF Privana West belongs to a larger DLF ecosystem where homes, roads, open spaces, lifestyle infrastructure, and community are part of one frame. The natural setting becomes stronger because it is supported by master planning.
The address builds its residential value through scale, access, Aravalli outlooks, and a wider landscape context. This makes openness feel permanent, not decorative.
DLF Privana’s Active Lifestyle Hub adds daily force to the master plan.
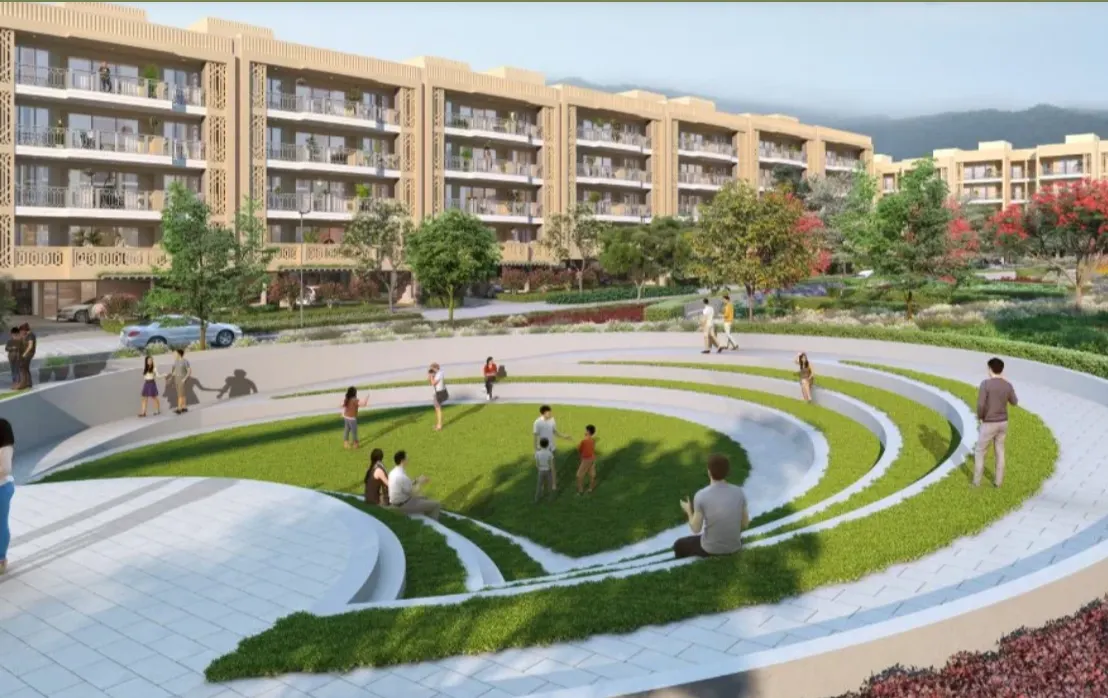
Spaces for movement, recreation, leisure, and community allow residents to live more of their day within the neighbourhood. Morning walks, active routines, children’s activities, and social moments can happen closer to home.
For high-value families, this matters.
A strong residential address must support private life and community life with equal care. Privana West benefits from an ecosystem where the home extends into a larger daily rhythm.
An environmentally anchored address becomes stronger when the community around it shares the same standards.
DLF Privana’s resident profile includes 30% C-suite executives, 27% NRIs, and 23% business owners, along with professionals from consulting, services, IT, finance, and FMCG.
These numbers define the peer character of the neighbourhood.
DLF Privana West is built for families who value privacy, space, security, planning, and long-term asset quality. The 4BHK-only format sharpens that alignment. It creates a residential setting shaped by shared expectations, not random density.
DLF Privana West stands apart because its landscape story has structural depth.
The home offers approximately 3,577 sq. ft. of large-format 4BHK living. The address belongs to DLF Privana’s master plan spread across approximately ~116 acres. The Aravalli context and vast natural greens bring scale to the landscape. The connectivity network secures access to Gurugram’s next growth corridors.
Together, these elements create a premium residential destination with substance.
The appeal comes from the way the parts work together: residence, landscape, access, community, and DLF-backed planning.
DLF Privana West speaks to families who want the city’s opportunity while holding on to space, privacy, and natural context.
They expect access. They expect planning. They expect a home that can support leadership schedules, family life, hosting, work, and long-term value. They also expect the address to open toward something larger than the city’s immediate rush.
DLF Privana West brings those demands into one frame.
The Aravalli context anchors the view.
The large-format 4BHK homes establish private scale.
The Active Lifestyle Hub supports daily performance.
The DLF master plan secures the address’s future.
DLF Privana West. Large-format 4BHK living shaped by environmental architecture, strong access, and the discipline of DLF master planning.
Disclaimer: This blog has been written exclusively for educational purposes. The information mentioned are only examples and not recommendations. It is based on several secondary sources on the internet and is subject to changes. Please consult an expert before making related decisions.