A large-format residence draws much of its character from the space around it. The dimensions inside the home matter, alongside tower spacing, open land, landscape planning, outward views, privacy, and the wider neighbourhood.
DLF Privana West brings these qualities together in Sector 76, Gurugram. Spread across approximately 12.57 acres, the address comprises 795 residences across five high-rise towers. Around 80% of the site is planned as open space, with approximately 63 residences per acre.
This balance between private scale and open land shapes the larger character of 4BHK living at DLF Privana West.
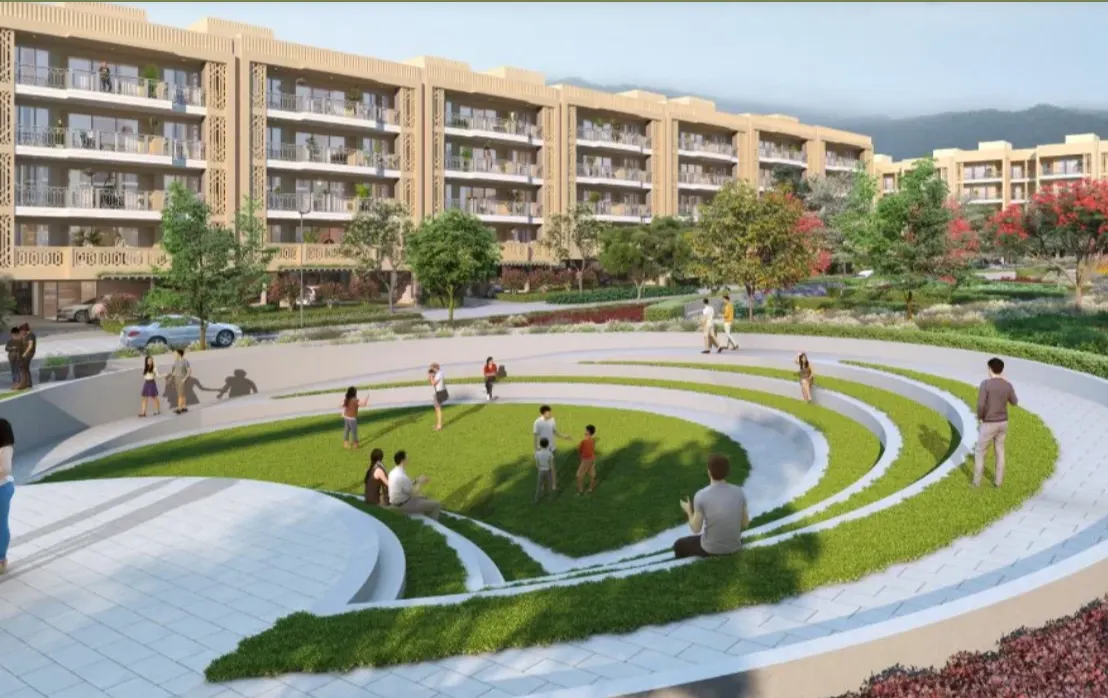
The character of DLF Privana West starts with the amount of land occupied by the built form and the way the towers sit within it.
Five towers are distributed across approximately 12.57 acres within a broad landscape framework. The master plan ensures that no two residences directly overlook each other. HB Design led the master planning and architecture, while Thornton Tomasetti was responsible for structural design.
Several planning decisions define the address:
Tower orientation, site density, open areas, and building separation remain embedded in the master plan and continue to shape the address over time.
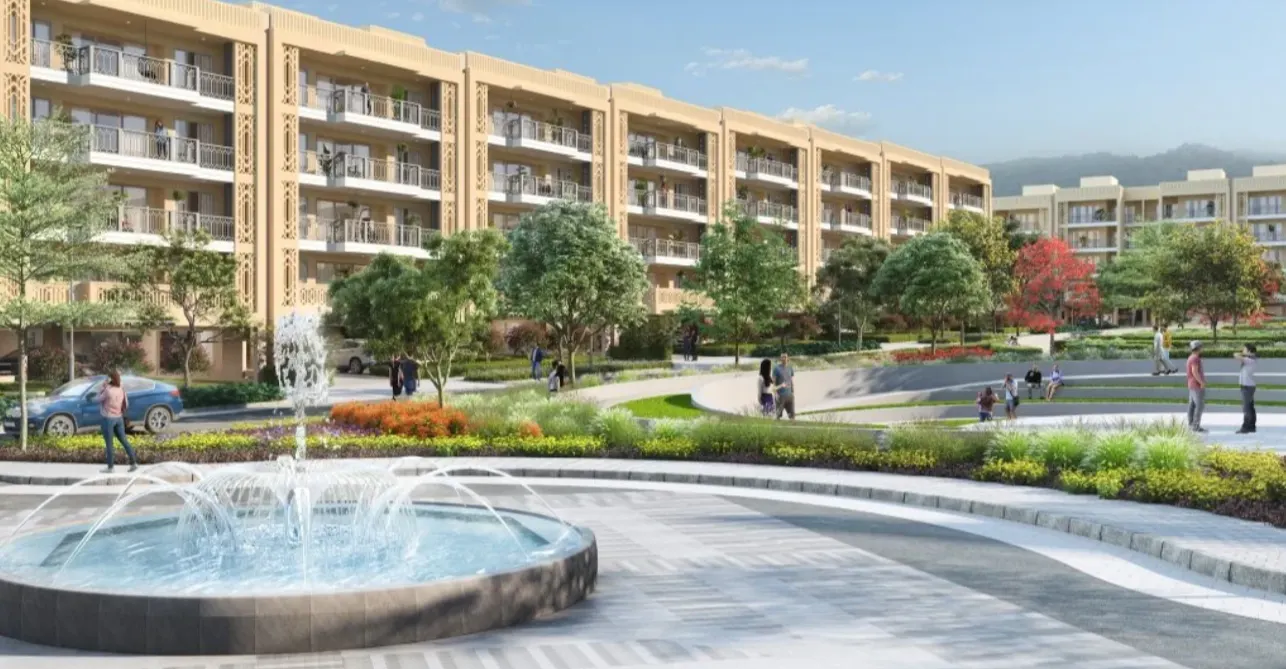
Around 80% open space gives landscape a substantial role within DLF Privana West. It influences the approach to the towers, internal movement, building surroundings, and the visual distance between built structures.
The planning establishes several distinct spatial layers:
Lower site density is visible in the spatial depth retained across the site and in the relationship between the towers and the landscape around them.
The Aravalli Range forms a clear geographical backdrop to DLF Privana West. Landscaped areas shape the immediate setting, while the Aravallis extend the outlook beyond the site.
This relationship gives Sector 76 a distinctive position within Gurugram. The address remains connected to the city’s expanding business and mobility network while retaining a visible relationship with the Aravalli edge.
The internal landscape and the wider natural setting together strengthen the sense of openness around the residences.
Standard 4BHK residences at DLF Privana West span approximately 3,575 sq. ft. The development also includes penthouses. Standard residences have an approximate floor-to-floor height of 3.4 metres, while penthouses reach approximately 4 metres. Decks measure approximately 9 feet 9 inches in depth and connect with the bedrooms.
These proportions allow different household functions to occupy clearer zones:
The same emphasis on space continues inside the residence. Larger floor plates, deeper decks, and greater vertical proportion complement the open areas surrounding the towers.
DLF Privana West is located in Sector 76 close to the Southern Peripheral Road. The surrounding road network connects the address towards Golf Course Extension Road, NH-48, Sohna Road, Dwarka Expressway, and other important parts of Gurugram. The Cloverleaf connection also supports movement towards Dwarka Expressway and the airport corridor.
The neighbourhood connects with:
Sector 76 connects DLF Privana West with Gurugram’s employment and mobility network, while the master plan retains extensive open space around the residences.
Several defining qualities of DLF Privana West are established at site level.
Open-space allocation, site density, tower orientation, and building separation are built into the master plan and remain consistent over time. The planning also ensures that no two residences directly overlook each other.
Large-format homes continue these spatial qualities indoors through approximately 3,575 sq. ft. layouts, deep decks, and generous vertical proportions.
Lower site density is therefore visible in the space around the towers, the landscape between buildings, and the greater depth of the overall site.
DLF Privana West combines approximately 3,575 sq. ft. 4BHK residences with around 80% open space, measured site density, considered tower orientation, and the Aravalli context.
The five towers sit within a landscape-led master plan. No two residences directly overlook each other. Deep decks extend the homes towards the outdoors, while Sector 76 connects the address towards SPR, Golf Course Extension Road, NH-48, Sohna Road, and the wider Gurugram network.
Together, these qualities establish a residential address where large-format living and open space remain closely connected.
Where is DLF Privana West located?
DLF Privana West is located in Sector 76, Gurugram, close to SPR, with connectivity towards Golf Course Extension Road, NH-48, Sohna Road, and Dwarka Expressway.
How much open space does DLF Privana West have?
Around 80% of the site is planned as open space, with approximately 63 residences per acre.
How large are the 4BHK residences?
Standard 4BHK residences span approximately 3,575 sq. ft., with an approximate floor-to-floor height of 3.4 metres.
How does the master plan strengthen privacy?
The towers are planned so that no two residences directly overlook each other. Considered tower orientation, open areas, and landscape also establish greater spatial depth across the site.
What role does the Aravalli setting play?
The Aravalli Range forms part of the geographical context of DLF Privana West and extends the outlook beyond the immediate urban setting.