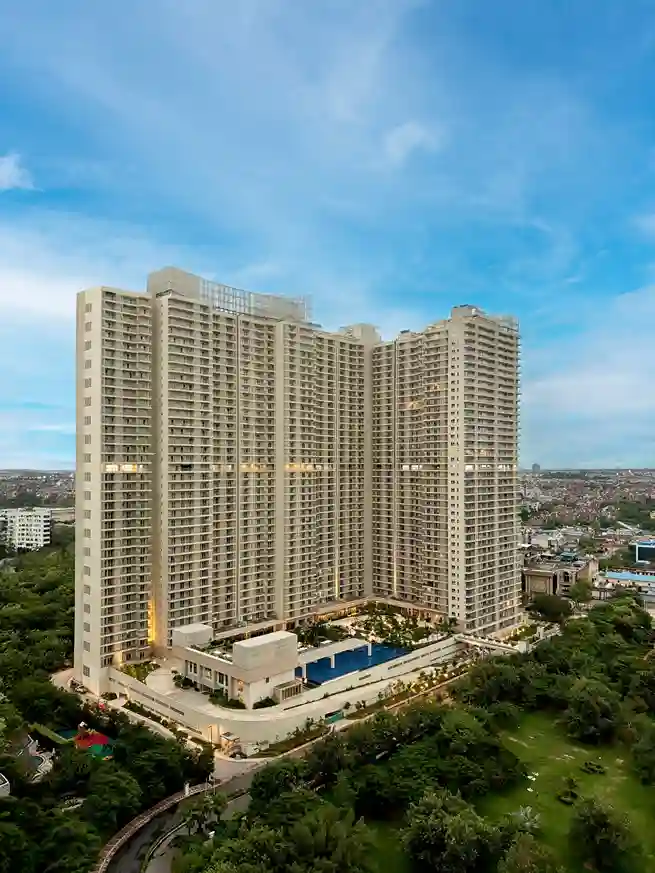
DLF Privana West brings together five towers across approximately 12.57 acres in Sector 76, Gurugram, with around 80% of the site kept open. The five towers sit within substantially landscaped open ground. The residences extend this spatial approach vertically through approximately 3.4-metre floor-to-floor heights and outward through 9 feet 9 inches decks.
The scale of the site becomes clearer through its tower planning. With most of the ground kept open, the landscape extends around the built form rather than being confined to isolated pockets.
The tower orientation shapes how the residences relate to one another. No two residences directly overlook each other, carrying that planning discipline into the residential outlooks.
HB Design is associated with the master planning and architecture of DLF Privana West, with Thornton Tomasetti responsible for structural design.
The planning continues from the site into the towers. Standard residences have an approximately 3.4-metre floor-to-floor height, while the penthouses extend this to approximately 4 metres.
The additional vertical scale forms part of the proportions of the large-format residences. The added height distinguishes the penthouses from the standard floors.
The approximately 9 feet 9 inches deep decks give the residences a substantial outdoor edge. Their depth provides room between the interior and the landscape around the towers, extending the spatial relationship established by the wider site plan into the home itself.
The deep decks extend the private rooms towards the outdoor setting, adding usable outdoor space that becomes a defined part of the residence.
The open ground within DLF Privana West forms one layer of its landscape setting. Beyond the site, the Aravalli context extends that relationship into the wider geography of Sector 76.
This relationship gives Sector 76 a distinctive position within Gurugram. The address remains connected to the city’s expanding business and mobility network while retaining a visible relationship with the Aravalli edge.
The internal landscape and the wider natural setting together strengthen the sense of openness around the residences.
The standard 4BHK residences at DLF Privana West span approximately 3,575 sq. ft. That scale gives the layouts room for distinct formal and private zones, while the deep decks add outdoor space alongside the residence's private rooms.
The relationship between the residence and its surroundings is established through the size of the home, the depth of the deck, the space around the towers, and the wider Aravalli context. The penthouses add another dimension through their approximately 4-metre floor-to-floor height.
DLF Privana West is located in Sector 76, within the wider DLF Privana master plan across Sectors 76 and 77. The address connects to the Southern Peripheral Road, with wider links towards NH-48 and the Dwarka Expressway. Golf Course Extension Road forms part of the surrounding road network, while the wider corridor includes business and employment destinations such as DLF Corporate Greens, TCS and American Express.
Together, these routes connect Sector 76 with Gurugram's wider business and mobility network.
DLF Privana West's planning brings these layers together through five towers, deep decks and large-format residences that extend the relationship between the master plan and the home.
Where is DLF Privana West located?
DLF Privana West is located in Sector 76, Gurugram, within the wider DLF Privana master plan across Sectors 76 and 77.
How much open space does DLF Privana West have?
Around 80% of the DLF Privana West site remains open, with landscape extending around the five towers across the approximately 12.57-acre development.
How are the towers at DLF Privana West oriented?
The towers are oriented so that no two residences directly overlook each other.
How large are the standard 4BHK residences at DLF Privana West?
The standard 4BHK residences at DLF Privana West are approximately 3,575 sq. ft.
How deep are the decks at DLF Privana West?
The residences feature approximately 9 feet 9 inches deep decks, creating a substantial outdoor edge between the interiors and the surrounding landscape.