The energy of Andheri West is one of its strongest advantages.
The location brings access, business movement, retail, hospitality, healthcare, education, and the wider rhythm of Mumbai’s Western Suburbs into one established address. For the modern luxury buyer, location strength remains essential, but the home must also support how life moves through the week.
Nature-integrated architecture brings that support into the physical design of the address.
It uses natural light, open views, landscaped areas, considered layouts, and shared spaces to shape a more efficient residential environment. At DLF, The Westpark in Andheri West, this approach comes through vertical residences, glass-balustrade balconies, landscaped planning, recreation infrastructure, and a location connected to a mature urban grid.
The meaning of luxury has become more practical.
A premium home still needs strong design, material quality, and a refined address. It must also support work calls, family meals, school schedules, hosting, fitness, recreation, and time spent within the home.
Nature-integrated architecture treats light, views, greenery, and spatial volume as core parts of the residence. These elements help the home function with more clarity through the day.
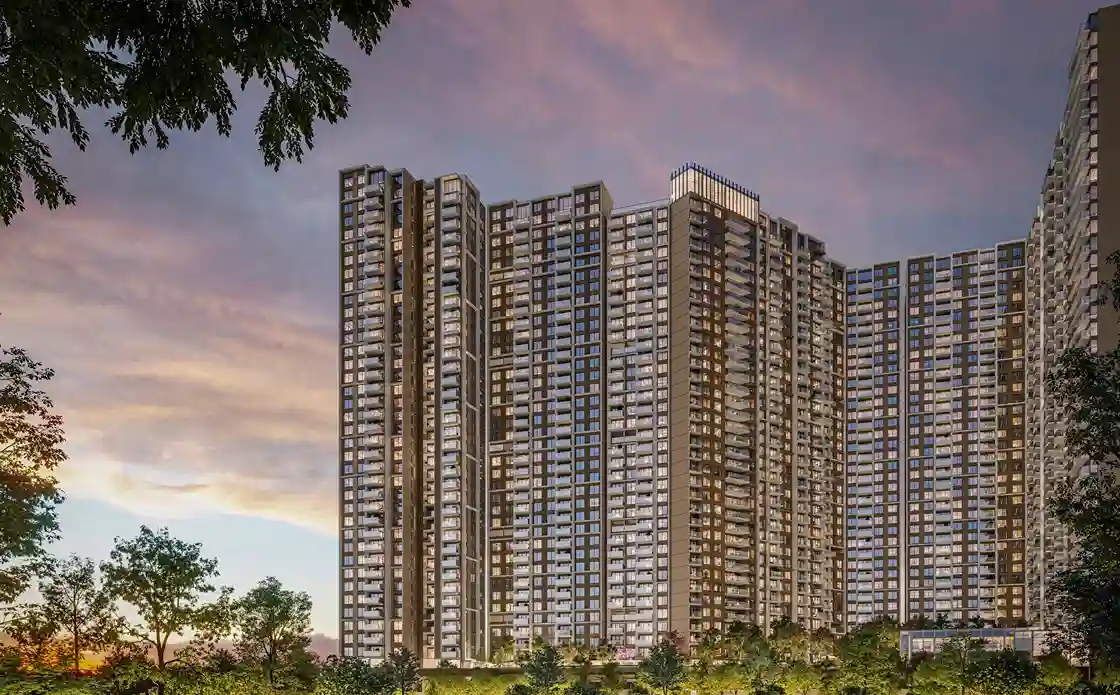
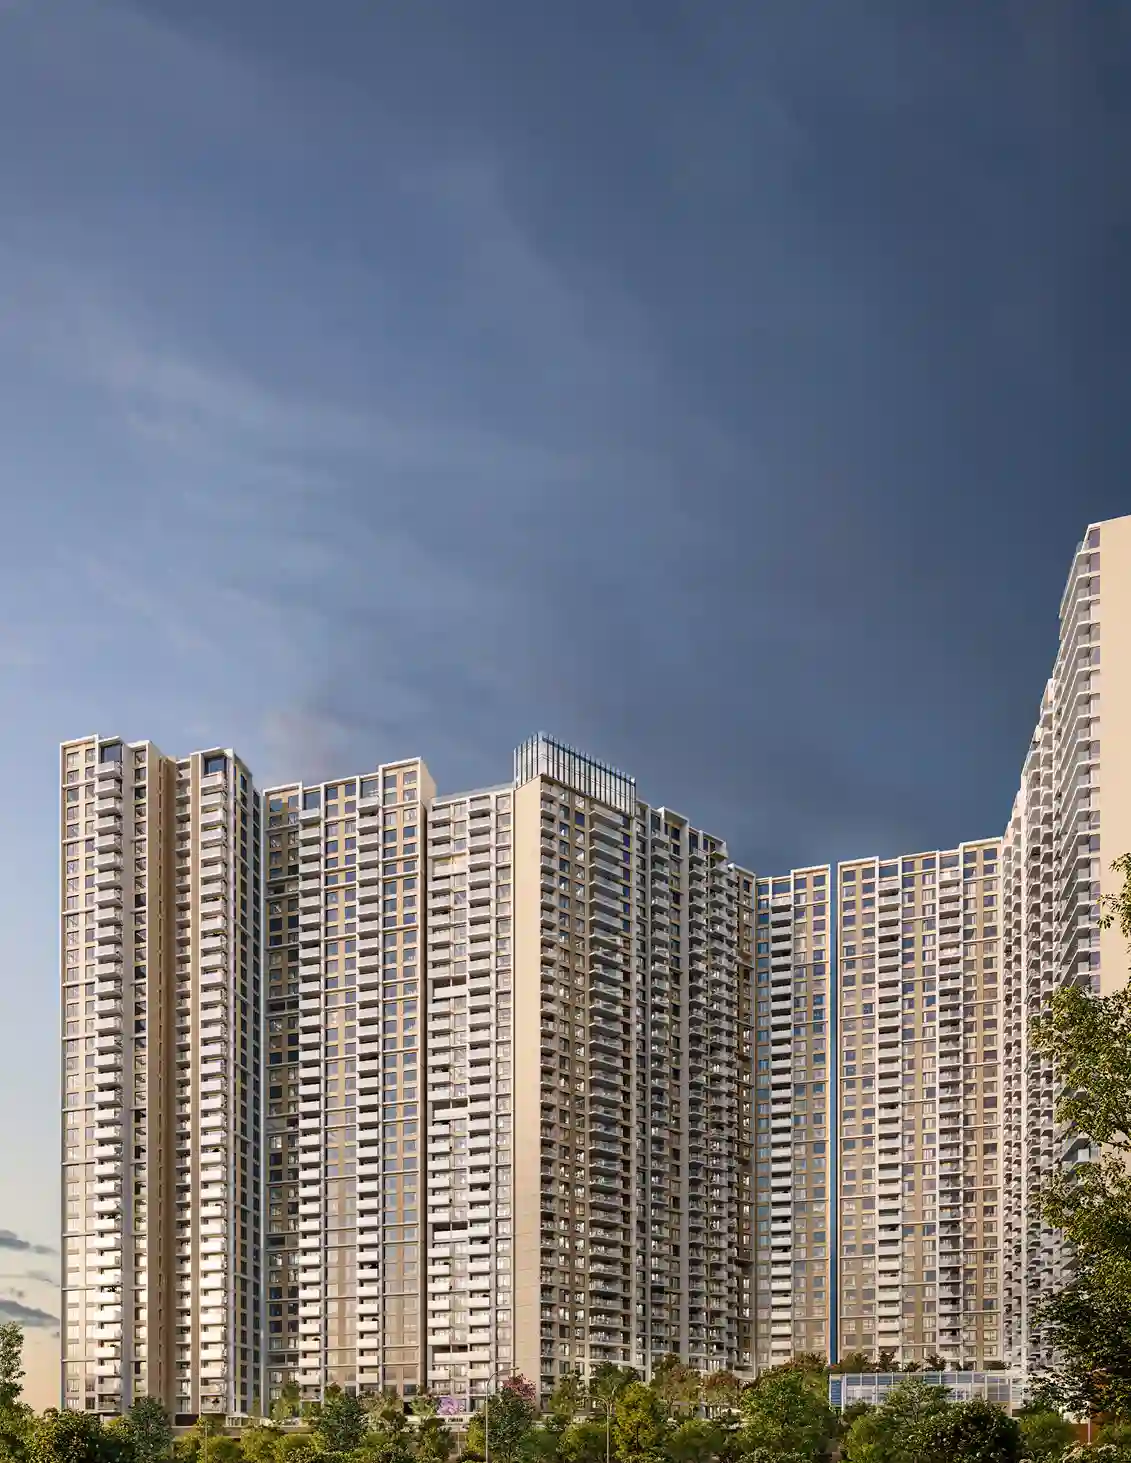
At The Westpark, full-height windows, open views, vertical volume, and balconies give the residences a built form that carries much of the premium before interior styling begins.
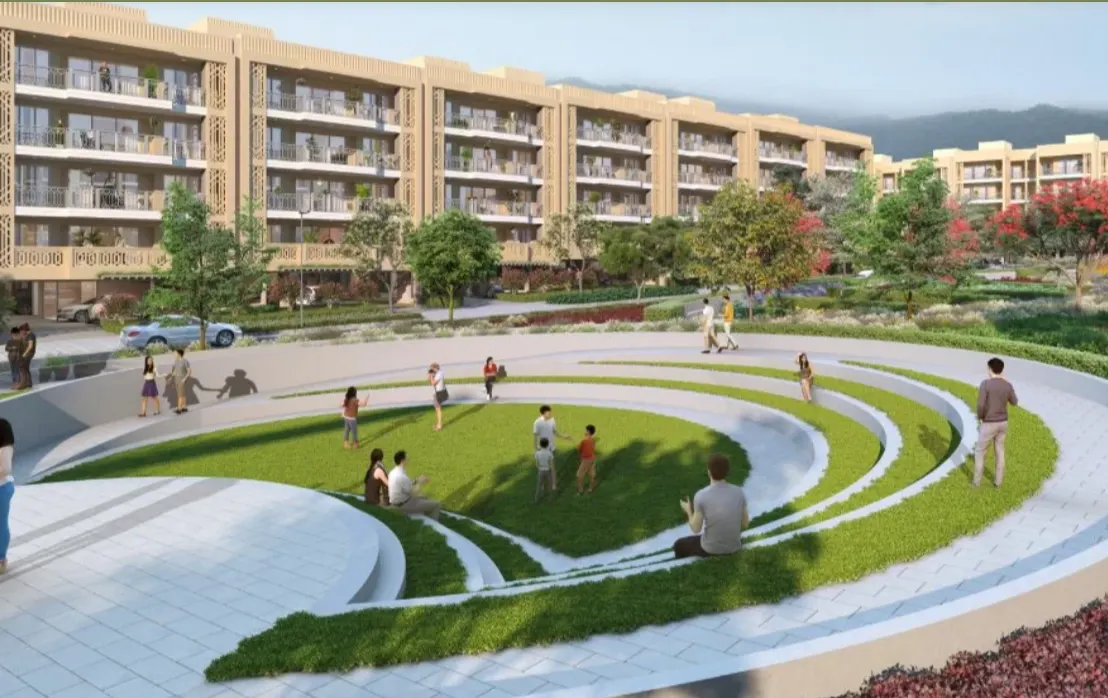
Nature-led living requires planned open areas, landscaped edges, movement zones, and shared outdoor spaces that residents can use through the week.
At The Westpark, the Eco-Deck and landscaped areas create a structured outdoor layer within the project. These spaces support movement, recreation, and daily use while giving the address a more considered relationship with its surroundings.
The value lies in function. A landscaped zone that supports a walk, a pause between tasks, a family routine, or a daily movement pattern becomes part of how the address performs over time.
A premium residence is defined by its structure before a single piece of furniture is placed.
At The Westpark, full-height windows draw daylight into the floor plan, glass-balustrade balconies preserve the continuity of the view, and soaring ceiling heights give the rooms a stronger sense of vertical scale. Together, these architectural elements help the residence feel open, composed, and better proportioned for daily use.
With this structural base, the living room can support work, hosting, and family routines with greater efficiency, while the balcony becomes a defined outdoor edge and the expansive view gives the residence a commanding visual presence within the Andheri West skyline.
Architectural luxury gains strength when it serves a clear daily purpose.
Premium materials perform best when the architecture gives them room.
Natural stone, warm wood grains, matte finishes, art, furniture, and indoor planting all need proportion, light, and visual order to feel integrated. In a home with strong structural volume, these elements can settle into the interior with greater clarity.
The Westpark’s residences offer this kind of canvas through open planning, vertical volume, and wide glazed surfaces. The architecture allows different parts of the home to carry distinct functions, from living and dining to study, family time, and hosting.
A buyer can shape the interior over time because the base is strong.
A premium address must support life beyond the apartment.
The Westpark’s club and recreation spaces extend the function of the home into the wider address. A resident can move a meeting out of the living room, use fitness and recreation spaces through the week, and keep family routines within the same residential environment.
Amenities gain true commercial value when they reduce repeated dependence on external venues for everyday needs. They support movement, social time, family use, and daily convenience through planned infrastructure rather than checklist quantity.
The strongest amenity planning is measured entirely by daily utility.
The Westpark brings architecture, landscape, amenities, and location into one connected residential system.
The Eco-Deck anchors the address with managed open space, the vertical residences draw light and visual range into the floor plans, and the club and recreation infrastructure supports weekly routines. The Andheri West location adds education, healthcare, retail, hospitality, business movement, and transit networks across the Western Suburbs.
Together, these elements create a premium living environment shaped by planning, structure, and daily efficiency.
Mumbai luxury is moving toward homes that work harder for the resident.
While design, material quality, and brand trust remain foundational, the strongest assets fuse these elements into a complete, high-functioning residential environment.
Nature-integrated architecture is central to that shift. It gives the home access to light, greenery, views, open movement, and spatial volume through the physical design of the address.
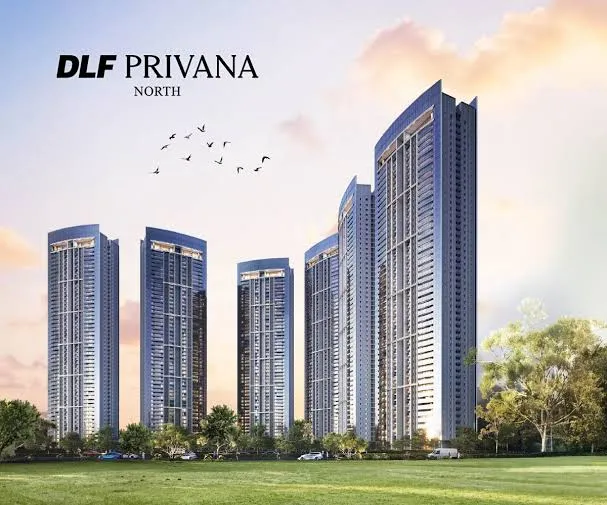
At DLF, The Westpark, this approach finds clear expression in Andheri West, fusing vertical architecture and landscaped infrastructure with a mature urban grid.
For buyers evaluating premium residences in Mumbai’s Western Suburbs, The Westpark presents a considered model of how architecture, landscape, and daily efficiency can shape the next standard of luxury living.
To explore the masterplan, review current phase availability, or arrange a private orientation, connect with the DLF client team.
Note: Amenities, landscaped areas, club and recreation spaces, specifications, phases, timelines, and access details are subject to applicable approvals, completion status, and user terms. Please refer to official project collateral for final details.