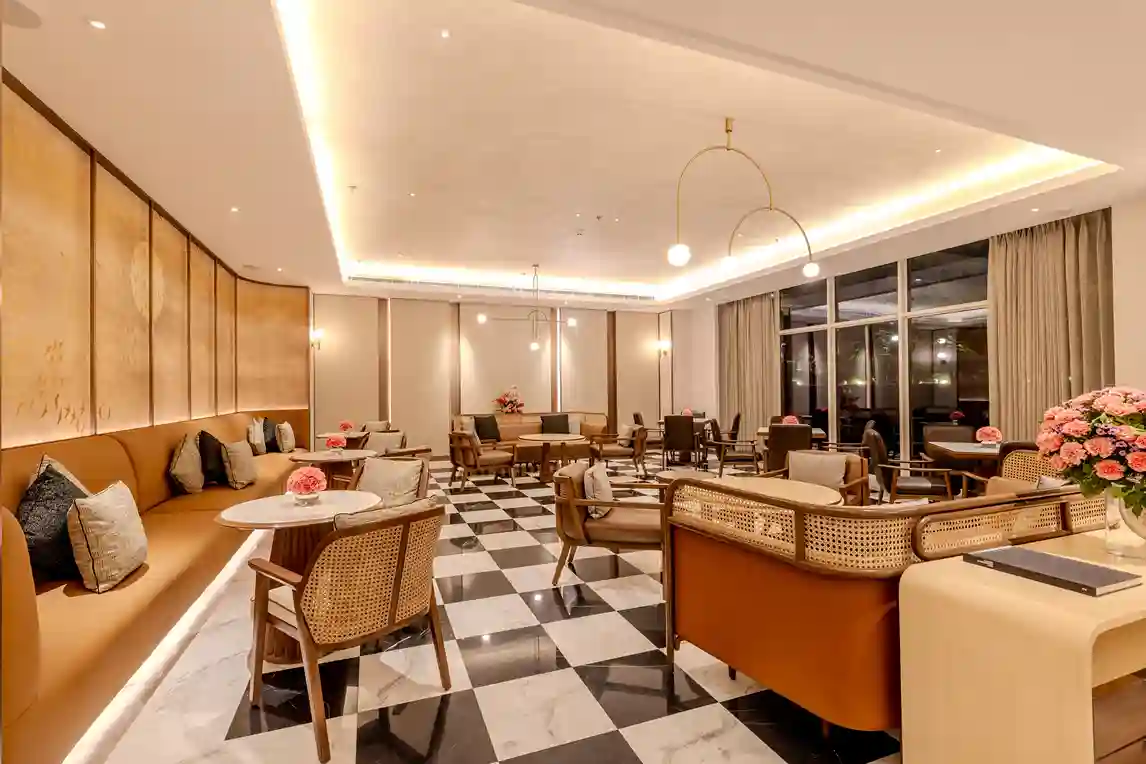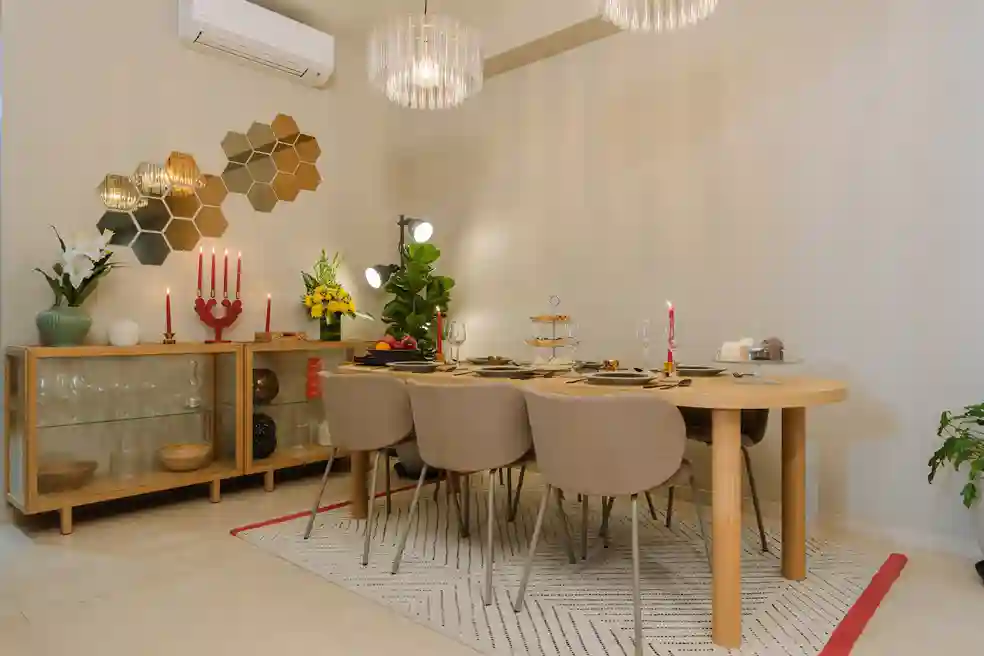
Some parts of a premium home can be changed in a weekend, while others are far harder to alter once the residence has been built. Furniture can move, finishes can be replaced and interiors can evolve with taste, but the proportions of rooms, the position of windows, the relationship between shared and private spaces and the way one part of the home connects to another are considerably harder to alter after purchase.
That distinction gives buyers a more useful way to think about design. The first impression of a residence may come from materials, styling and presentation, while the qualities that remain relevant over years of ownership are usually embedded more deeply in the plan. For buyers comparing premium apartments in Mumbai, design therefore deserves to be examined through the decisions they will continue living with long after the initial viewing.
Every home contains a hierarchy of decisions. Paint, furniture, lighting and interior finishes allow considerable freedom after possession, while the underlying arrangement of the residence offers far less scope for alteration.
Room proportions, circulation between spaces, window placement, outdoor edges and the relationship between living areas and private rooms belong to this harder-to-change layer. They influence how easily the home accommodates different routines and how much adaptation is possible as patterns of use evolve.
This makes the floor plan more than a drawing showing dimensions. It shows how shared and private areas relate to one another, how residents are likely to move through the home and which spaces may have enough flexibility to take on different roles over time. Buyers can therefore look beyond the total area and examine how that area has actually been distributed.
Large rooms can be appealing, but their value also depends on how they connect with the rest of the residence. A generous living area has to coexist with private bedrooms, work or study requirements, dining, storage and outdoor space without forcing every activity into the same part of the home.
The relationship between rooms becomes particularly important when several routines happen at once. A home may need to accommodate a conversation in the living room, focused work elsewhere, a meal being prepared and someone seeking privacy, all within the same period of time. The plan strongly influences how easily those activities can coexist.
At The Westpark, full-height windows, decks and select study spaces form part of the wider residence mix. Their importance lies in how they relate to the rest of the plan within the particular residence being considered. A deck, study space or larger living area becomes more useful when buyers can see how it connects with adjoining rooms, private areas and everyday movement through the home.
Circulation is easy to overlook on a plan because it rarely appears as a headline feature. In practice, it affects almost every movement through a home, from entering the residence and reaching the living areas to moving between bedrooms, decks and other spaces.
Circulation affects whether different activities repeatedly interrupt one another as residents move through the home. Buyers can trace the routes they are likely to use most often and consider whether those movements feel direct, how shared and private areas relate to one another and whether one activity is likely to interfere with another.
This is also where apparently similar floor areas can produce very different experiences. Two homes with comparable overall size may distribute that space differently between rooms, passages, decks and transitional areas. The number alone cannot reveal those differences, which is why the plan itself deserves close attention.
The design of a premium home continues beyond its front door. Residents also move through lift lobbies, arrival areas, tower circulation, outdoor spaces and shared parts of the development, and those transitions become part of residential life through repetition.
For buyers, the important question is how coherently these spaces connect. The residence belongs to a tower, the tower sits within a wider site, and the shared areas form another part of the route between private life and the rest of the development. Residents experience these spaces as connected parts of the same residential setting.
This becomes especially relevant in a multi-tower development, where the relationship between individual buildings and the wider plan can influence how residents reach common areas, move through the site and use spaces outside their homes.
A premium home may remain in use through shifts in working patterns, household needs and the way individual rooms are used. Those changes are difficult to predict fully at the time of purchase, which gives flexibility greater importance over a longer period of ownership.
Flexibility comes from having enough space and separation for rooms to support different uses as priorities evolve. The useful question is how much the home can accommodate without demanding structural alteration whenever patterns of use shift.
That gives buyers a more durable way to assess design than judging the residence only by how closely it matches one moment in their lives.
Premium residential design is easiest to assess when buyers separate the elements that can be changed later from the ones that are built more permanently into the home. Interior choices can evolve, while room proportions, circulation, windows, decks and the relationship between the residence, tower and wider development remain far harder to alter.
For The Westpark, buyers can use the plans and current project information for the particular residence they are considering to examine those harder-to-change decisions. The relevant questions concern how rooms relate to one another, where flexibility exists, how shared and private areas connect and how the home fits within the rest of the development.
The lasting quality of the design becomes clearer when the underlying plan continues to work as routines, interiors and priorities evolve.
1. What design features should buyers examine in premium apartments in Mumbai?
Ans: Buyers can examine room proportions, circulation, window placement, decks or other outdoor spaces, privacy between different parts of the home, flexibility of use and the relationship between the residence and the wider development.
2. Why is the floor plan important when comparing homes of a similar size?
Ans: Homes with similar overall areas can distribute that space differently between rooms, passages, outdoor areas and transitional spaces. Reviewing the plan helps buyers understand how the available area has been organised.
3. What does flexibility mean in residential design?
Ans: Flexibility refers to the ability of spaces to support different patterns of use over time without requiring major structural alteration.
4. Should buyers consider the wider development as well as the residence?
Ans: Yes. The route from the residence through the tower, common areas and wider development becomes part of repeated residential use, so buyers can examine how these different spaces relate to one another.
5. What should buyers examine in The Westpark residences?
Ans: Buyers can review the plan applicable to the particular residence and phase, including room proportions, living and dining areas, private rooms, windows, decks and any study space shown in the current project documents. Specifications and layouts should always be verified against the latest official material before purchase.
Note: Residence configurations, layouts, study spaces, decks, specifications, common areas, phases, timelines and availability are subject to applicable project documents and may change. Buyers should verify current details through official project material, regulatory disclosures and transaction documents before making a purchase decision.