In Mumbai, residential space is usually measured inside the home. A considered development also accounts for the life that unfolds beyond the front door.
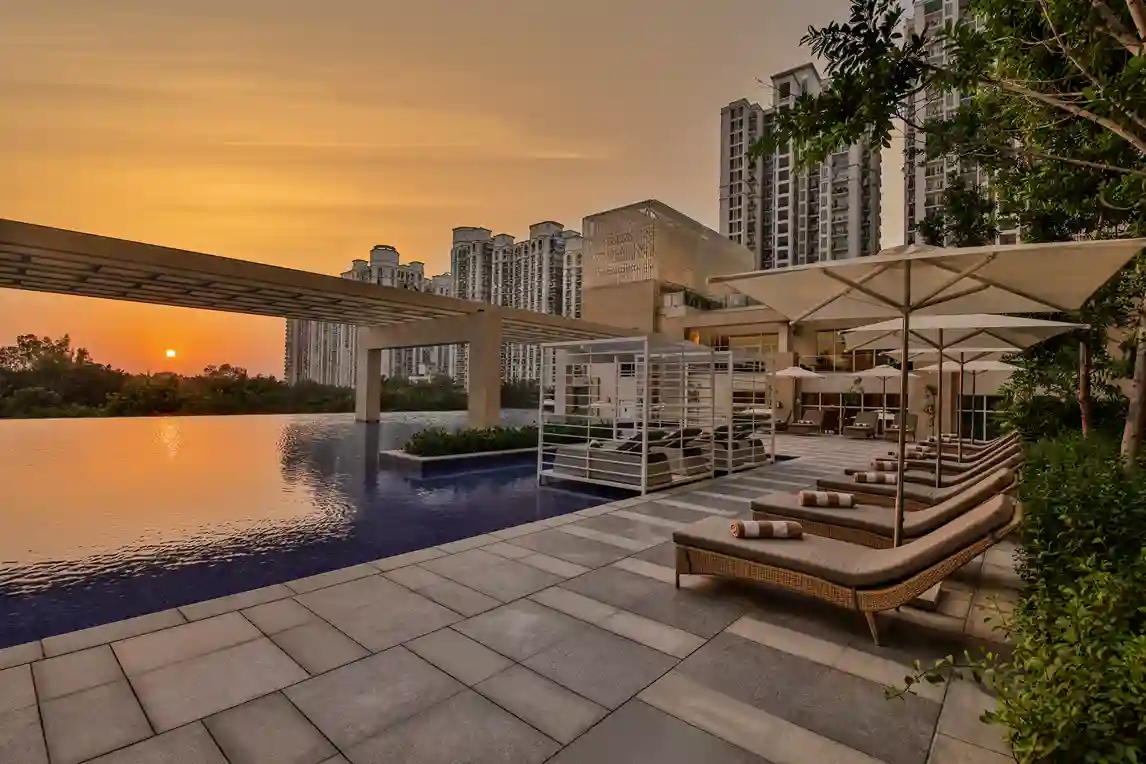
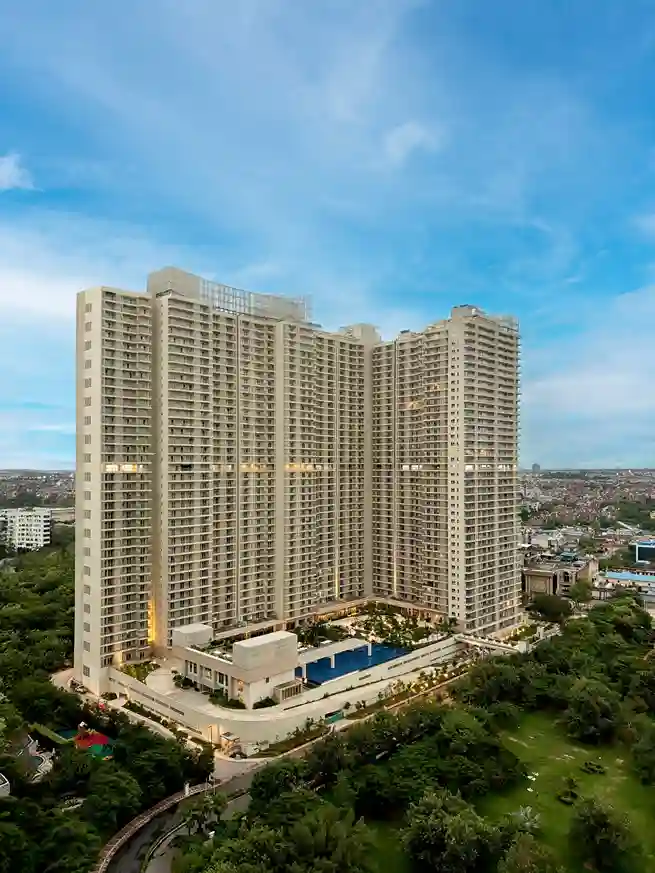
At DLF Westpark, greenery, deck spaces, and shared outdoor areas extend the residential experience across the wider address. An approximately 6,000 sq m landscaped eco-deck anchors the outdoor plan, connecting recreation areas with private residential decks and shared movement across the estate.
These elements create opportunities for activity, interaction, and time outdoors within the development. They give residents greater choice in how they begin the morning, spend an evening, or move between the private home and the shared estate.
The result is a residential environment planned to support daily ease within one of Mumbai’s most active urban corridors.
Landscaping carries the greatest value when it becomes part of everyday use.
At DLF Westpark, the landscaped podium deck introduces greenery into the shared residential environment. It creates a setting where movement, recreation, and informal interaction can take place beyond the interiors of the towers.
This makes the landscape part of the development’s working infrastructure. Residents can step outside for a walk, accompany children to a play area, or spend time in shared outdoor settings within the address.
In a dense city, these options expand the daily rhythm of the home. The residence remains private, while the wider estate provides space for active routines and community life.
The podium deck forms an important layer of DLF Westpark’s outdoor planning.
Spanning approximately 6,000 sq m, the landscaped eco-deck connects greenery, recreation, and shared movement within the estate.
A landscaped deck at this scale can support different patterns of use across the day. Morning routines may centre on walking or exercise, while families may use outdoor recreation areas later in the day. Residents can also move through the landscaped setting on their way to club and community spaces.
Integration gives the eco-deck its everyday relevance. Greenery and recreation sit within the same residential framework, making outdoor time easier to include in the daily routine.
Private deck spaces create another connection between the residence and the outdoors.
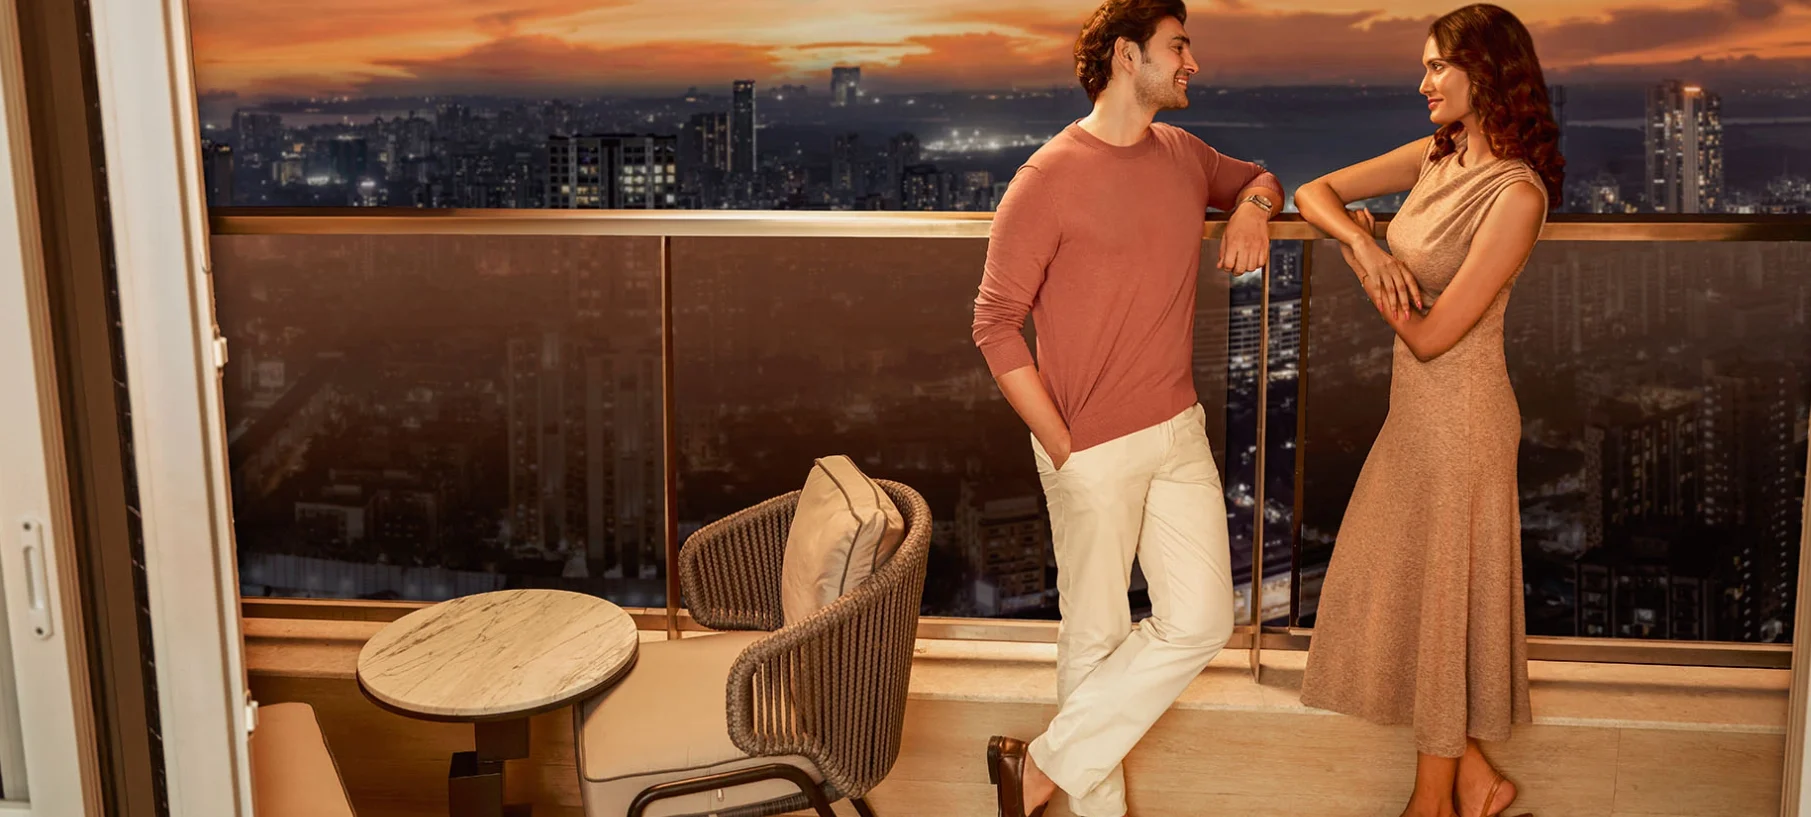
DLF Westpark’s 3 and 4-bedroom residences include deck areas designed as usable extensions of the home. Glass-balustrade detailing creates a visually open relationship with the exterior while allowing each deck to retain its own functional identity.
These spaces can adapt to different household routines. A deck may become an ideal space for a morning coffee, an evening conversation, or a quiet period away from the main living areas.
In a high-rise residence, this transition between interior space and open air adds depth to the floor plan. It gives residents another setting for pause, hosting, and everyday use.
A sense of openness begins with the way internal spaces connect.
The generously sized 3 and 4-bedroom residences at DLF Westpark are planned for contemporary household routines. Living areas, private rooms, and deck spaces sit within a larger spatial arrangement that supports movement through the home.
Clear internal flow allows different parts of the residence to serve different needs. Family interaction can centre on shared living areas, while private rooms and deck spaces support individual routines.
This flexibility becomes particularly relevant for households balancing work, family time, and social life within the same residence.
Daily movement becomes easier when the estate provides purposeful outdoor spaces.
The landscaped podium, recreation areas, and connections across the development create opportunities for residents to remain active within the address. Walking, children’s play, and outdoor social time can become part of the routine close to home.
This form of planning supports active living through convenience. Outdoor areas gain greater practical value when they connect naturally with arrival points, residential towers, and shared amenities.
At DLF Westpark, this relationship extends daily life across the wider address.
Andheri West carries the energy of an established Mumbai neighbourhood.
Its residential appeal draws from Western Suburbs connectivity, social infrastructure, and an active lifestyle network. DLF Westpark introduces a larger internal residential environment within this urban setting.
Residents remain connected to the wider neighbourhood while gaining access to landscaped spaces and recreation areas within the estate. The city remains close, while the residential plan provides additional settings for outdoor time and active routines.
This relationship creates greater choice in how residents use their time at home.
Greenery creates lasting residential value when it supports real routines.
The landscaped eco-deck, private deck spaces, and recreation areas at The Westpark contribute to a broader living environment. They allow the home to extend beyond enclosed rooms and give residents access to different settings across the day.
Open planning supports movement within the residence. Private decks create a connection to the outdoors. Shared landscapes provide room for active routines and community interaction.
Together, these elements shape an address planned around daily use.
For buyers evaluating a high-rise home in Mumbai, outdoor integration offers a practical measure of residential quality. The relationship between the private residence, shared landscape, and wider estate determines how naturally outdoor time fits into everyday life.
At The Westpark, these layers form one connected residential proposition.
What is the eco-deck at The Westpark?
The eco-deck is an approximately 6,000 sq m landscaped podium area within the development’s shared outdoor and recreation plan.
Are private outdoor spaces included in the residences?
The 3 and 4-bedroom residences include private deck areas that extend the living environment and create a closer connection with the outdoors.
How does the landscape plan support active daily routines?
The landscaped podium and recreation areas provide convenient settings for walking, outdoor activity, and community interaction within the development.
How do the residences connect with the outdoors?
Private decks create a visual and functional transition between the interior spaces and the exterior environment.
Which documents should buyers review for outdoor planning details?
Buyers should review current phase plans, residence deck configurations, and shared outdoor area specifications through official project documents.
Note: Landscape plans, deck areas, amenities, specifications, phases, timelines, approvals, views, and access details are subject to change. Representative images may depict other DLF developments, and the completed project may differ. Buyers should verify current information through official project collateral, MahaRERA disclosures, and independent professional advice before making a purchase decision.