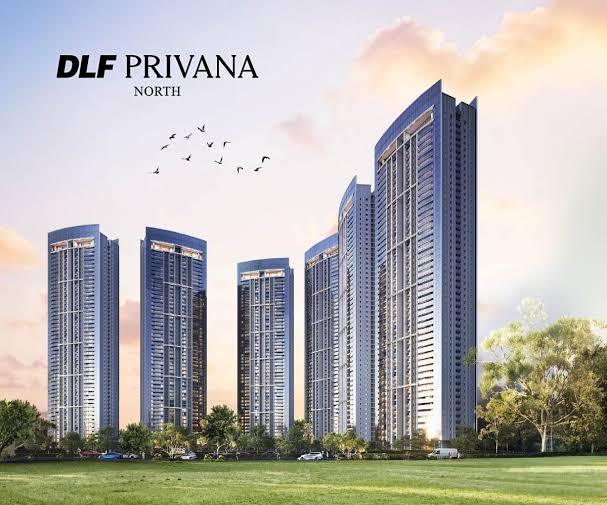
DLF Privana North is one part of a larger plan for Sectors 76 and 77; six towers set on a 17.7-acre site with curvilinear placement and landscaped surroundings. Within that plan, the towers reach stilt + 50 storeys, taller than anything DLF has built residentially so far.
The phase comprises 1,152 4BHK residences and 12 penthouses, with approximately 65 residences per acre.
Sector 76 places DLF Privana North along the Southern Peripheral Road corridor, with wider links towards NH-48 and the Dwarka Expressway. These roads connect the area with Gurugram's established employment and business districts, while the wider Privana master plan gives the address a defined place within the city's southern residential corridor.
The wider DLF Privana master plan spans approximately 116.3 acres across Sectors 76 and 77 and is being developed in phases. North is one part of this larger master plan, alongside DLF Privana West in Sector 76 and DLF Privana South in Sector 77.
Double-core planning and two residences per core sit at the centre of how DLF Privana North is arranged. Each tower has eight passenger lifts and two service lifts. A 24-metre landscaped entry road forms the main arrival route into the development.
At approximately 65 residences per acre, the development retains defined space around the built form. The tower arrangement, internal circulation and landscaped areas work together across the site rather than treating the towers as independent structures.
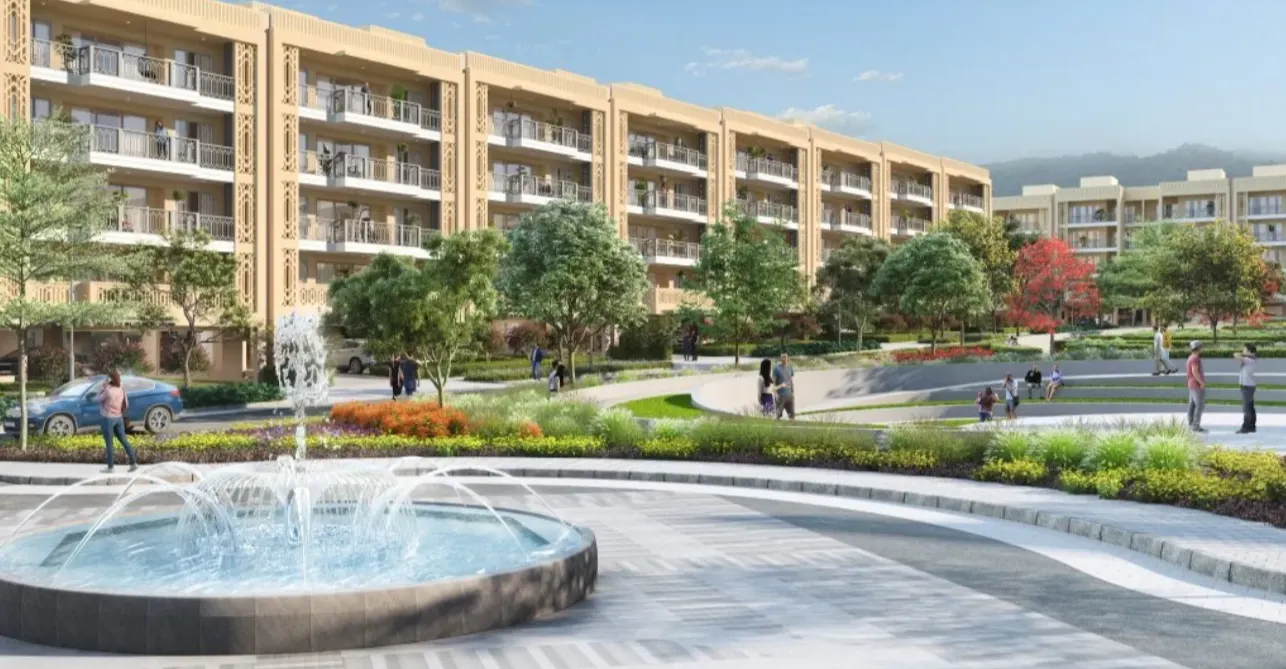
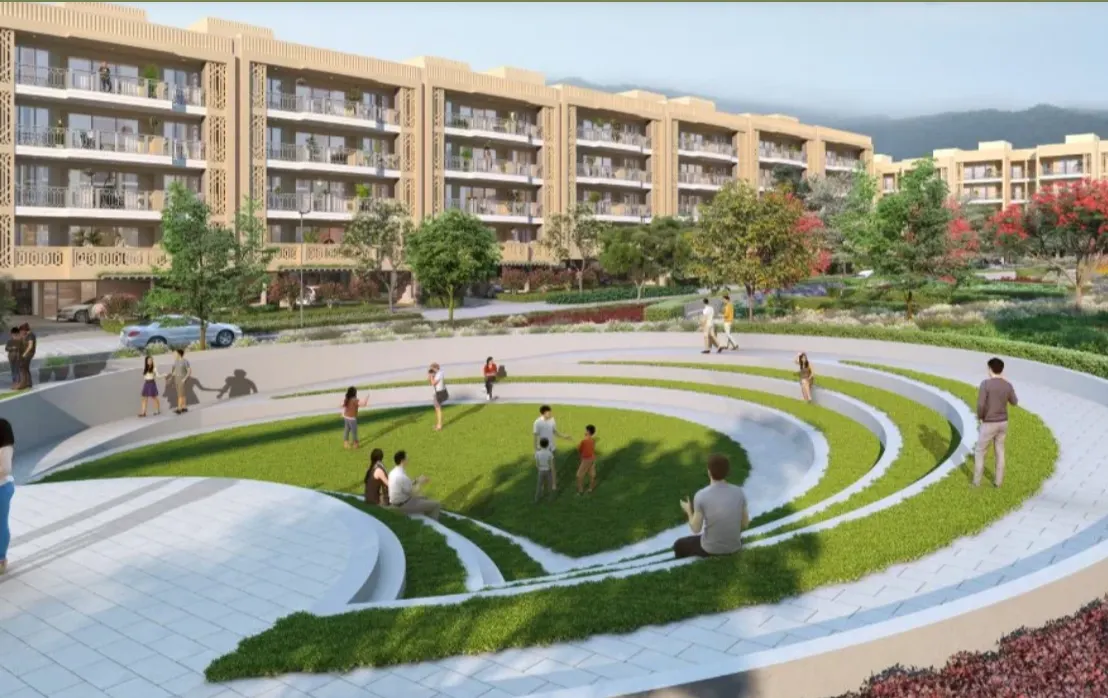
The open areas at DLF Privana North shape how the towers are positioned within the site. Landscaped areas extend through the arrival zone and around the residential buildings, while residential outlooks include the central greens and the wider landscape beyond the development.
The site also has views towards a 500-metre reserved green zone and the Aravallis. The Aravalli Range sits within Gurugram's wider southern landscape, giving the address a geographical setting that extends beyond the immediate development.
The standard 4BHK residences at DLF Privana North have an approximate 2,236 sq. ft. carpet area (not saleable or super area), while the 12 penthouses extend up to approximately 4,847 sq. ft. carpet area.
The residences also have an approximate 3.4-metre floor-to-floor height and 12-foot decks. The deck extends the home towards an outdoor area connected to the residence, while the overall planning retains the relationship between the private home and the wider landscape.
The two-residences-per-core arrangement shapes how each home relates to its neighbours, with core placement and tower geometry defining the physical connection between homes, cores and towers.
DLF Privana North brings together height, site planning and large-format residences within Sector 76. The tower arrangement, landscaped areas and internal circulation give the address its spatial framework, with the same planning discipline carried through from the towers down to ground level.
The address is defined by several layers working together: its position within the Privana master plan, its relationship with the SPR corridor, the organisation of its towers and the landscape that surrounds them.
1. Where is DLF Privana North located?
Ans: DLF Privana North is located in Sector 76, Gurugram. The address connects with the Southern Peripheral Road and has wider links towards NH-48 and the Dwarka Expressway.
2. How large is DLF Privana North?
Ans:The development spans approximately 17.7 acres and comprises six towers rising to stilt + 50 storeys. It includes 1,152 4BHK residences and 12 penthouses.
3. What is the carpet area of the 4BHK residences?
The standard 4BHK residences have an approximate 2,236 sq. ft. carpet area. The penthouses extend up to approximately 4,847 sq. ft. carpet area.
4. How are the towers planned?
The towers follow a curvilinear placement with double-core planning and two residences per core. Each tower has eight passenger lifts and two service lifts, with a 24-metre landscaped entry road forming the main arrival route.
5. What landscape surrounds DLF Privana North?
The development includes landscaped areas around the towers and arrival zone, with residential outlooks towards the central greens, Aravallis and a 500-metre reserved green zone.
Disclaimer: This blog has been written exclusively for educational purposes. The information mentioned are only examples and not recommendations. It is based on several secondary sources on the internet and is subject to changes. Please consult an expert before making related decisions.