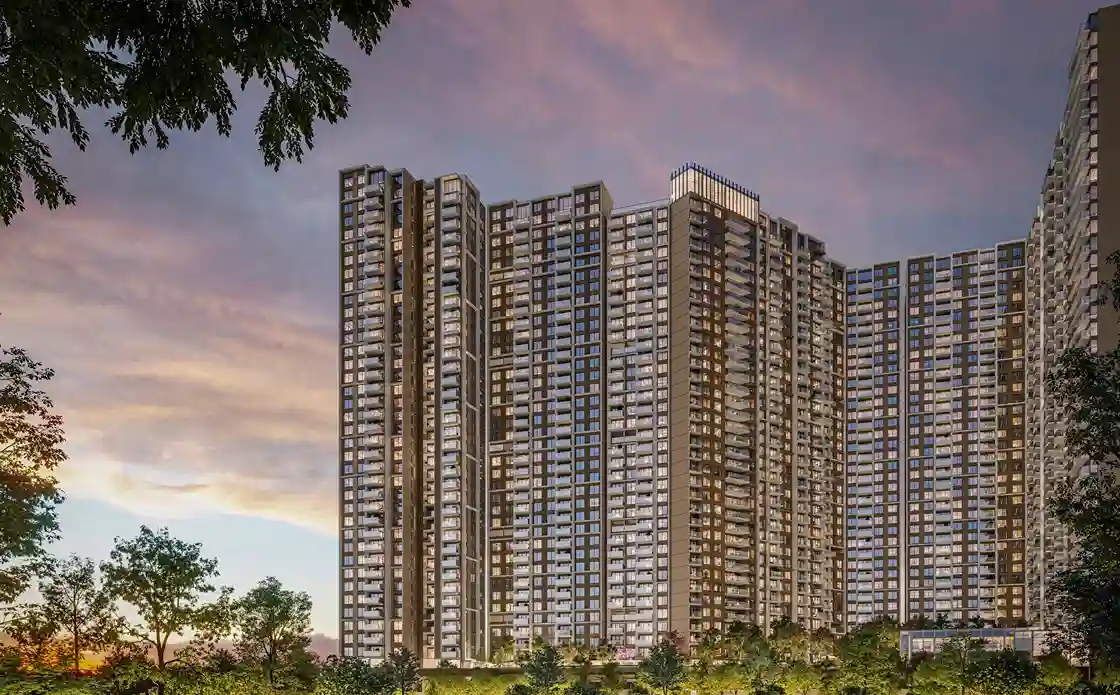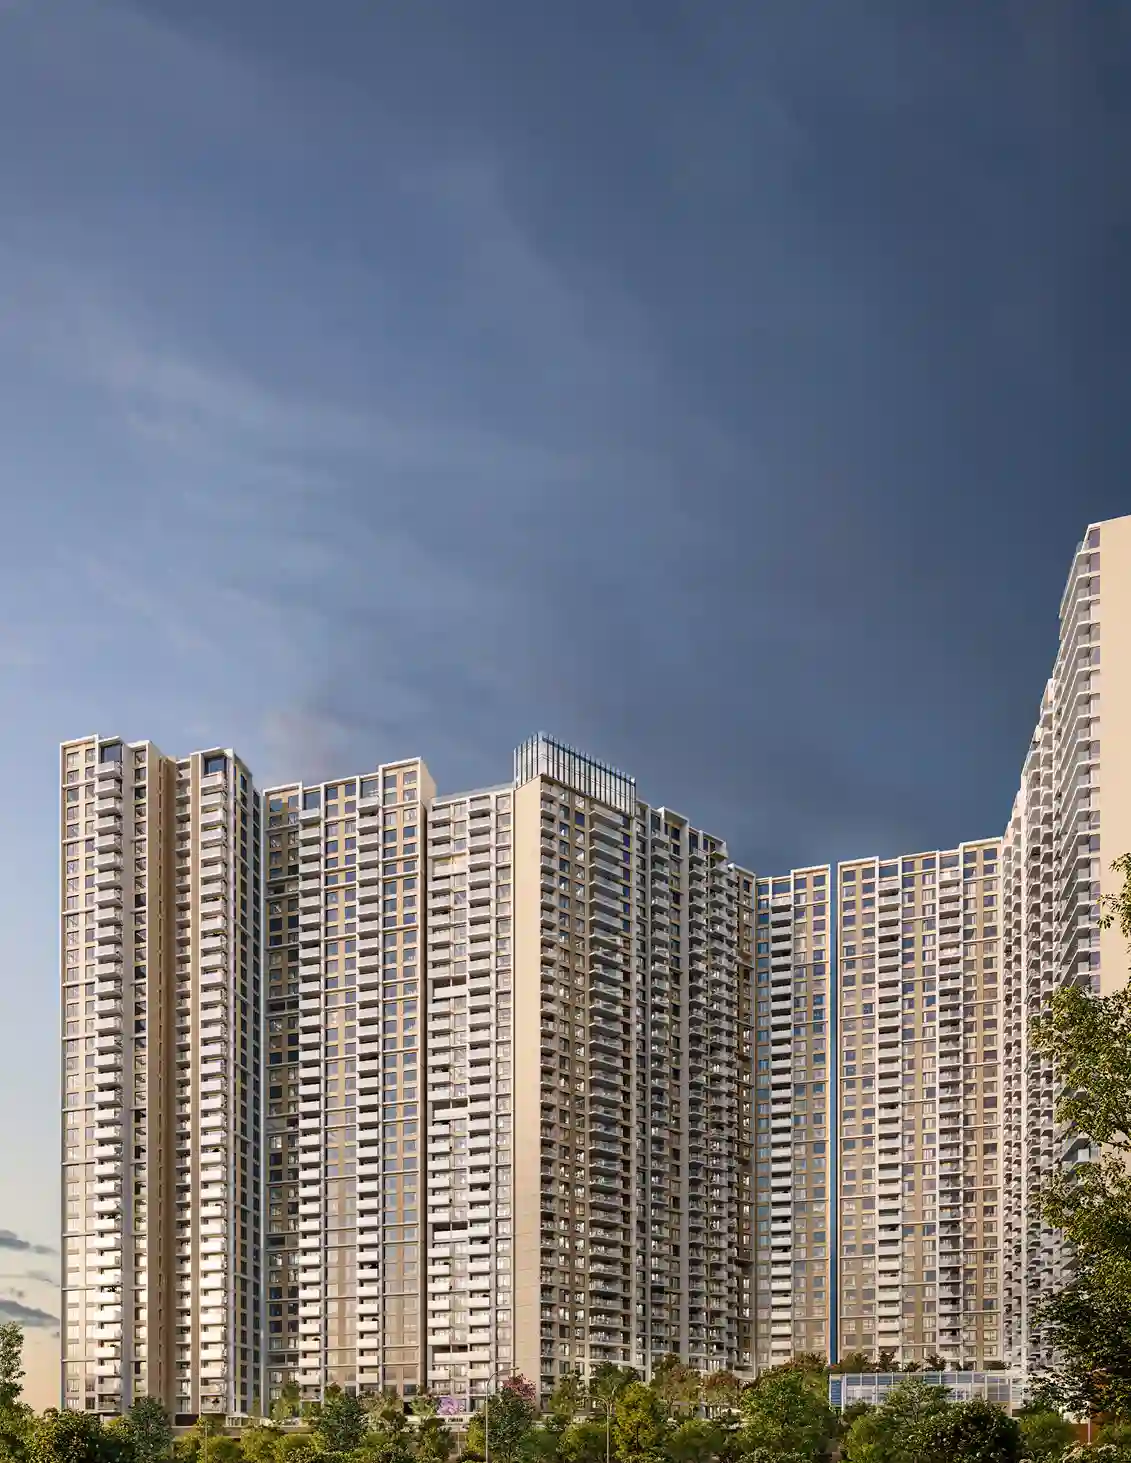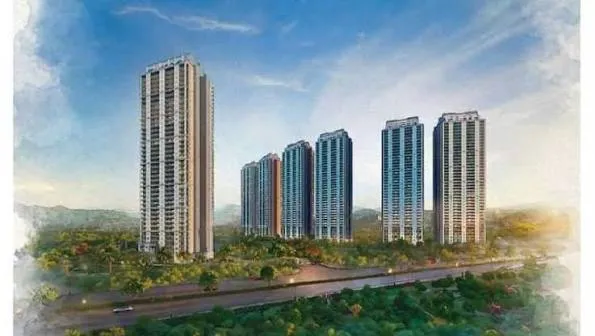
Sector 77 Gurugram is rapidly consolidating into a definitive residential anchor for leadership families evaluating South Gurgaon with a sharper lens.
They demand access, openness, privacy, movement, and a composed rhythm of daily life in the same address. This is where DLF Privana South establishes its relevance.
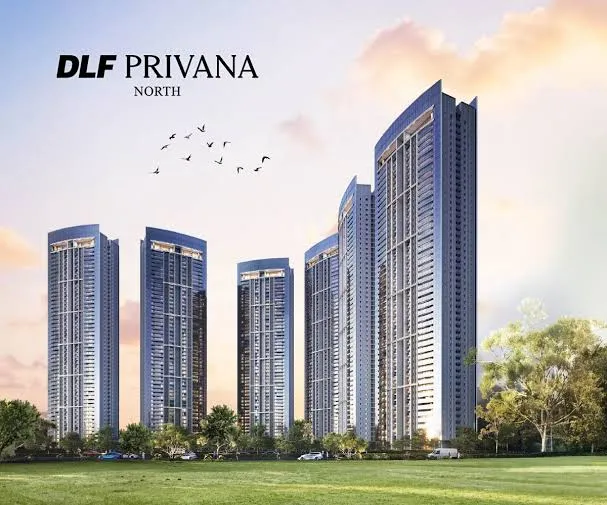
Set within the wider DLF Privana Ecosystem across approximately 116 acres in Sectors 76 and 77, Gurugram, DLF Privana South integrates large-format 4BHK residences of approximately 3,577 sq. ft. into an address shaped by scale, open green residential spaces, connectivity, and the Aravalli context.
For buyers evaluating luxury homes in Gurgaon, DLF Privana South offers a clear proposition: large-format living supported by open planning, landscape-led movement, and the confidence of a DLF-planned ecosystem.
Sector 77 sits at the core of New Gurugram’s expanding residential and mobility map.
The wider region leverages access to NH48, the Dwarka Expressway, the Southern Peripheral Road, and the Delhi-Mumbai Expressway. These corridors fortify the address for senior professionals, business owners, NRIs, and families who require Gurugram’s business districts, the airport, schools, hospitality, and daily conveniences to remain within practical reach.
DLF Privana South leverages this location advantage with a highly considered residential structure.
The address is shaped around large-format homes, open green residential spaces, internal movement corridors, social zones, and the wider DLF Privana ecosystem. This planning secures an ordered rhythm. The city remains accessible. The home retains scale. The landscape supports active movement and visual relief.
Open spaces command lifestyle value when they are planned as structural components of the residential experience.
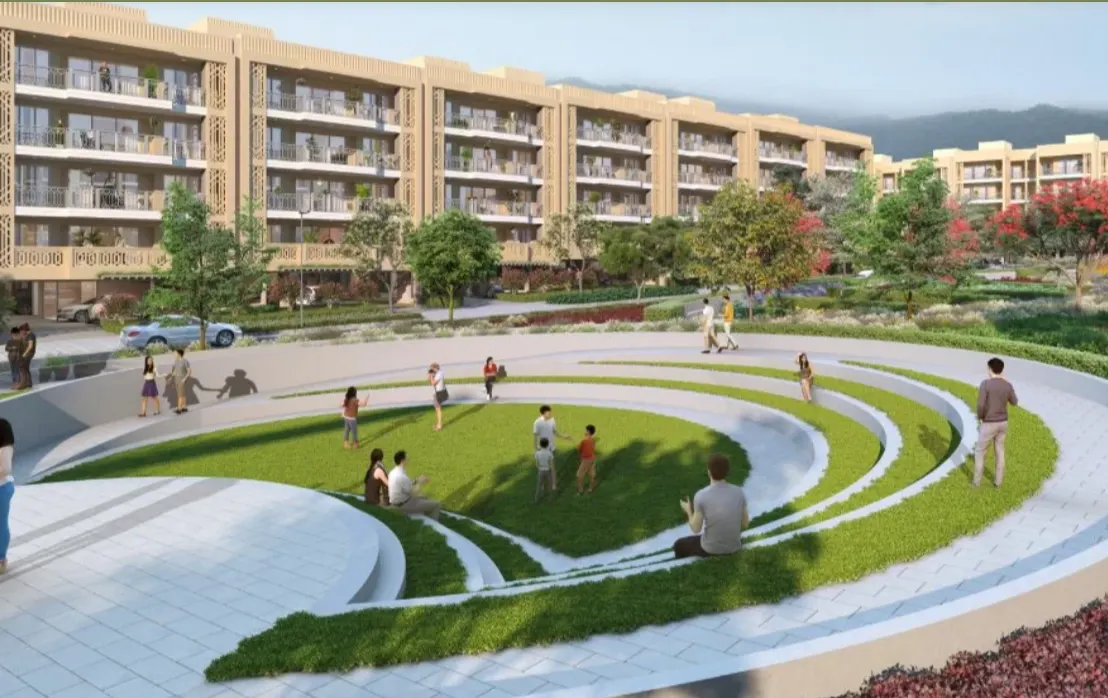
At DLF Privana South, open green residential spaces support the way families move, meet, pause, and return home through the day. They establish room for morning walks, evening movement, children’s outdoor recreation, social interaction, and a stronger sense of arrival.
The value of open space lies in everyday use:
This is how open planning shapes lifestyle quality. It supports routines without forcing them. It grants families the capacity to choose how they engage with the community and how they protect private time.
The highest tier of residential living requires a foundation of spatial relief.
At DLF Privana South, this value is engineered through residential rhythm. Open spaces support regular movement. Landscape planning encourages active time outdoors. Wider outlooks allow the home to operate with greater visual openness. Intuitive internal planning allocates families the room to manage executive work, formal hosting, study, rest, and social life with clarity.
These elements matter because modern family life carries simultaneous demands.
A home must absorb executive work calls, children’s routines, visiting parents, guests, daily staff, and private family time. The wider setting must support movement and community while preserving privacy.
DLF Privana South responds through space and structure.
Every residence at DLF Privana South is planned as a large-format 4BHK of approximately 3,577 sq. ft.
This scale fortifies the lifestyle proposition. The home possesses the volume to support different parts of family life without constant adjustment. Formal hosting can operate in one zone. Executive work can continue in another. Children, elders, guests, and daily staff can all be accommodated with structural clarity.
The large-format residence establishes a strong operational footprint:
The home secures its value through proportion, privacy, and daily performance.
The Aravallis anchor DLF Privana South with a powerful natural reference.
The hills and the wider green setting around them create a strong visual frame for the address. Morning light, open outlooks, and the presence of natural greens shape how the residence is experienced through the day.
This context consolidates the sense of openness.
The deck operates as a private edge from which the wider landscape can be viewed with depth. The open setting supports the identity of DLF Privana South and secures a stronger sense of place within South Gurgaon.
DLF Privana South responds to the Aravalli context through scale, openness, and DLF’s planning discipline.
DLF Privana South belongs to the wider DLF Privana Ecosystem, which reflects a strong buyer profile of C-suite executives, NRIs, business owners, and professionals across consulting, services, IT, finance, and FMCG.
This establishes a distinct social architecture.
Families choosing DLF Privana South are securing a residence, a setting, and a peer environment shaped by leadership, enterprise, global exposure, and long-term planning.
In high-value residential decisions, the community is a core asset. The home must support the family. The mobility network must deliver access. The wider ecosystem must reflect the standard of the residence.
DLF Privana South stands apart because its proposition is structurally complete.
It synthesizes DLF’s institutional assurance, Sector 77’s growth momentum, large-format 4BHK residences, open green residential spaces, the Aravalli context, and the strength of the wider DLF Privana ecosystem.
For buyers, this creates a clear value signal:
DLF Privana South is designed for families who expect their home to command more. They require space, privacy, open outlooks, daily movement, and a setting that supports the life they are building.
The address holds scale, the open spaces support everyday rhythm, and the Aravalli context expands the frame. DLF planning discipline secures the larger residential authority.
DLF Privana South. Large-format 4BHK living shaped by open spaces, privacy, the Aravalli context, connectivity, and the discipline of DLF planning.
This blog is for educational purposes only. Details may change over time. Please verify current information through official documents and authorised representatives.