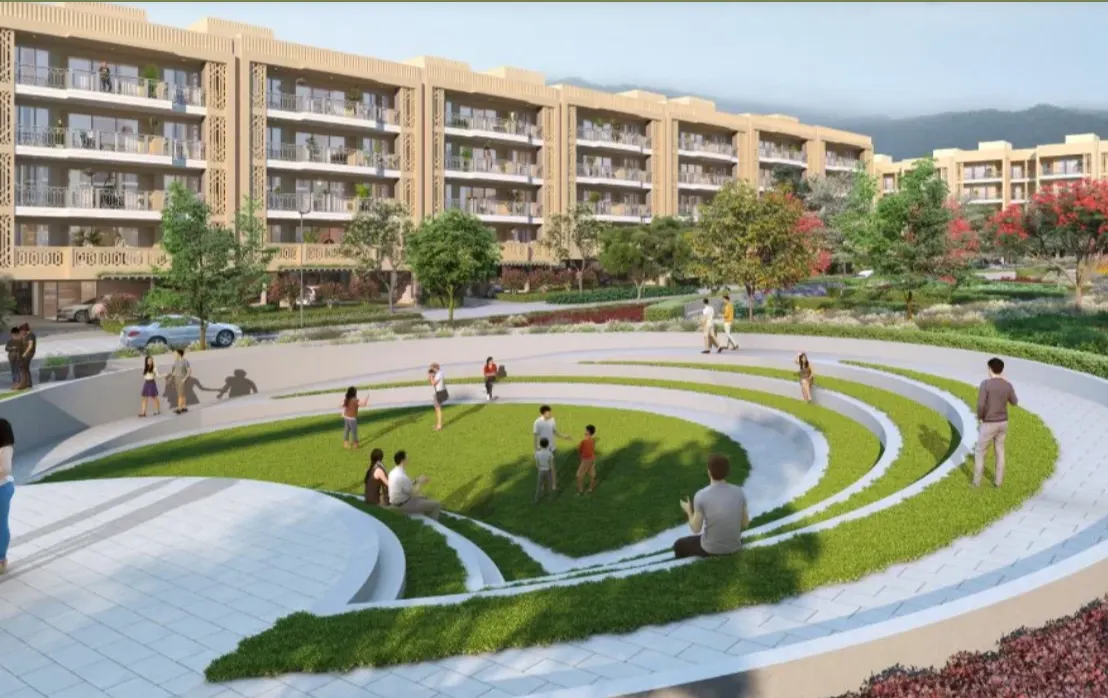
Privacy in a high-rise address begins with the way buildings, open ground and individual homes are arranged. Tower distribution, the number of residences on each standard floor and the separation between shared and private areas within the home all influence how neighbouring spaces relate to one another.
Elevation adds vertical volume, deep private decks and a broader outward outlook. DLF Privana South applies these principles across approximately 25.148 acres in Sector 77, with seven towers planned within substantial green and open space.
DLF Privana South comprises 1,113 homes, including 1,099 4BHK residences and 14 penthouses, with two penthouses planned in each tower.
The open ground creates greater depth around the seven towers and gives the buildings more room within the site. Four residences are planned on each standard floor, while each tower includes two penthouses at its uppermost level.
Open ground, tower distribution and four residences on each standard floor support spatial separation across the phase.
Standard residences have an approximately 3.4-metre floor-to-floor height, while decks extend approximately 9 feet 9 inches in depth. The phase also has an approximately 472-metre frontage along a 60-metre-wide sector road, planned to support visibility, natural light, air circulation and access.
The deeper decks create a substantial private outdoor extension to the internal floor plate. Combined with the vertical proportion of the residence, they add depth to the transition between interior and exterior space.
DLF Privana South also has views towards the Aravalli Range and Gurugram skyline. These outward views sit alongside the landscaped and open areas planned within the phase, connecting elevation with the broader setting around Sector 77.
Standard 4BHK residences at DLF Privana South span approximately 3,577 sq. ft.
The larger floor plate allows living and dining areas to remain the principal shared zones while bedrooms occupy more clearly separated private areas. Additional rooms retain the flexibility to change function as household requirements evolve.
The larger floor plate supports separation between shared and private areas, while the deep decks add substantial private outdoor space.
Landscaped and open areas form part of the planned site around the seven towers, while the Aravalli Range forms part of the broader geography around Sector 77.
Views towards the Range and the Gurugram skyline extend the visual setting beyond the boundaries of the phase.
The seven-tower South phase occupies its own defined site within this substantially larger planned residential area. Its open ground, large-format homes and tower configuration form part of a wider neighbourhood extending across the two sectors.
DLF Privana South is located in Sector 77, with connectivity through Central Peripheral Road and proximity to Southern Peripheral Road. The wider road network extends towards NH-48 and Dwarka Expressway.
This places the address within a part of Gurugram connected to major arterial routes while retaining the open residential setting planned within the phase.
At DLF Privana South, privacy is supported through substantial open ground, the distribution of seven towers, four residences on each standard floor and clearer separation between shared and private areas within the large-format homes.
Elevation is expressed through vertical proportion, deep private decks and views towards the Aravalli Range and Gurugram skyline. Together, these physical characteristics shape how the residences relate to neighbouring homes, the landscape within the phase and the wider setting around Sector 77.
1. Where Is DLF Privana South Located?
Ans: DLF Privana South is located in Sector 77, Gurugram, with access through Central Peripheral Road and proximity to Southern Peripheral Road, alongside wider connections towards NH-48 and Dwarka Expressway.
2. How Many Residences Are Planned at DLF Privana South?
Ans: DLF Privana South comprises 1,113 homes across seven towers, including 1,099 4BHK residences and 14 penthouses.
3. How Does the Master Plan Support Privacy?
Ans: Ground coverage is below 15%, while more than 80% of the site is planned as green and open space. The phase also has seven towers and four residences on each standard floor.
4. How Large Are the Standard 4BHK Residences?
Ans: Standard 4BHK residences span approximately 3,577 sq. ft.
5. What Defines the Elevated Residential Setting at DLF Privana South?
Ans: The residences combine an approximately 3.4-metre floor-to-floor height, decks measuring approximately 9 feet 9 inches in depth and views towards the Aravalli Range and Gurugram skyline.