Planning has long shaped Panchkula’s urban character.
Its sectors, roads, parks and civic amenities reflect an organised approach to urban development. Within the Chandigarh–Panchkula–Mohali region, the city also connects households with workplaces, schools, healthcare, markets and commercial centres across the wider Tricity.
Residential planning in Panchkula is increasingly being considered through a wider lens. The residence remains important, but landscaped areas, pedestrian connections, recreation, nearby services and the relationship between the home and its surroundings also influence everyday use.
Community-centric planning brings these elements into the residential conversation.
A floor plan tells only part of the story.
The position of residential buildings, landscaped areas, pedestrian paths and common spaces influences how different parts of a development connect with one another. Schools, markets and recreation around the address also become part of regular family routines.
This broader approach is particularly relevant in Panchkula, where planned sectors, road networks and civic infrastructure already form part of the city’s residential character.
The result is a growing focus on the relationship between the home and the neighbourhood around it.
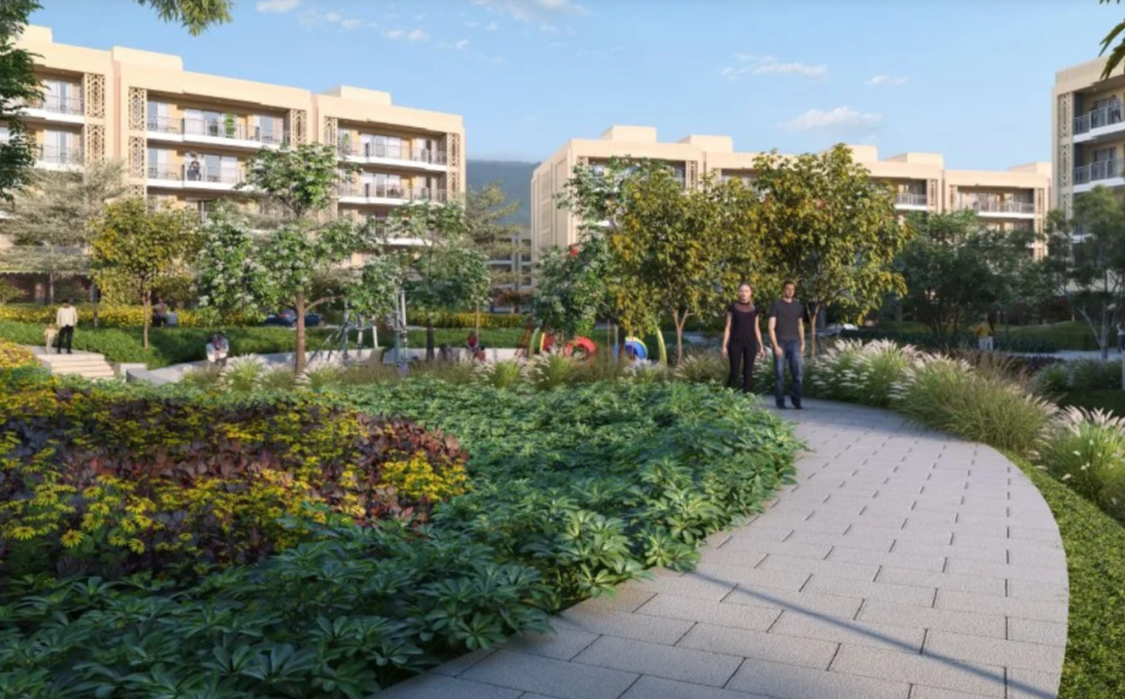
Landscaped grounds and pedestrian paths can play a practical role within a residential development.
Landscaped spaces provide room for walking and time outside, while pedestrian connections link residential buildings with shared areas. Their position within the project determines how easily these spaces become part of regular movement around the development.
Community facilities and recreation also contribute to the wider residential setting when they sit within practical reach of the home.
The individual residence remains central. Families still need layouts that support work, study, meals, guests and different schedules within the same household. Community-centric planning adds the spaces and connections around that home to the wider picture.
Panchkula forms part of the Chandigarh–Panchkula–Mohali region.
A household may live in Panchkula while work takes place in Chandigarh or Mohali. Education, healthcare, shopping and visits to relatives may also involve regular journeys across all three cities.
Panchkula’s established sectors and road connections link residential areas with schools, hospitals, workplaces, markets and commercial centres across the wider Tricity.
The foothills of the Shivalik range form part of Panchkula’s wider landscape.
For residential development, this means the immediate neighbourhood sits within a larger pattern of movement across Panchkula, Chandigarh and Mohali.
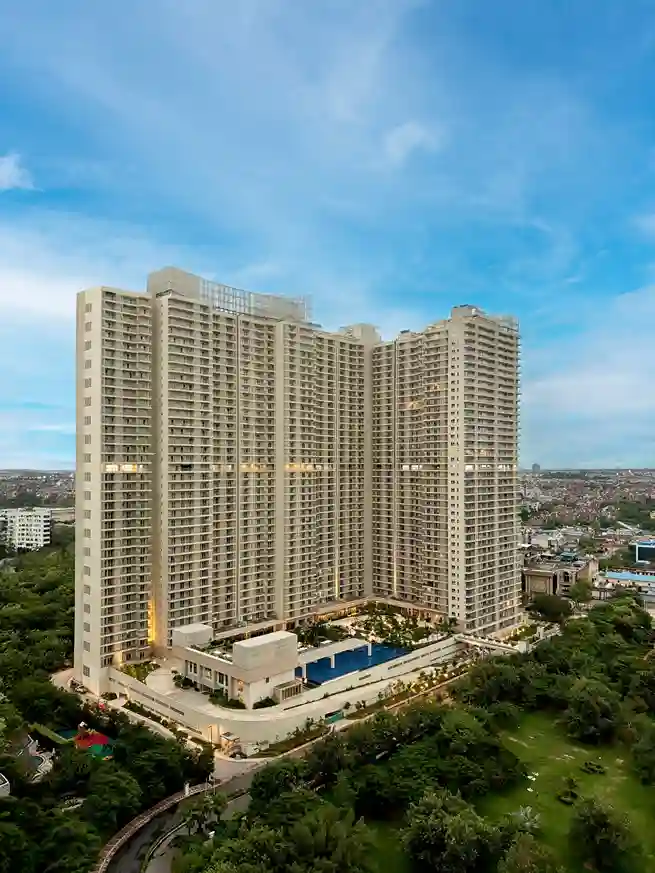
The Valley Orchard by DLF provides one example of planned low-rise residential development in Panchkula.
The project comprises spacious 3 BHK and 3 BHK + Study low-rise residences near the foothills of the Shivalik range and forms part of the wider DLF Valley ecosystem.
The Valley Orchard by DLF follows a basement + stilt + four-floor residential format. Landscaped grounds and pedestrian paths remain close to the residential buildings, while shared areas form part of the wider project plan.
Each residence is planned without another home directly behind it.
The 3 BHK + Study residences sold out within 10 days of launch, and all existing 3 BHK and 3 BHK + Study inventory is currently sold out.
Part of an Established Residential Community
Around 1,800 families currently live within the wider DLF Valley ecosystem, which has the capacity to accommodate approximately 4,000 families.
The wider development includes access to schools, marketplace conveniences, community spaces and connections across Panchkula, Chandigarh and Mohali.
These numbers provide a clear measure of the residential scale that already exists around The Valley Orchard by DLF.
Community-centric planning also involves the services and facilities around the home.
The wider DLF Valley ecosystem includes access to schools and marketplace conveniences.
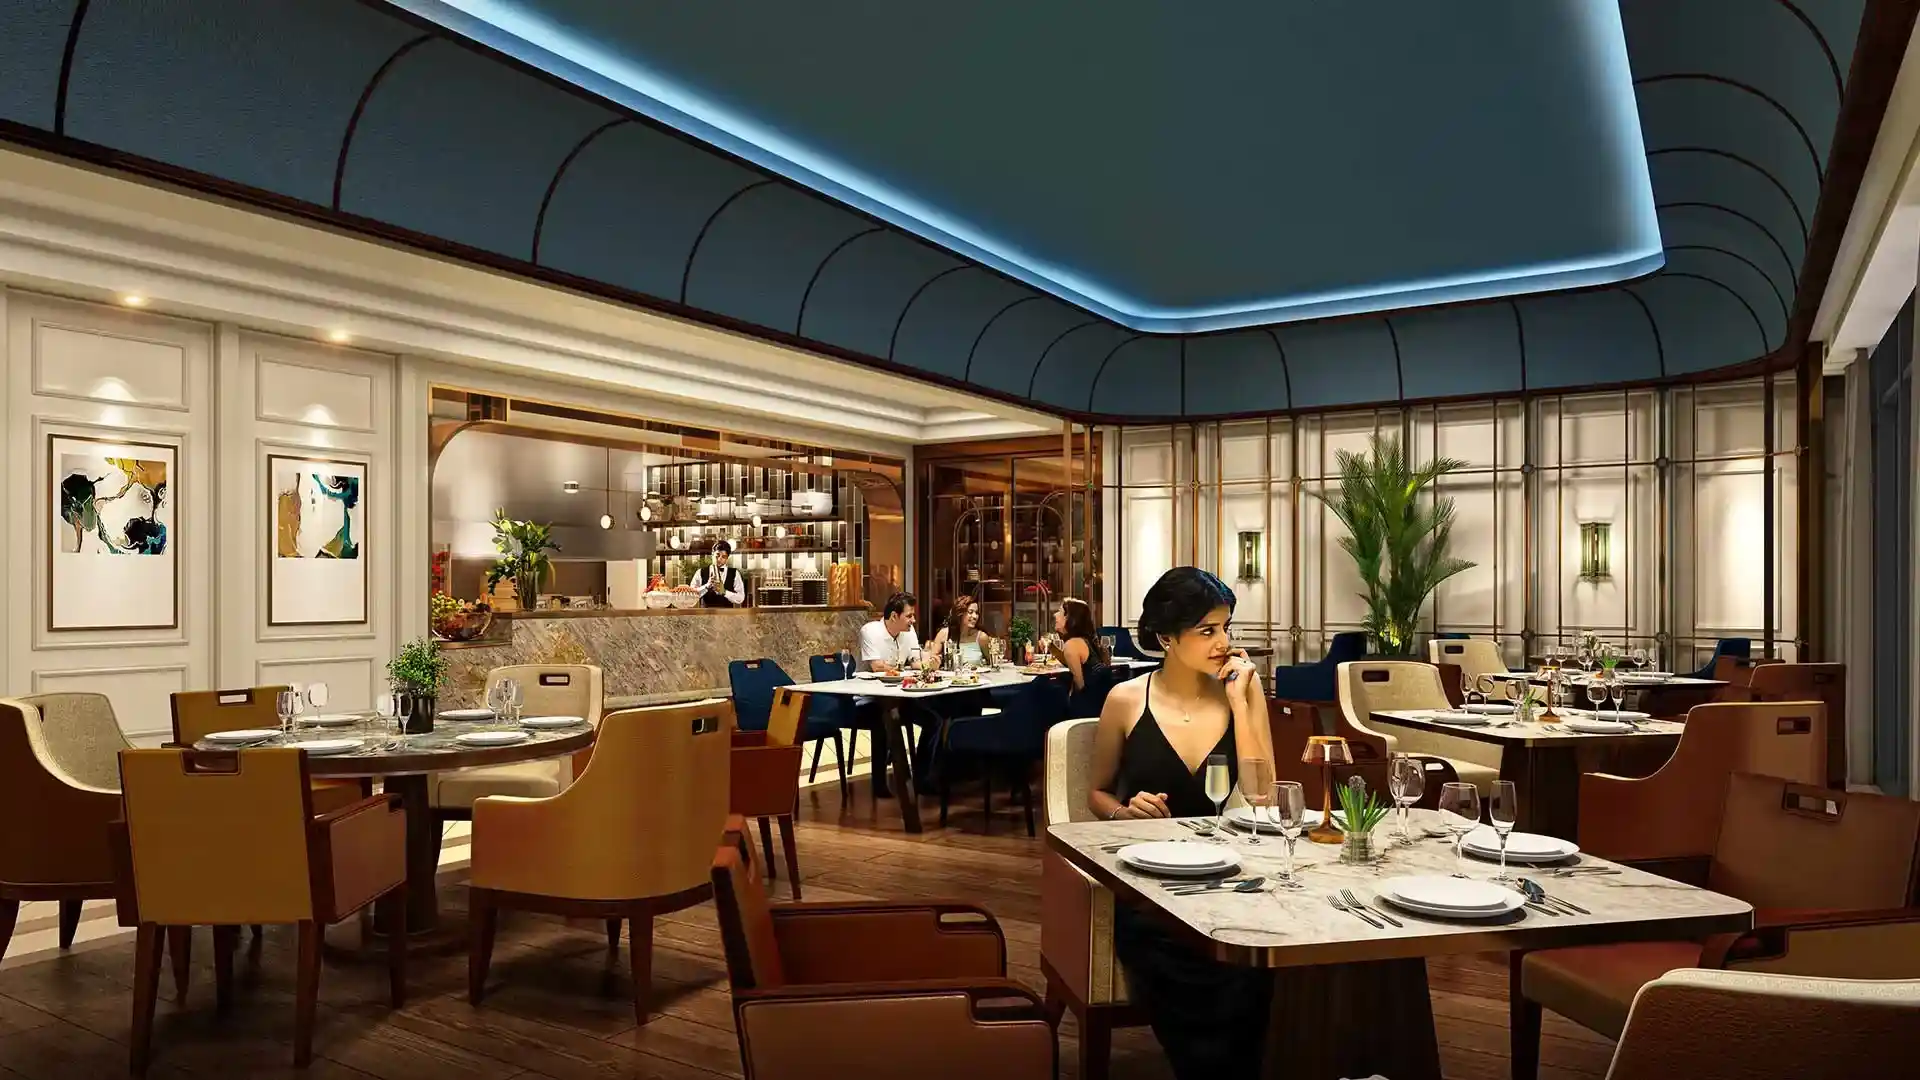
The Valley Club, located near The Valley Orchard by DLF, offers fitness, sport, dining and leisure facilities.
The Valley Central, an upcoming adjacent commercial development, is proposed to introduce retail, leisure and business spaces.
A proposed medical facility also forms part of the wider planning framework.
Together with road connections across Panchkula, Chandigarh and Mohali, these form part of the wider network of places households may use through the week.
Panchkula’s established sectors, civic infrastructure and regional connections already provide a strong framework for residential development.
Community-centric planning extends the focus from the individual residence to the landscaped spaces, pedestrian connections, shared facilities and everyday services around it.
The Valley Orchard by DLF reflects this approach through its low-rise residential format within the wider DLF Valley ecosystem in Panchkula.
What does community-centric residential planning mean?
It refers to residential planning that considers the home alongside landscaped areas, pedestrian connections, shared spaces, recreation and access to everyday services.
Why is Panchkula relevant for community-centric residential development?
Panchkula combines planned sectors, civic infrastructure and connections across Chandigarh, Panchkula and Mohali, providing an established framework for residential development.
What residences comprise The Valley Orchard by DLF?
The Valley Orchard by DLF comprises spacious 3 BHK and 3 BHK + Study premium low-rise residences.
Is inventory currently available at The Valley Orchard by DLF?
The 3 BHK + Study residences sold out within 10 days of launch, and all existing 3 BHK and 3 BHK + Study inventory is currently sold out.
How large is the wider DLF Valley community?
Around 1,800 families currently live within the wider DLF Valley ecosystem, which has the capacity to accommodate approximately 4,000 families.
To explore the project masterplan or learn more about The Valley Orchard by DLF, connect with the DLF client team.
Note: The Valley Club is near the project and outside the project offering. Membership charges, security deposits, user charges and terms apply. The Valley Central is an adjacent commercial development and sits outside the project. The proposed medical facility forms part of the wider planning framework and should be read as proposed.