A more composed high-rise setting begins with the amount of space around the residence. It comes from the land around the towers, clearer separation between daily routines, the presence of landscape, and a home large enough to let different household activities occupy distinct areas.
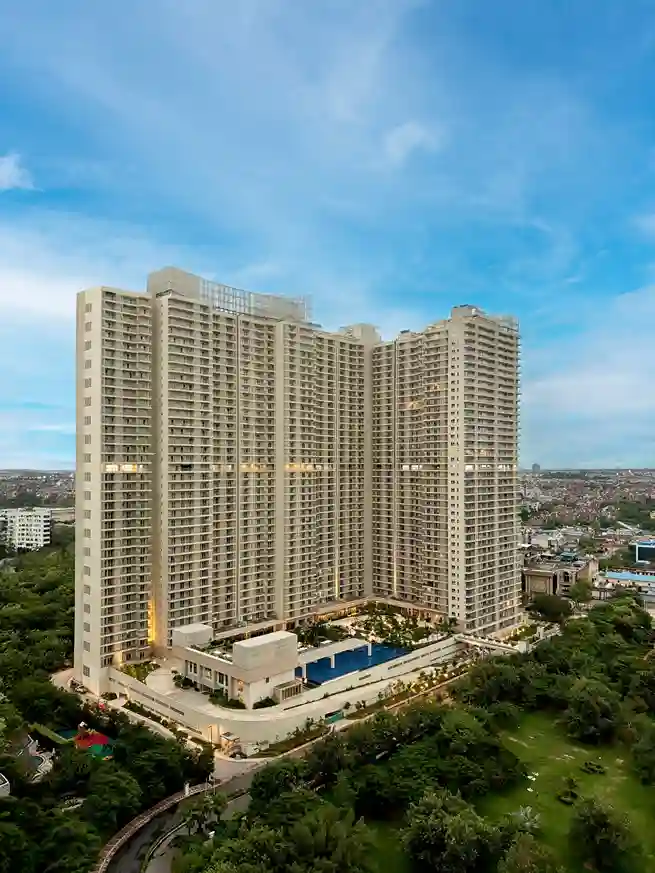
DLF Privana South spans approximately 25.148 acres in Sector 77, Gurugram, with seven high-rise towers and 1,113 residences. Ground coverage remains below 15%, leaving more than 80% of the site as green and open space. Standard 4BHK residences span approximately 3,577 sq. ft., with 3.4-metre floor-to-floor heights and decks measuring approximately 9 feet 9 inches in depth.
More than 80% open space surrounds the seven towers, while approximately 3,577 sq. ft. residences carry that emphasis on scale indoors.
At ground level, the development spans approximately 25.148 acres, with seven towers planned across the site.
The master plan includes:
Open land around the towers establishes greater spatial depth before residents enter the private home.
The Aravalli Range forms an important geographical and visual reference for DLF Privana South.
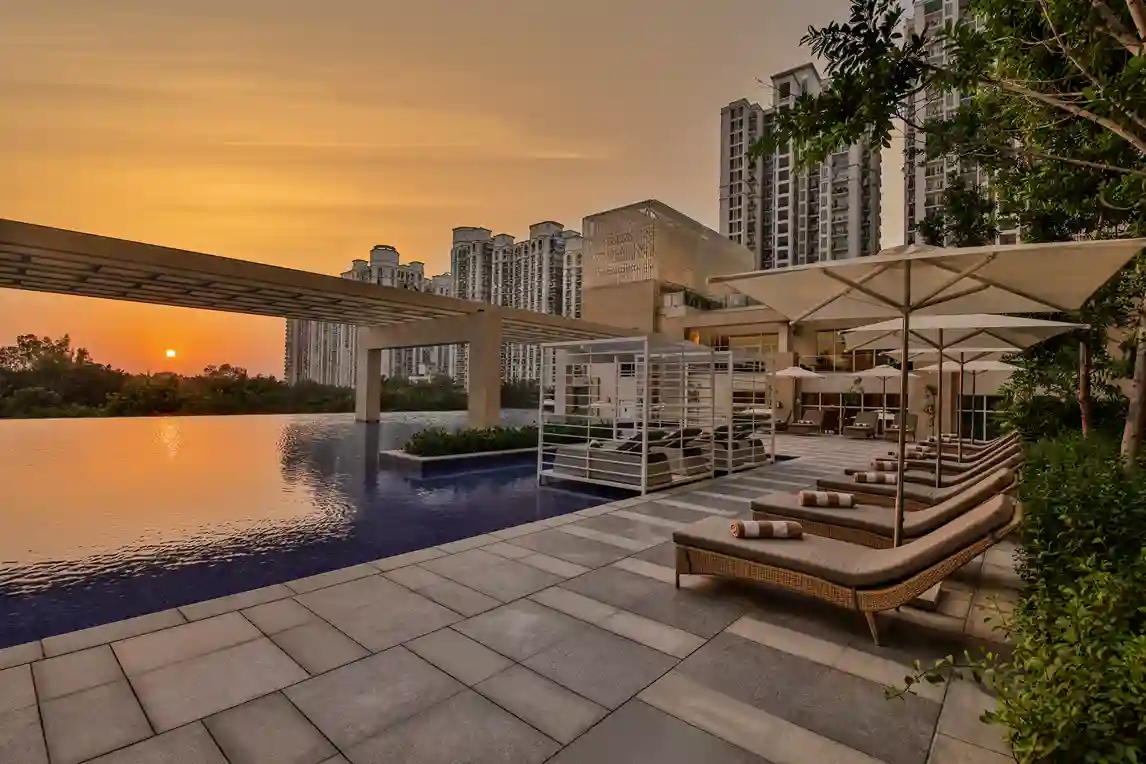
Within the site, landscaped open areas define the immediate setting. Beyond them, residential outlooks extend towards both the Aravallis and the Gurugram skyline.
The 9 feet 9 inches deep decks extend the principal rooms towards the outdoor setting and wider views.
The Aravalli Range form part of the larger geography around the address, while landscaped areas shape the spaces immediately around the towers.
The emphasis on space continues inside the residence.
DLF Privana South’s large-format 4BHK homes span approximately 3,577 sq. ft. The larger floor plate keeps work, hosting, guests, study, and private routines more clearly separated.
The residences include:
The scale of the residence gives different household activities more room to run alongside one another without drawing every routine into the same shared space.
The larger residential plan also creates room for movement, recreation, and community activity.
Within the wider DLF Privana master plan, the Active Lifestyle Hub supports recreation, leisure, children’s activities, outdoor movement, and community interaction closer to home. Landscaped shared areas extend these routines across the neighbourhood.
The private residence supports household routines, while the wider plan adds space for recreation, movement, and social activity.
Privacy is supported by physical separation across both the site and the home.
Seven towers are distributed across approximately 25.148 acres, ground coverage remains below 15%, and each standard floor contains four residences. Inside the home, the larger floor plate establishes clearer separation between social and private areas.
Privacy develops through:
Open acreage creates separation around the towers, while the larger floor plate creates clearer separation inside the home.
DLF Privana South sits within the wider DLF Privana master plan spanning approximately 116 acres across Sectors 76 and 77.
The location connects towards the Southern Peripheral Road, Central Peripheral Road, NH-48, and Dwarka Expressway. Major employment anchors around the area include DLF Corporate Greens, TCS, and American Express.
Across the wider DLF Privana community, the resident profile includes:
Sector 77 connects DLF Privana South with Gurugram’s business and mobility corridors, while the master plan retains substantial open acreage around the residences.
More than 80% green and open space surrounds the seven towers, while approximately 3,577 sq. ft. residences extend that sense of proportion indoors.
The Aravalli context, shared outdoor spaces, and Sector 77 connectivity complete a residential setting shaped by landscape, scale, and spatial separation.
Where Is DLF Privana South located?
DLF Privana South is located in Sector 77, Gurugram, within the wider DLF Privana master plan spanning Sectors 76 and 77.
How much green and open space does DLF Privana South have?
More than 80% of the site is green and open space, with ground coverage below 15%.
How large are the 4BHK residences?
The large-format 4BHK residences span approximately 3,577 sq. ft., with approximately 3.4-metre floor-to-floor heights and decks measuring approximately 9 feet 9 inches in depth.
What role does the Aravalli Range play?
The Aravalli Range forms part of the geographical and visual context of DLF Privana South, with residential outlooks extending towards the Aravallis and the Gurugram skyline.
What shared spaces support daily life?
The wider DLF Privana master plan includes the Active Lifestyle Hub and landscaped shared areas supporting movement, recreation, leisure, children’s activities, and community interaction.