Families looking for a home in Panchkula often begin with the residence itself. They compare configurations, privacy, natural light, deck spaces, and open views. A stronger buying decision also considers what surrounds the home.
How far is the school run? Are everyday essentials within practical reach? Does the neighbourhood support walking, recreation, and community life? What kind of infrastructure is planned around the address?
At The Valley Orchard by DLF, these questions are addressed through the wider planning of The Valley township and the surrounding DLF Valley Orchard ecosystem.
Set near the Shivalik foothills, The Valley Orchard brings premium low-rise independent-floor residences into a neighbourhood shaped around family routines, green outlooks, and daily convenience.
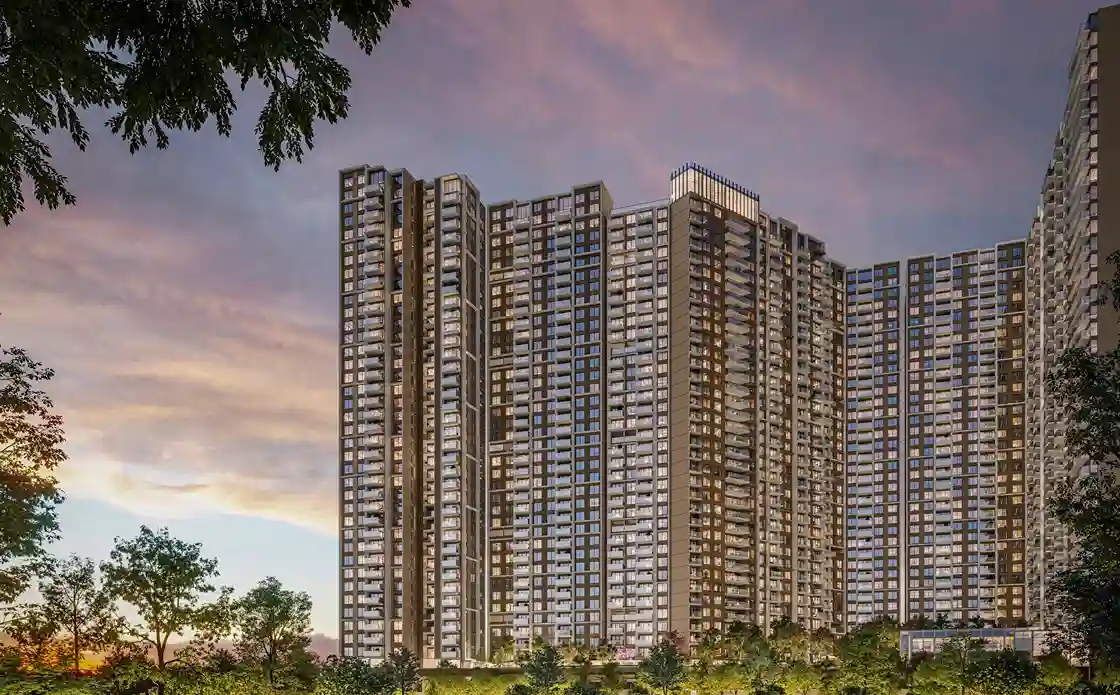
The Valley Orchard follows a low-rise independent-floor concept with basement + stilt + four-floor dwellings.
This format gives the residences a more personal scale while keeping families connected to the larger neighbourhood. Homes remain closer to landscaped surroundings and community spaces. Residents can move between the residence and the wider township without every part of the day depending on a long journey.
For buyers comparing independent floors in Panchkula, this relationship between home and neighbourhood matters. Privacy within the residence gains greater value when schools, marketplace access, community spaces, and useful connections also support everyday life.
For families with children, school access shapes the working week.
A long or complicated journey can place pressure on mornings before the day has properly begun. The broader planning around The Valley Orchard brings schools into the wider residential framework, helping families manage school routines alongside work, household responsibilities, and other commitments.
This proximity can support a more orderly start to the day. Children follow familiar routes. Parents spend less time coordinating distant journeys. The home remains connected to education as part of the larger neighbourhood structure.
For buyers looking at 3 BHK and 3 BHK + Study residences in Panchkula, school access can be as important as the floor plan itself.
The quality of daily life is often determined by ordinary errands.
Groceries, a quick meal, household essentials, or a small task between work calls should remain manageable. Marketplace access within the wider DLF Valley Orchard ecosystem helps keep these requirements closer to home.
The Valley Central is proposed to introduce retail, leisure, and business spaces as an adjacent commercial development. This planned addition can strengthen the larger network of conveniences around the address while remaining outside the project offering.
For families evaluating property for sale in Panchkula, this kind of access adds practical depth to the decision. The value lies in reducing unnecessary travel and giving everyday routines a clearer structure.
A proposed medical facility forms part of the broader planning around The Valley Orchard.
Its role should be understood as part of the future framework of the neighbourhood. It adds another layer of planned support without becoming the central promise of the project.
For homebuyers, the relevant point is broader: the address sits within a township planned around multiple aspects of daily life, including education, marketplace access, recreation, community spaces, and proposed support infrastructure.
Buyers should review approved project information and the current status of all proposed facilities before making a purchase decision.
The Valley Orchard is planned to support movement as part of everyday routines.
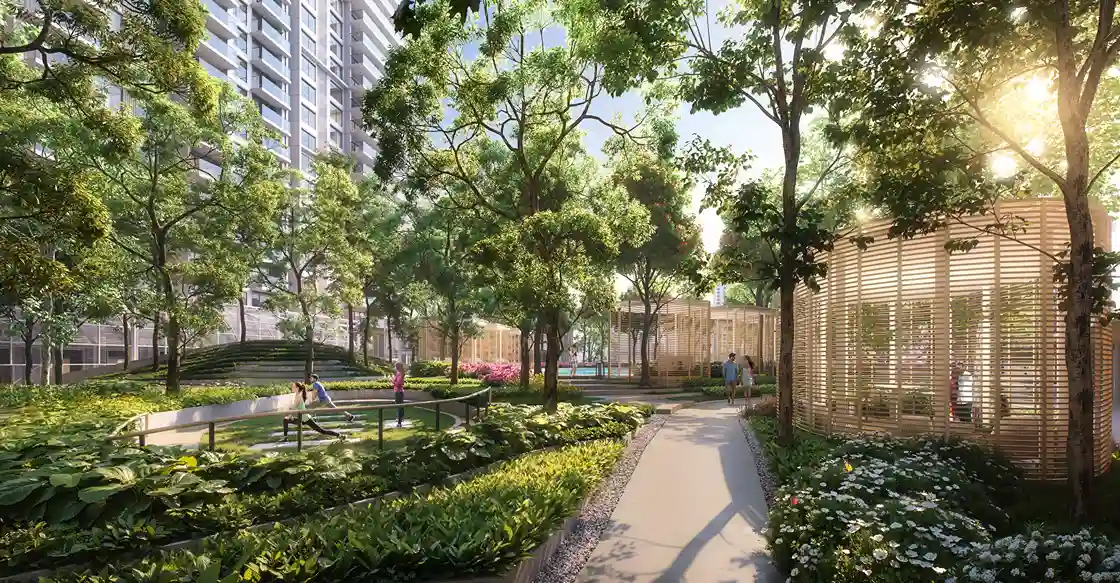
Landscaped paths, shared spaces, and pedestrian connections give residents opportunities to step outside without turning every walk into a formal outing. Children gain greater access to outdoor spaces. Neighbours meet through repeated daily encounters. Evening movement becomes part of how the community develops.
The Valley Club adds fitness, sport, dining, and leisure near the project. It provides another gathering point for recreation and social time, subject to applicable membership charges and terms.
Together, these elements support a neighbourhood where community life can grow gradually through regular use.
The Shivalik foothills give The Valley Orchard its natural character.
Morning light, landscaped grounds, green outlooks, and views towards the surrounding hills remain part of the residential experience through the day. The low-rise independent-floor format keeps the homes closer to this landscape.
The absence of back-to-back homes strengthens the relationship between the residence and its surroundings.
Greater privacy across the home.
Natural light with fewer structural interruptions.
Open views towards the foothill landscape.
Deck spaces that extend everyday living outdoors.
For buyers seeking premium independent floors in Panchkula, this balance of natural setting and modern planning gives the address a distinct identity.
The Valley Orchard brings together several priorities that families consider before buying a home:
Low-rise independent-floor residences
3 BHK and 3 BHK + Study configurations
Access to schools and marketplace conveniences
Community and recreational spaces
A proposed medical facility within the wider planning
Shivalik views and open green outlooks
Connections across Panchkula and the Tricity region
The home provides privacy, light, and flexibility. The Valley township provides the physical neighbourhood framework. The DLF Valley Orchard ecosystem supports the wider network of conveniences around it.
The Valley Orchard offers 3 BHK and 3 BHK + Study independent-floor residences planned around open layouts, deck spaces, privacy, natural light, and modern family routines.
Schools form part of the wider neighbourhood planning around The Valley Orchard. Buyers should review the location of individual schools and assess travel times based on their family’s requirements.
A medical facility is proposed within the wider planning around the project. Buyers should review approved documents and the latest development status before relying on any proposed facility.
Marketplace access supports daily requirements within the wider DLF Valley Orchard ecosystem. The Valley Central is proposed to introduce retail, leisure, and business spaces as an adjacent commercial development.
Yes. Its independent-floor format, 3 BHK configurations, school access, community spaces, green outlooks, and wider township planning make it relevant for young and growing families.
It supports greater privacy, better access to natural light, open views with fewer interruptions, and a stronger connection between the residence and the surrounding landscape.
Note: The Valley Club is near the project and outside the project offering. Membership charges, security deposits, user charges, and terms apply. The Valley Central is an adjacent commercial development and sits outside the project. The proposed medical facility forms part of the wider planning and should be read as proposed.