Sector 76 Gurugram is gaining serious attention because buyers are viewing the city differently.
They require access, but they also demand profound openness. They expect a formidable address, but they also require unbreachable privacy. They seek the energy of Gurugram, but they fundamentally demand a residence that commands light, massive space, panoramic views, and daily execution with absolute authority.
DLF Privana North sits perfectly inside this shift.
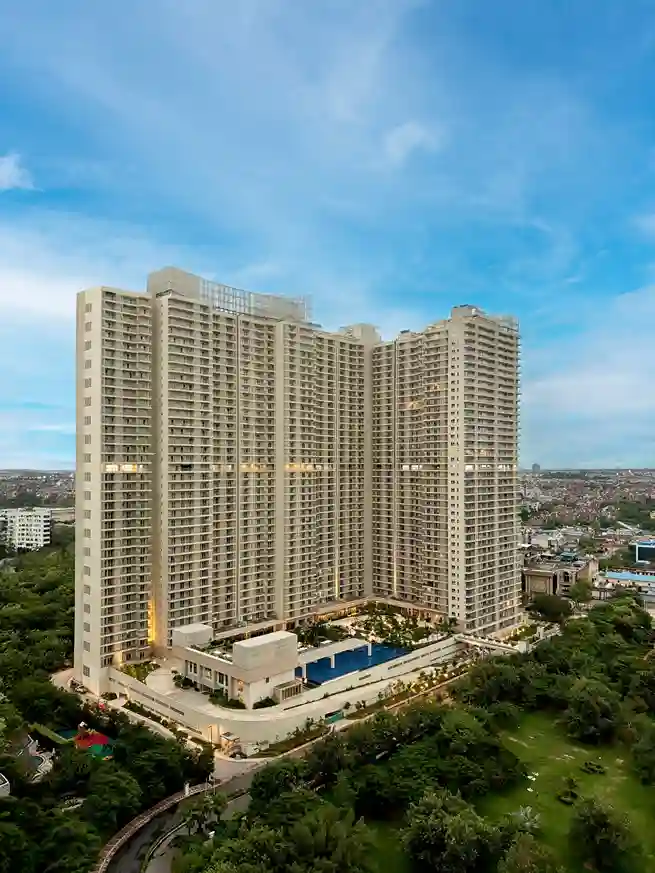
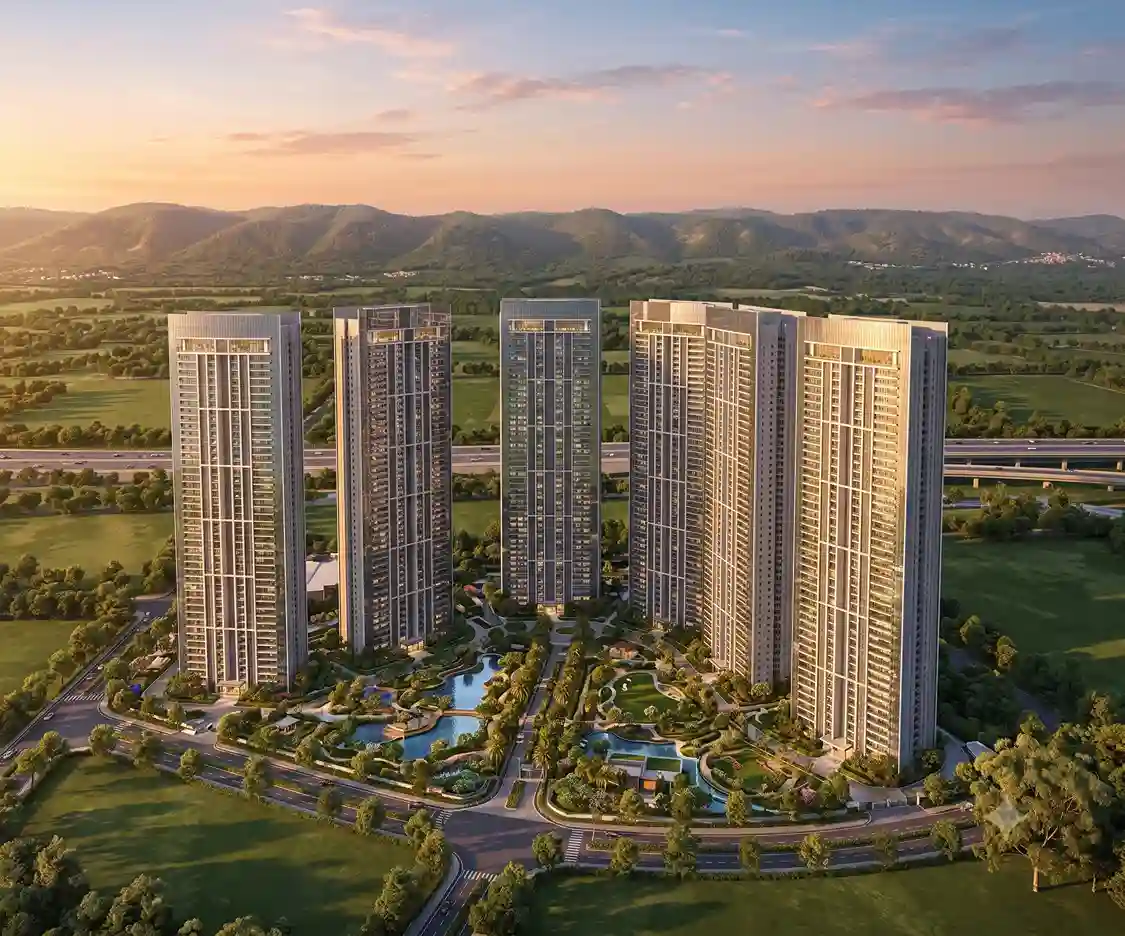
Set within DLF Privana’s master plan spread across approximately 116 acres in Sectors 76 and 77, Gurugram, DLF Privana North brings large-format 4BHK residences of approximately 3,950 sq. ft. into an address shaped by skyline views, Aravalli context, strong connectivity, and DLF’s long view of city-building.
As the definitive benchmark for the premier luxury homes Gurgaon commands at the upper end of the market, DLF Privana North establishes a sharper standard: expansive homes, generous balconies, natural light, and a master-planned setting built for families who expect more from everyday life.
Sector 76 sits inside Gurugram’s next growth story.
The region benefits from access to major corridors such as NH48, Dwarka Expressway, Southern Peripheral Road, and the Delhi-Mumbai Expressway. These routes strengthen the area’s appeal for senior leaders, business owners, NRIs, and families who need Gurugram, Delhi, the airport, and emerging business hubs to remain within practical reach.
Access alone cannot explain the appeal.
Sector 76 is gaining buyer interest because it allows larger planning. Here, luxury can be shaped through scale, open outlooks, balcony depth, natural light, and stronger neighbourhood structure.
That is where DLF Privana North gains its force.
Openness in a home begins with planning.
At DLF Privana North, the large-format 4BHK layout creates a wider internal rhythm. The home does not force every function into the same compressed zones. Formal hosting, family time, work, privacy, guests, children, elders, and daily help can each find a clearer place.
This is where space becomes residential control.
The approximately 3,950 sq. ft. format allows the home to support a larger life without strain. The rooms feel more capable. Movement feels more natural. The residence gains a sense of command that smaller homes cannot easily recreate.
For serious buyers, openness means more than visual space. It means a home that performs better every day.
Balcony space has become a decisive marker in high-end homes.
At DLF Privana North, the 12-ft balcony creates a private outdoor edge above the city. It extends the home outward and allows the skyline, the Aravalli context, and the wider DLF Privana setting to enter daily life.
A balcony of this scale changes how the home is used.
It can hold a morning pause, an evening conversation, open-air hosting, or a quiet moment above the city’s movement. It creates distance without disconnecting the resident from Gurugram’s energy.
This is why balcony depth matters. A narrow ledge suggests outdoor access. A deeper balcony becomes part of the home’s architecture.
Natural light becomes more powerful when the home has the right architectural volume.
DLF Privana North’s 3.4m ceilings strengthen the sense of proportion inside the residence. The height allows rooms to hold greater spatial command, while larger openings and balcony edges allow light to move through the home with clarity.
This shapes how the residence is viewed through the day.
Living areas feel more open. Bedrooms retain stronger spatial definition. Work zones feel less compressed. The home gains a more measured architectural rhythm, from morning light to evening skyline views.
Good light does more than brighten a room. It establishes spatial clarity.
DLF Privana North is built for families whose homes must support more than routine.
The residence must handle leadership schedules, formal hosting, private family life, travel rhythms, and multi-generational living. It must allow work to hold its own place. It must allow guests and family members to move through the home without creating pressure in every shared zone.
DLF Privana North answers through scale.
The 4BHK format establishes structure. The large floor plate supports separation. The ceiling height creates volume. The balcony extends the home outward. Together, these elements create a residence designed for fuller, more demanding lives.
Every residence at DLF Privana follows a 4BHK format.
That uniformity matters. It shapes a neighbourhood around families with similar expectations from space, privacy, security, planning, and long-term asset quality. DLF Privana North expresses this standard at its most expansive, giving the home strength through its own scale and through the larger order around it.
A 4BHK-only ecosystem creates residential clarity. The community feels more aligned. The address feels more deliberate. The home belongs to a neighbourhood that reflects the same standard it offers inside.
The DLF Privana community is defined by strong resident data. The wider profile includes:
These numbers give the address a sharper social character. DLF Privana North belongs to a community shaped by leadership, global exposure, enterprise, and long-term planning. For buyers choosing a luxury home, this matters deeply. The floor plan must work. The neighbourhood must match.
The right peer environment becomes part of the value.
DLF Privana North gains strength from the balance between movement and setting.
The address stays connected to Gurugram’s mobility network, while the Aravalli context and approximately 10,000 hectares of natural greens expand the wider visual frame. This creates a rare dual advantage: the city remains usable, while the residence opens toward a larger landscape.
For buyers, this balance is central. They need airport access, business routes, school movement, and cross-city connectivity. They also require a home that does not feel trapped inside the city’s densest pockets.
DLF Privana North brings both into one address.
Buyers are looking at DLF Privana North because the proposition is complete.
It offers the scale of approximately 3,950 sq. ft. residences. It offers 3.4m ceilings for stronger volume. It offers 12-ft balconies for outdoor depth. It offers skyline views, Aravalli context, strong connectivity, and the assurance of DLF master planning.
Each part strengthens the next.
That is the DLF Privana North difference.
DLF Privana North speaks to families who expect their home to do more.
They require scale. They value privacy. They expect natural light as an architectural asset. They demand outdoor space that supports daily performance. They seek a neighbourhood that reflects their pace, their standards, and their long-term view of Gurugram.
DLF Privana North brings those expectations into one address.
The residence establishes private scale.
The balcony opens the home outward.
Natural light sharpens spatial clarity.
The DLF master plan secures the larger frame.
DLF Privana North. Large-format 4BHK living shaped by openness, balcony depth, natural light, and the discipline of DLF master planning.
Disclaimer: This blog has been written exclusively for educational purposes. The information mentioned are only examples and not recommendations. It is based on several secondary sources on the internet and is subject to changes. Please consult an expert before making related decisions.