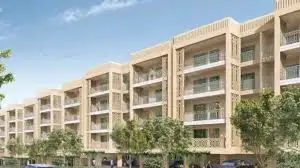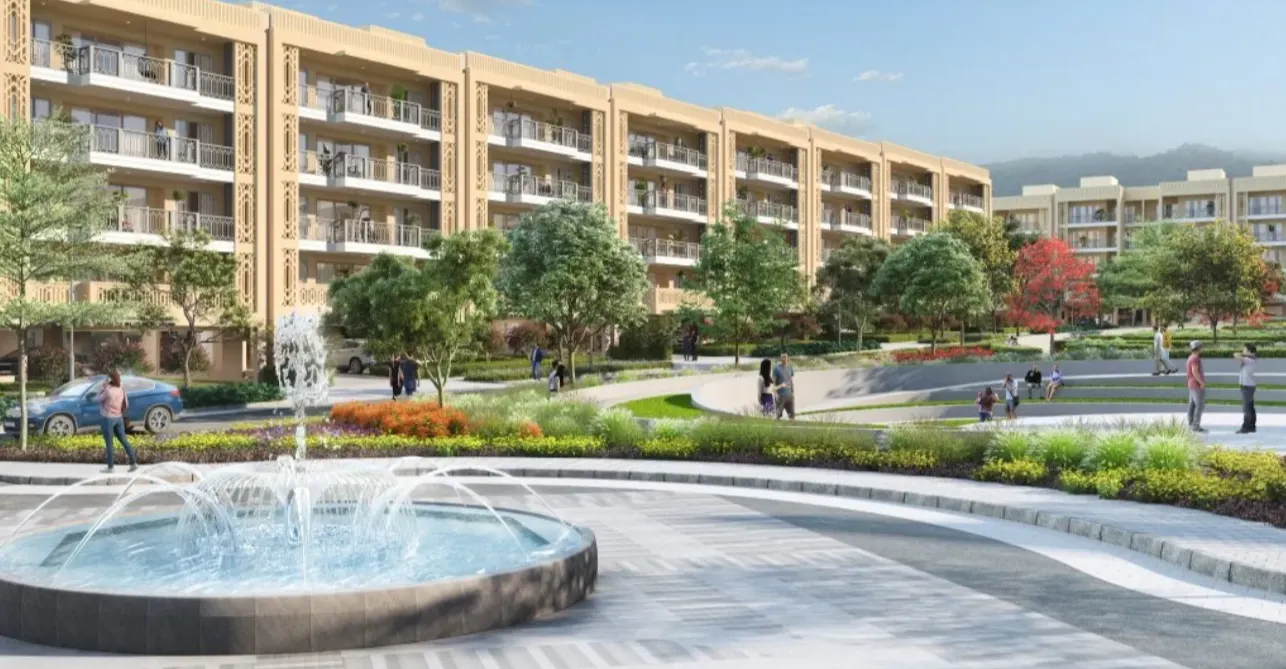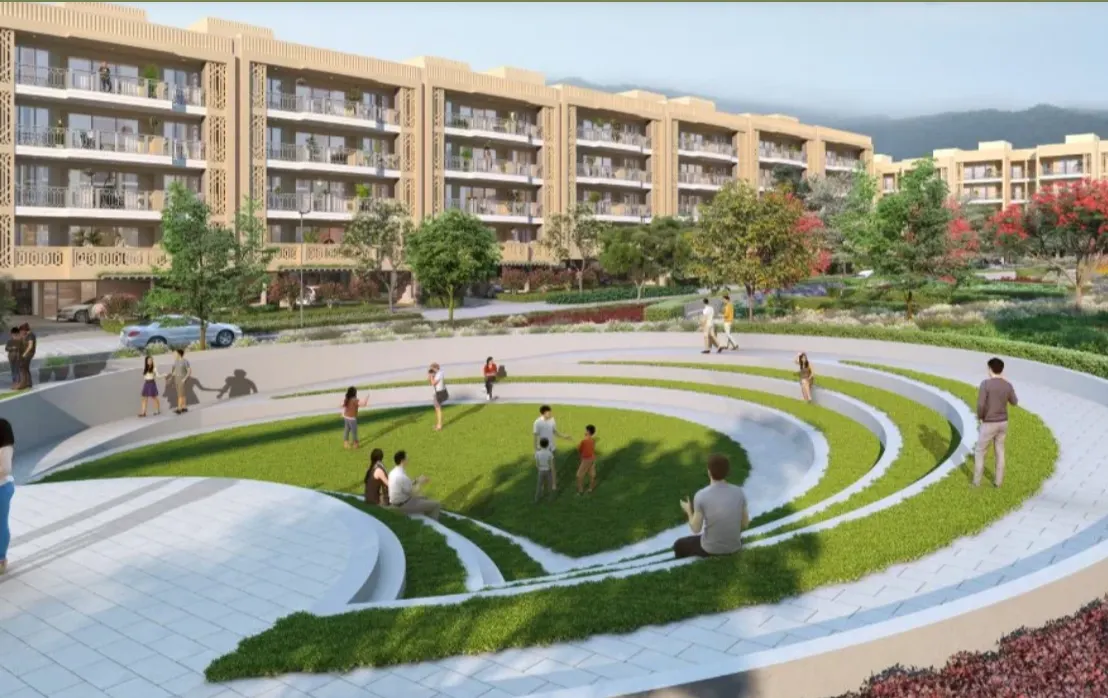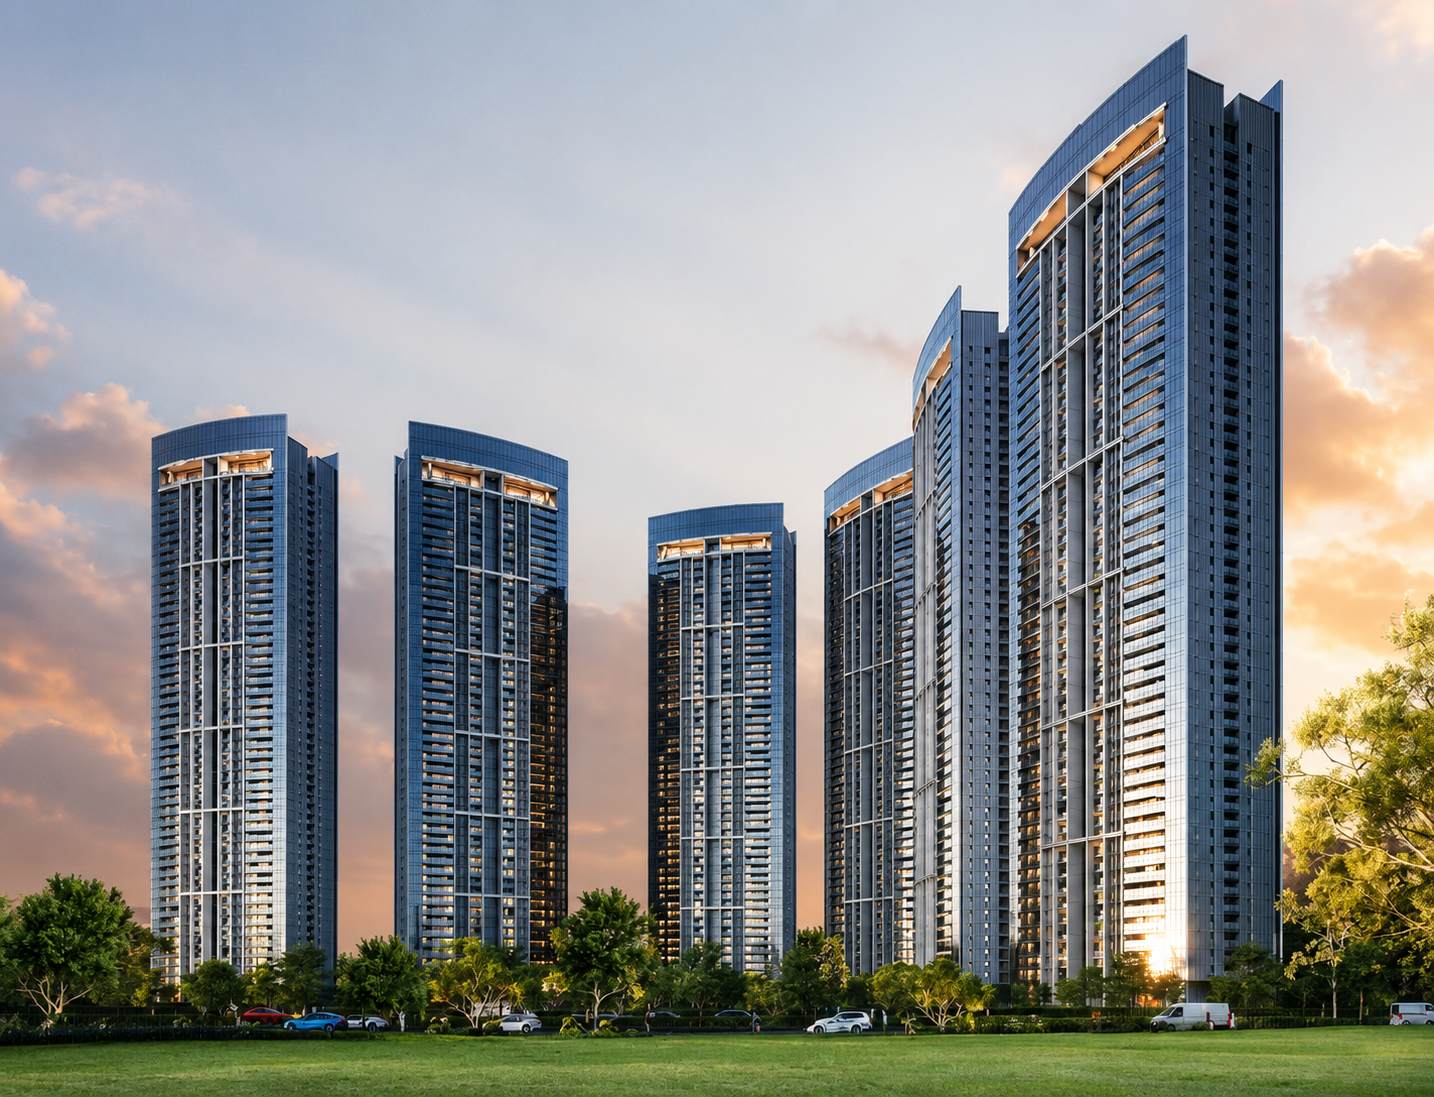
True architectural authority begins long before the physical threshold.
It begins in the approach. The turn into the neighbourhood. The scale of the towers. The order of the master plan. The moment the city starts to recede and the address begins to assert itself.
DLF Privana North builds its arrival experience through that larger frame.
Set within DLF Privana’s master plan spread across approximately ~116 acres in Sectors 76 and 77, Gurugram, DLF Privana North brings large-format 4BHK residences of approximately 3,950 sq. ft. into an address shaped by skyline views, Aravalli context, strong connectivity, and DLF’s long view of city-building.
As the demand for the premier high end residences Gurgaon commands continues to deepen, DLF Privana North establishes a sharper idea of arrival. It starts with the neighbourhood, continues through the tower, and reaches its full expression inside the home.
At DLF Privana North, arrival is shaped by scale.
The address sits within a larger DLF master plan, where the tower belongs to a wider residential vision. Arrival in luxury housing depends on more than surface finish. It depends on order, proportion, movement, and the sense that every part of the address belongs to a larger idea.
DLF Privana North commands that idea through its setting.
The approach reflects Gurugram’s growth story. The towers rise with presence. The DLF Privana master plan establishes a clear residential structure. The experience feels planned from the outside in.
The power of tower living lies in perspective.
DLF Privana North rises above the everyday rush of Gurugram while remaining connected to the city’s business and mobility corridors. The skyline becomes part of the home’s identity. The Aravalli context and vast natural green setting add depth to that view.
This is where elevation becomes more than height.
It creates distance. It expands the visual field. It allows residents to see the city without feeling pressed into its most crowded rhythm.
For high-value buyers, this matters. A home at this level must offer more than area. It must offer command.
DLF Privana North’s 4BHK residences measure approximately 3,950 sq. ft.
That scale supports a specific kind of life.
Formal hosting can happen without disturbing private family zones. Work can hold its own place. Guests, elders, children, and daily help can move through the home with clearer separation. The residence can support long workdays, family routines, travel schedules, and private time without strain.
This is large-format living with purpose. The home becomes a private operating system for leadership, family, hosting, and legacy.
True arrival continues inside the residence.
At DLF Privana North, the ~3.4m ceilings and ~12-ft balconies strengthen the sense of volume. The home expands upward through height and outward through its balcony edge. The effect is architectural, not decorative.
The ceiling establishes presence in formal spaces. The balcony creates a private edge above the city. The large floor plate allows each zone to function with clarity.
The tower commands height. The residence establishes proportion. The balcony anchors the skyline inside daily life. This is where elevated tower living gains its full force.
Every home at DLF Privana follows a 4BHK format.
That uniformity establishes a clear social and residential character across the larger ecosystem. It shapes a neighbourhood around households with similar expectations from space, privacy, planning, and long-term value.
DLF Privana North expresses this standard at its most expansive.
The home gains strength from its own scale, while the 4BHK-only ecosystem strengthens the order around it. This creates a more aligned residential setting, where the neighbourhood reflects the same level of intent as the home.
The DLF Privana community is defined by clear resident data.
The wider profile includes 30% C-suite executives, 27% NRIs, and 23% business owners, along with professionals from consulting, services, IT, finance, and FMCG.
These numbers matter.
They show a peer group built around leadership, global exposure, enterprise, and long-term planning. DLF Privana North belongs to a community where residents expect privacy, scale, security, and a high standard of daily life.
The address speaks to people who see a home as more than a place to live. They see it as a marker of arrival.
A grand arrival loses force if the location weakens daily life.
DLF Privana sits near key corridors including NH48, Dwarka Expressway, Delhi-Mumbai Expressway, and Southern Peripheral Road. The address also connects to Gurugram’s future mobility story through proposed transit infrastructure and major regional growth routes.
This access supports the lifestyle DLF Privana North is built for.
Airport travel, office routes, client meetings, school movement, and social commitments depend on a location that keeps the city usable. DLF Privana North brings elevated living into a connected urban frame.
The home rises above the city. The address remains tied to its movement.
The grand arrival experience at DLF Privana North works because it is built at many levels.
The master plan creates the first impression. The tower establishes presence. The skyline expands perspective. The residence protects privacy and proportion. The community creates peer value. The connectivity supports daily strength.
This is the difference between a tall building and an elevated address.
DLF Privana North brings together the parts that matter to serious luxury buyers: large-format 4BHK homes, skyline outlooks, 3.4m ceilings, 12-ft balconies, Aravalli context, strong access, and the discipline of DLF master planning.
DLF Privana North is built for residents whose lives require more than a well-finished apartment.
They demand massive scale. They require absolute privacy. They expect skyline presence. They command a neighbourhood that reflects their pace, their standards, and their future.
DLF Privana North brings those standards into one address.
The approach establishes presence.
The tower commands the skyline.
The residence protects private life.
The DLF master plan secures the larger frame.
DLF Privana North. Elevated 4BHK living shaped by arrival, skyline presence, and the discipline of DLF master planning.
Disclaimer: This blog has been written exclusively for educational purposes. The information mentioned are only examples and not recommendations. It is based on several secondary sources on the internet and is subject to changes. Please consult an expert before making related decisions.