Many buyers begin their search by looking at floor plans, but the stronger decision considers what lies just beyond the window.
A home is defined as much by its setting as its square footage. At The Valley Orchard by DLF, that setting brings the quiet strength of the Shivalik foothills directly into everyday life.
For families seeking a more open and considered way to live in Panchkula, The Valley Orchard offers a refined answer: premium low-rise independent-floor residences shaped around natural light, privacy, and the distinct character of the Shivaliks.
The geographic setting of The Valley Orchard gives the address its defining character.
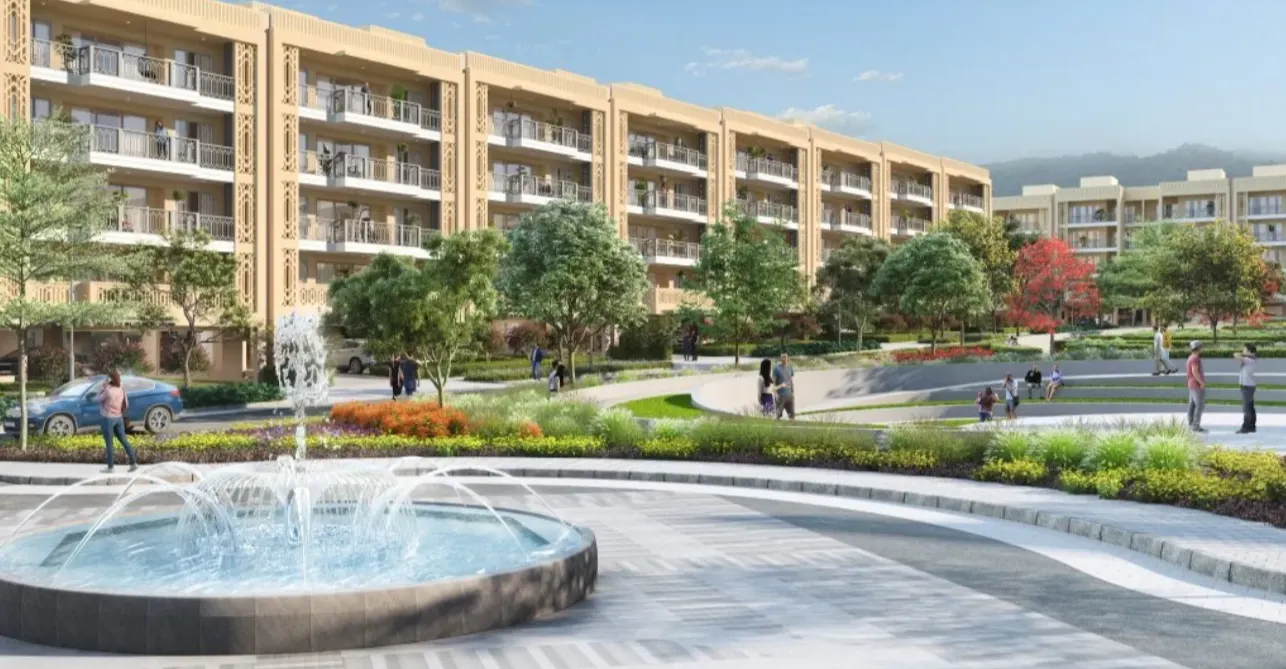
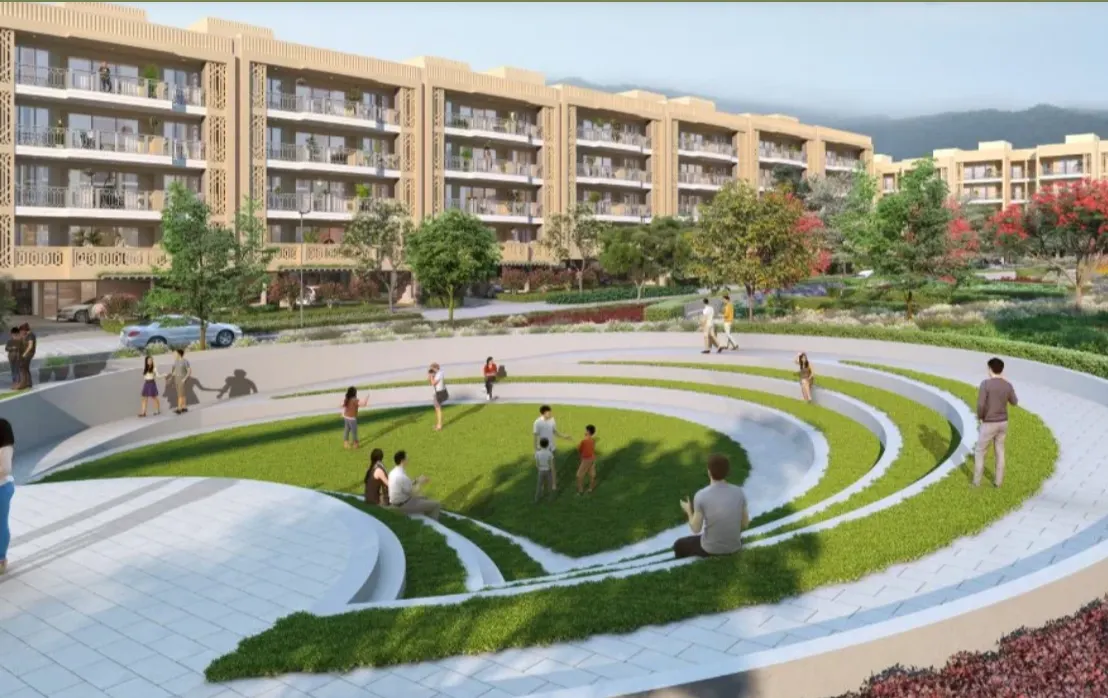
Located near the Shivalik foothills, the project uses the natural landscape as a permanent framework for everyday life. Landscaped grounds and open green outlooks provide immediate visual relief, while the foothills add natural depth to the horizon.
This proximity to the Shivaliks translates directly into the residential experience. The masterplan ensures that the outdoors remains a constant, accessible presence. Natural light reaches deeper into the floor plan. Wide sightlines replace structural interruptions.
Rather than acting merely as a scenic backdrop, the foothill setting actively supports a more open, grounded, and connected way of living.
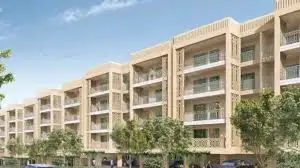
The Valley Orchard is planned as a low-rise community with basement + stilt + four-floor dwellings. That scale gives the address a more human rhythm.
Movement becomes easier. Shared spaces invite natural connection. The home stays closely tied to the landscape around it.
For families seeking a more grounded residential experience, this planning carries meaning. The day begins closer to open skies, green outlooks, and familiar community spaces. The home opens outward, integrating the outdoors into the daily routine.
The residences at The Valley Orchard are planned to make light and openness part of daily life.
Open-plan living and dining areas give the home a natural centre. Deck spaces extend the residence outward. Bay windows in the 3 BHK + Study homes bring the view closer, adding depth, light, and a quiet pause to the room.
A morning tea on the deck, a child reading by the bay window, or an evening where the hills hold the last light: the home begins to carry the landscape within it.
The absence of back-to-back homes is one of The Valley Orchard’s strongest design choices.
It gives every residence a stronger sense of privacy, openness, and visual relief. It also allows natural light to move more freely across the floor plan.
For buyers evaluating homes near the Shivalik foothills, this detail carries real weight. It turns master planning into everyday comfort.
A view changes more than the room. It changes the rhythm of the home.
The Shivaliks create a calm, recognisable horizon for The Valley Orchard. They give the address a natural identity rooted in Panchkula, making the home belong to its place with quiet confidence.
This matters for families who want practical ease without compromising on their surroundings. The Valley Orchard brings together a foothill setting and the confidence of a planned DLF address.
The Valley Orchard is shaped for young families and healthy everyday living.
Tree-lined movement, green outlooks, open spaces, and low-rise planning support routines that become easier to keep. A walk after work becomes part of the day. Children gain more room to step out. Neighbours become familiar through shared daily movement.
The view becomes part of a larger lifestyle. The hills shape the setting. The community gives it life.
A strong home also needs a strong life around it.
The Valley Orchard benefits from the wider DLF Valley Orchard ecosystem, where schools, a proposed medical facility, marketplace access, community spaces, and useful links sit closer to daily life.
For families choosing The Valley Orchard, the appeal reaches beyond the view. The larger DLF Valley township supports how modern families actually live.
Life here is defined by a rare balance.
The home opens to the Shivalik foothills. Low-rise planning gives the community scale. Homes without back-to-back planning add privacy and openness. The wider DLF Valley Orchard ecosystem keeps daily needs within a more connected setting.
Together, these details create an address that is calm, considered, and deeply liveable.
For buyers searching for premium residences in Panchkula, The Valley Orchard offers something more enduring than a scenic outlook. It offers a home shaped by light, space, privacy, and the quiet strength of the foothills
1. Do the residences at The Valley Orchard offer views of the Shivaliks?
Ans: Yes. Set near the Shivalik foothills, the low-rise planning, absence of back-to-back homes, and open layouts allow the residences to maintain a strong visual connection with the surrounding natural landscape.
2. What types of homes are available at The Valley Orchard?
Ans: The Valley Orchard offers 3 BHK and 3 BHK + Study independent-floor residences planned around open layouts, deck spaces, privacy, and natural light.
3. What does the absence of back-to-back homes mean?
Ans: This masterplan choice ensures that residences do not share a direct rear boundary with another home, resulting in greater privacy, better access to natural light, and open views with fewer interruptions.
4. What conveniences are available around the project?
Ans: The wider DLF Valley Orchard ecosystem supports access to schools, marketplace conveniences, community spaces, and useful links. The Valley Club adds recreation and leisure near the project. The Valley Central, an upcoming adjacent commercial development, is proposed to introduce retail, leisure, and business spaces.
5. Is The Valley Orchard suitable for families?
Ans:Yes. Its independent-floor format, flexible 3 BHK configurations, school access, outdoor spaces, community planning, and everyday conveniences make it highly relevant for young and growing families.
Note: The Valley Club is near the project and outside the project offering. Membership charges, security deposits, user charges, and terms apply. The Valley Central is an adjacent commercial development and sits outside the project. The proposed medical facility forms part of the wider planning and should be read as proposed.