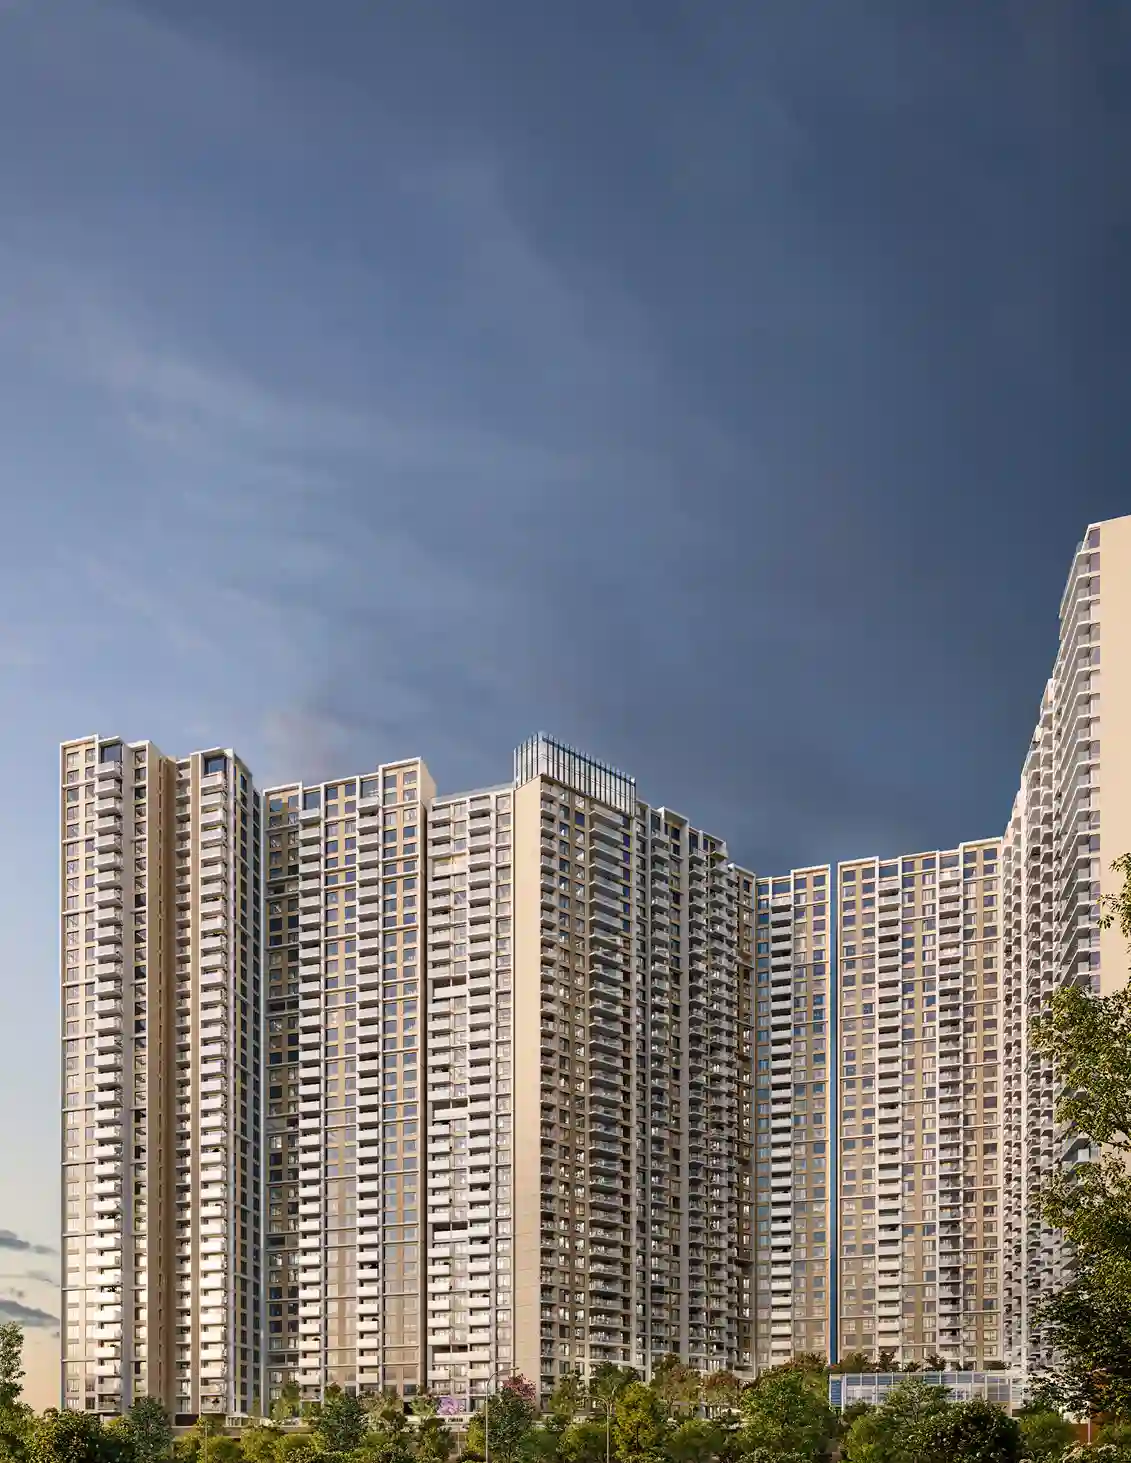
Height changes how residents see and experience the city around them.
At street level, Mumbai feels close, layered and constantly active. As a building rises, nearby roads, rooftops and structures gradually become part of a wider cityscape.
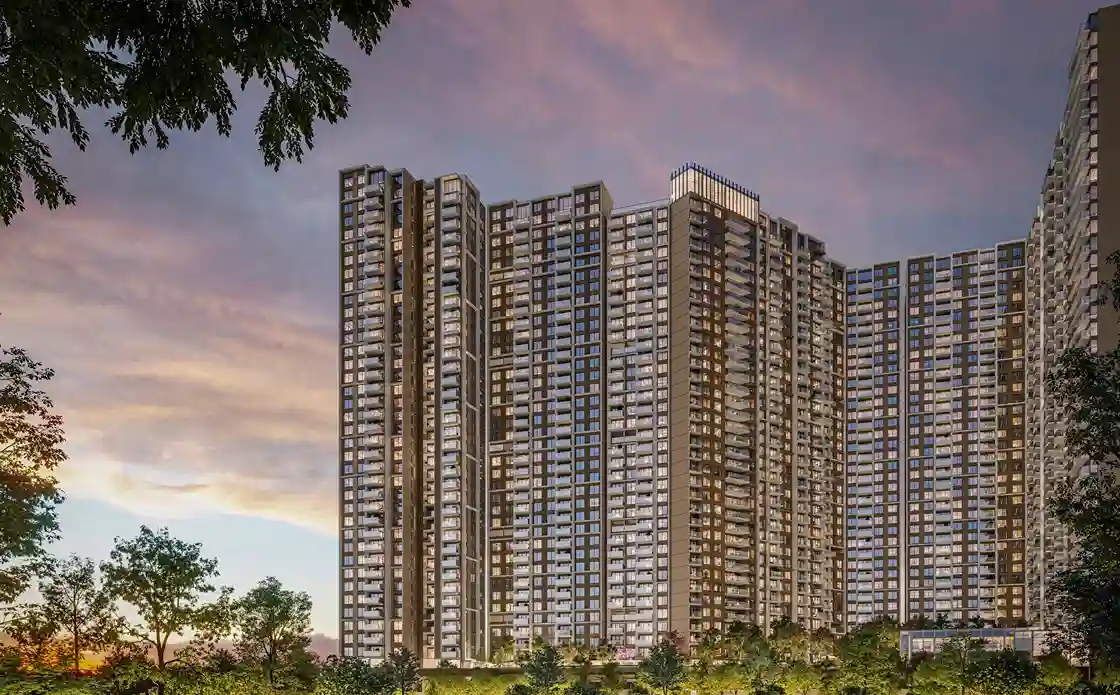
Each of the four towers introduced in The Westpark Phase 1 rises 37 storeys above Andheri West. This scale gives the development a recognisable presence within the neighbourhood and allows the outlook to change considerably from one level to another.
For buyers, height creates a choice. Some may prefer a closer connection with the surrounding neighbourhood. Others may value a broader elevated view across Mumbai’s western suburbs.
A landmark earns its place through architecture, scale and visibility.
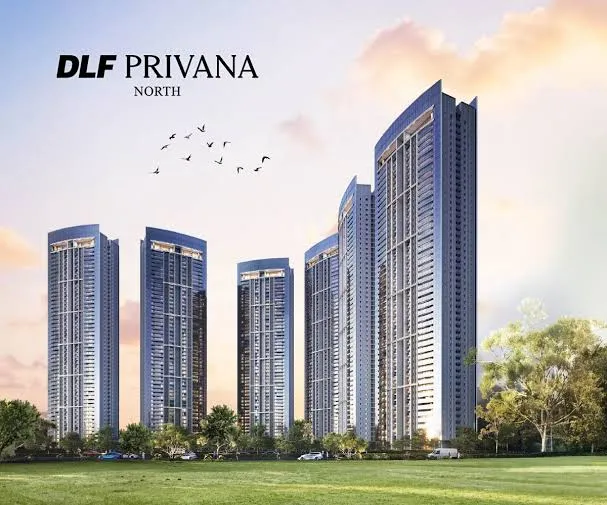
The four 37-storey towers of The Westpark give the address a distinct profile off Link Road. Their consistent height creates a coherent skyline presence across Phase 1, allowing the development to register clearly within the surrounding neighbourhood.
Viewed together, the towers form part of a wider residential plan instead of appearing as a single isolated high-rise. They rise from the landscaped masterplan below and give the complete address a visible identity.
For residents, this prominence adds another dimension to the address. The Westpark has a clear physical presence in Andheri West without depending on a tallest-building claim.
The view from a residence can change significantly as the floor rises.
Lower and middle levels may remain closely connected to nearby streets, buildings and neighbourhood activity. Higher levels may open towards a broader cityscape, with rooftops, infrastructure and distant parts of the western suburbs entering the visual field.
The actual outlook will vary according to:
The selected tower and floor
The direction of the principal rooms and deck
The position of nearby buildings
Existing and future development along the sightline
A west-facing residence may receive stronger afternoon light and offer a different outlook from one facing the internal landscape or another part of the city.
Height creates the potential for a wider perspective, but orientation determines how that perspective is experienced throughout the day. Buyers should therefore review the specific residence instead of relying on a general assumption about higher floors.
The towers form part of a larger residential composition.
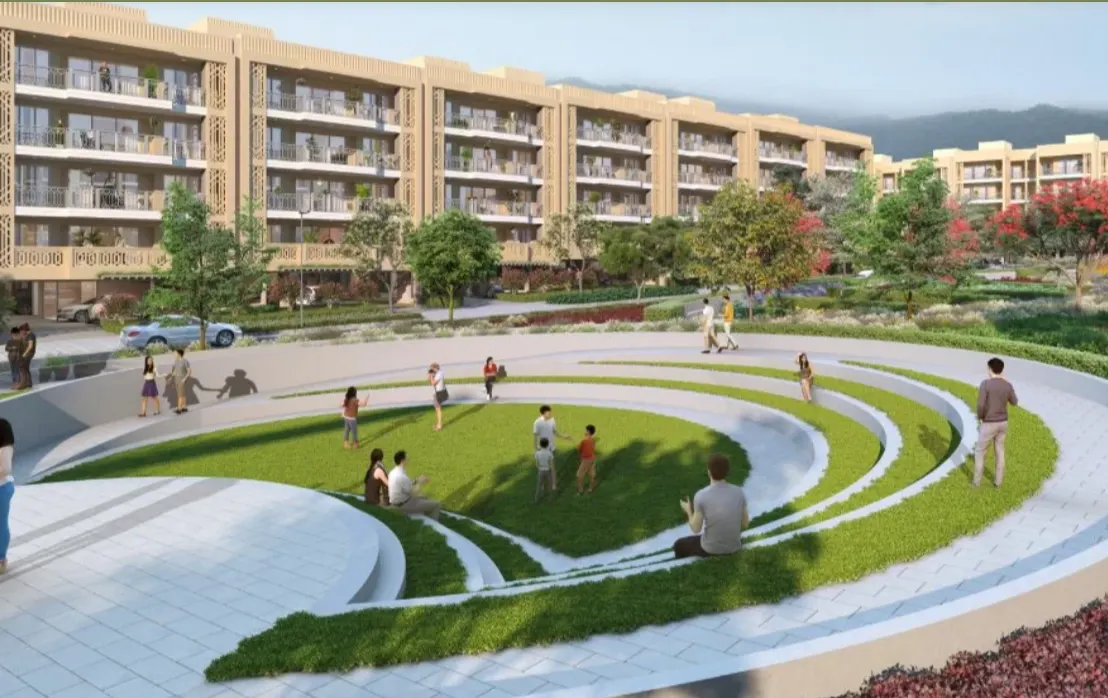
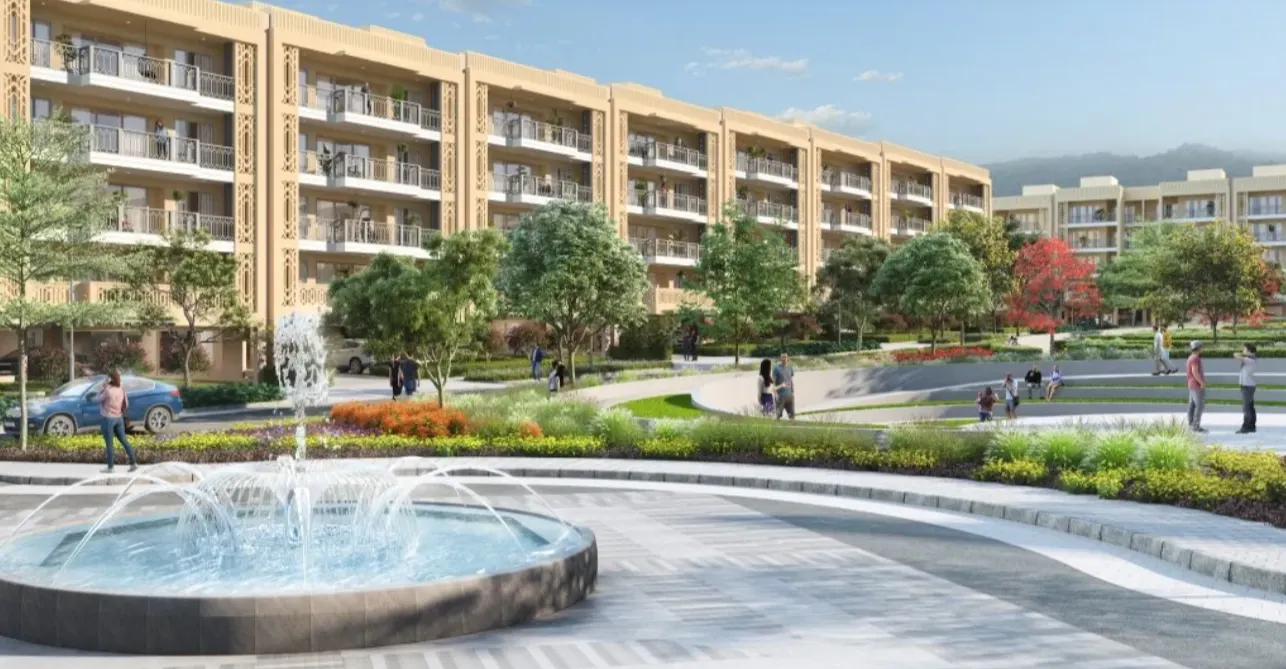
The four Phase 1 towers rise above the approximately 6,000 sq m landscaped Eco Deck and the shared areas within the development. This creates a clear connection between the entrance, outdoor areas, community spaces and private homes above.
Residents experience the address through its landscaped areas, towers and residences. The journey from the entrance through the wider development leads naturally towards the privacy of the home.
The height of the towers also gives the approximately 5.18-acre Phase 1 plan a recognisable skyline presence. Across the wider approximately 10-acre masterplan , vertical scale helps establish The Westpark as one substantial residential address within Andheri West.
A higher floor may carry an additional floor-rise premium, but the highest available level will not automatically be the right choice for every household.
The decision should reflect how the residence will be used and which qualities matter most to the buyer.
Important considerations include:
Some buyers may prefer a higher floor for a broader visual range. Others may find that a middle-level residence offers the same internal layout at a different price point while retaining a satisfying outlook.
The right choice comes from balancing floor, orientation, layout and cost.
The value of height at The Westpark extends beyond a numerical ranking.
Its 37-storey towers give the development a distinct place within the Andheri West skyline. From outside, they establish the visibility of the address. From within, they offer changing perspectives across different floors and orientations.
This allows buyers to choose how they want their residence to relate to the city, whether through a closer neighbourhood outlook or a broader elevated view.
Height strengthens the presence of The Westpark and shapes the visual experience available from individual homes. Its value becomes most meaningful when the selected floor and orientation suit the way the household intends to live.
To explore tower orientations, confirm the current release status, or arrange a private orientation, connect with the DLF client team.
1. How Tall Are the Towers in The Westpark Phase 1?
Ans: Each of the four residential towers introduced in Phase 1 rises 37 storeys, giving the development a distinct vertical presence within Andheri West.
2. Does Every Residence Offer the Same View?
Ans: No. The outlook will depend on the tower, floor, orientation, deck position and surrounding development. Buyers should review the specific residence and applicable plans before making a decision.
3. What Can a Higher Floor Change Beyond the View?
Ans: A higher floor may change the visual range, sunlight, wind exposure and relationship with surrounding buildings. The actual experience will depend on the orientation, façade, glazing and urban context of the selected residence.
Disclaimer: Building height, project details, availability, views, specifications and timelines are subject to applicable approvals, phases and project documents. Views may vary according to tower, floor, orientation and surrounding development and may change over time. Buyers should verify current information for the specific residence before making a property decision.