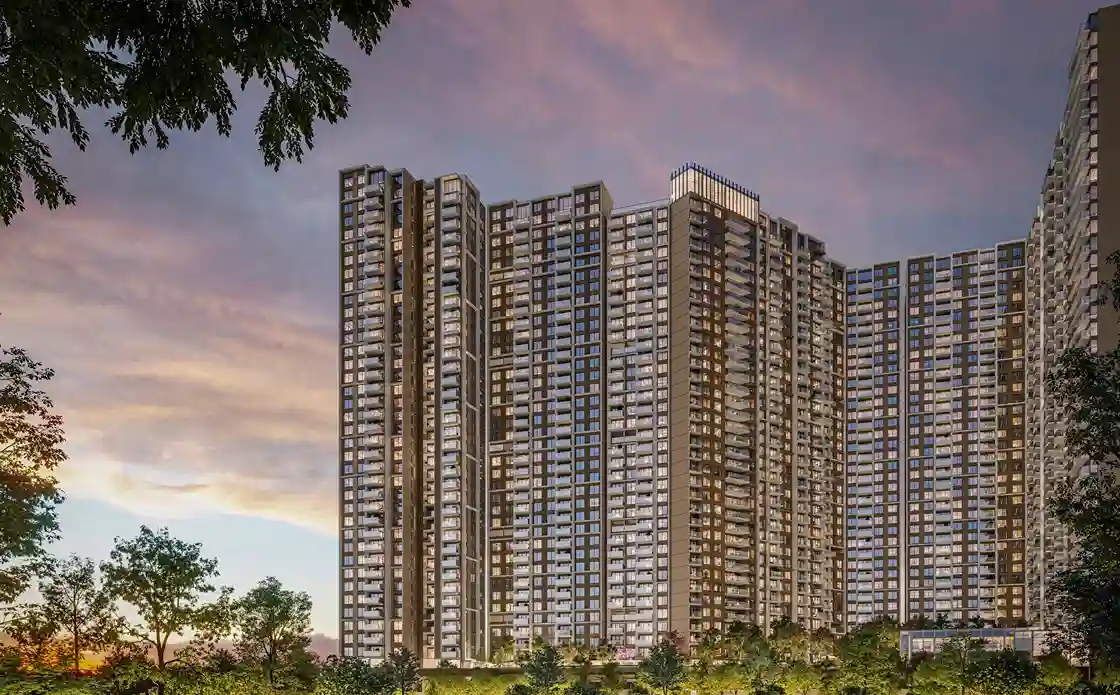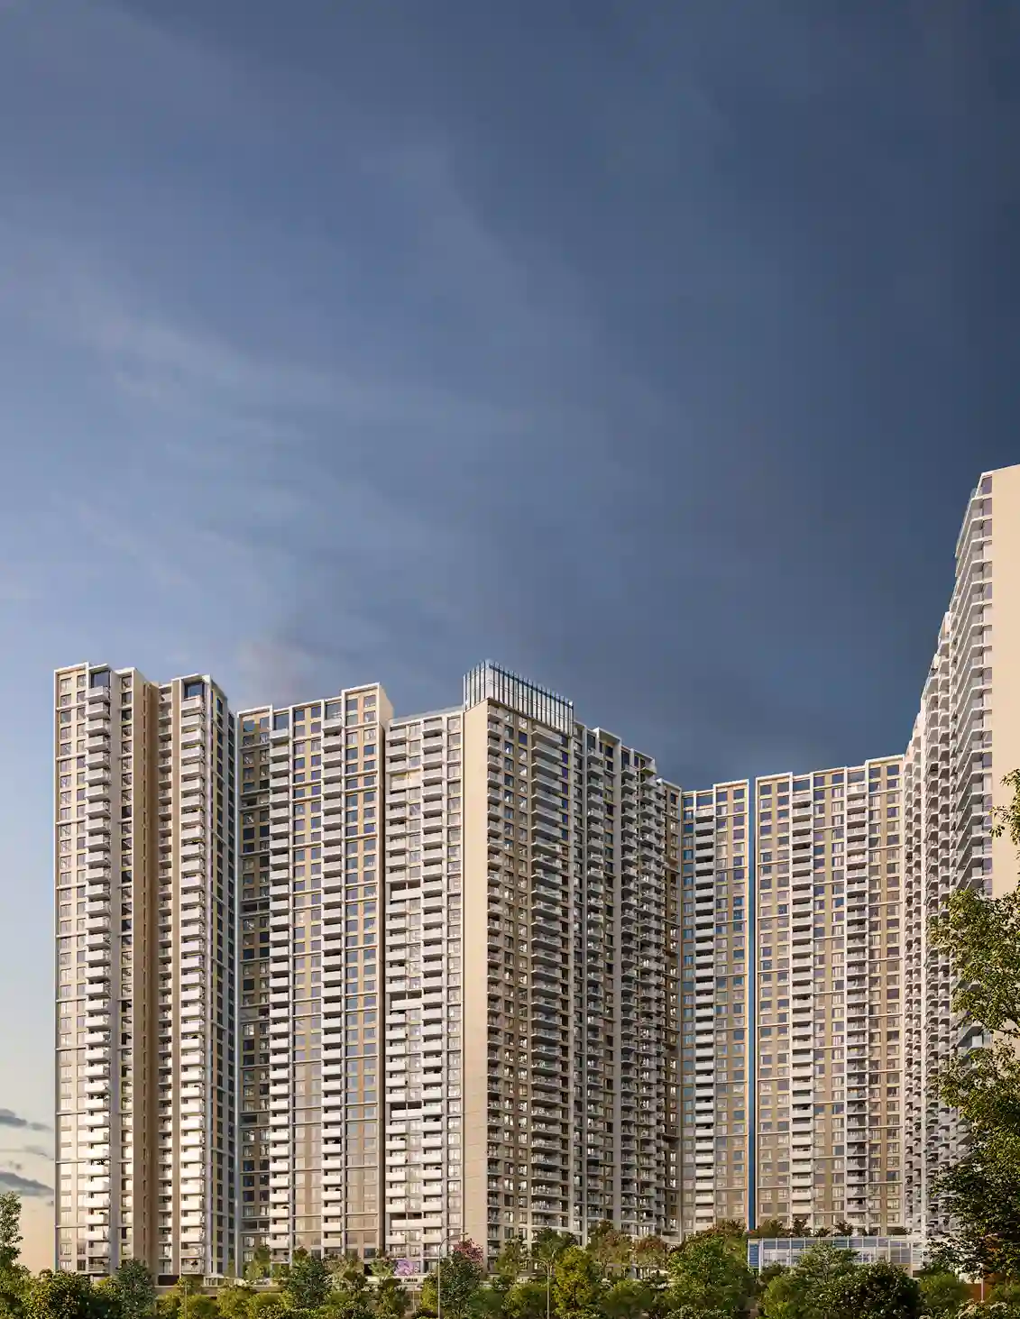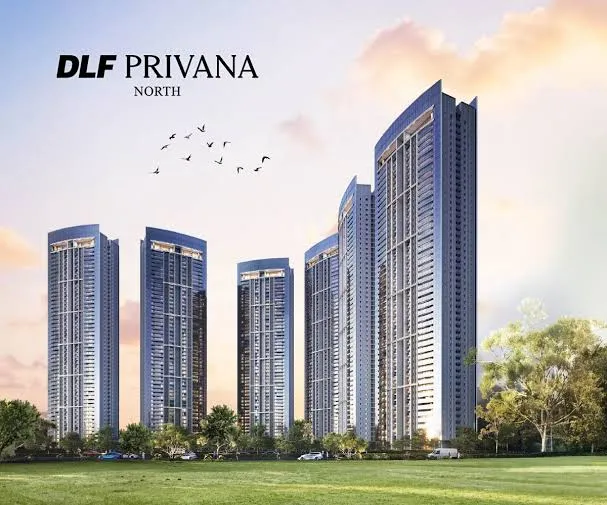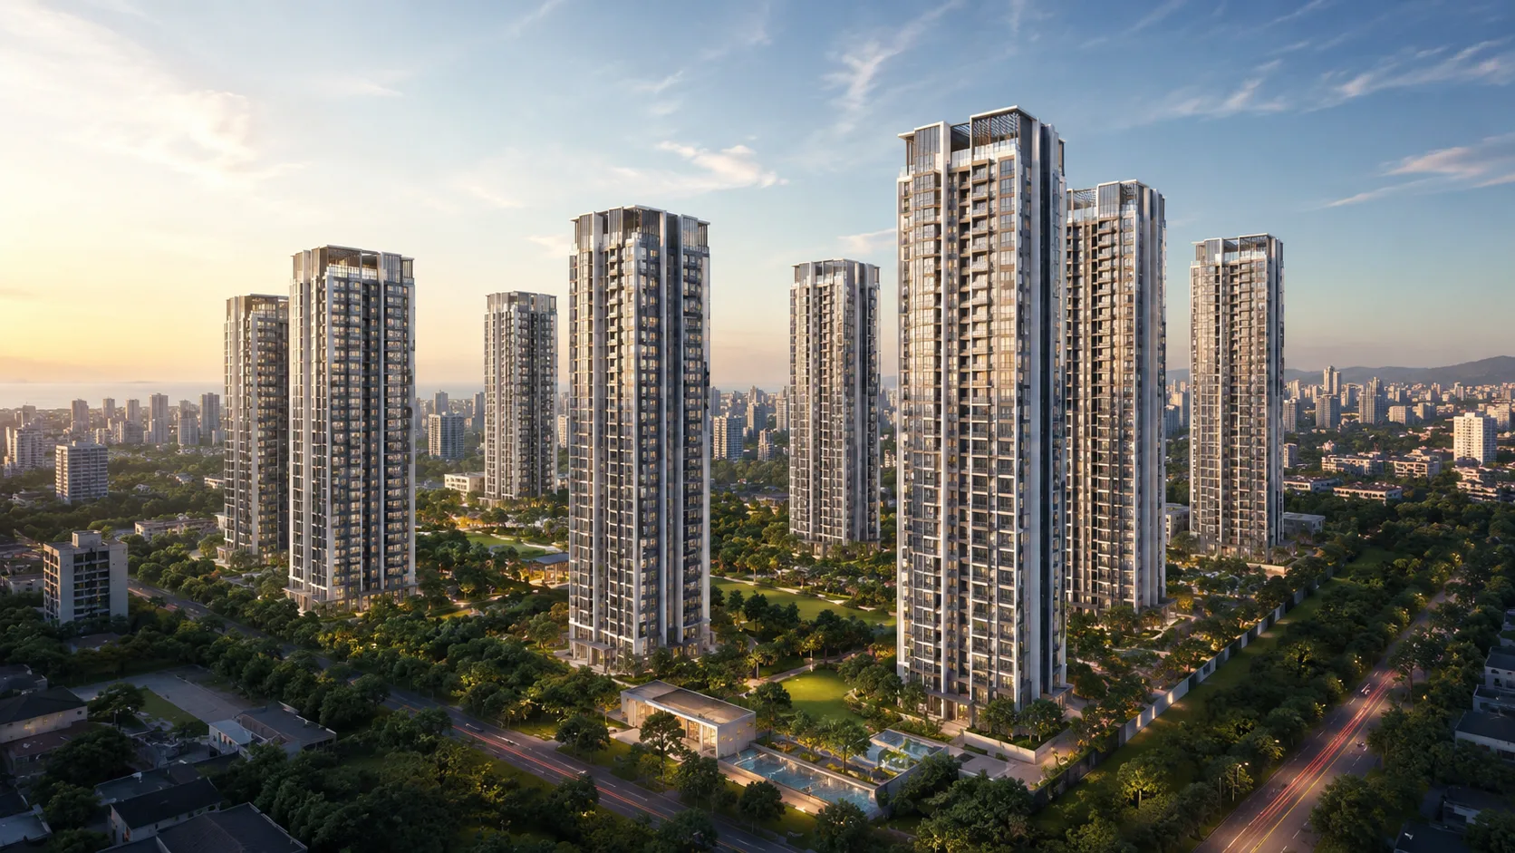
A high-rise development acquires identity through the way its towers contribute to one coherent architectural composition.
At The Westpark, the current launch comprises four towers within a wider eight-tower masterplan. The launched towers introduce the development’s vertical character, while the complete plan gives the address its larger scale and continuity within Andheri West.
Tower architecture, shared infrastructure, and estate planning work together to shape how The Westpark will be recognised and experienced over time.
The Westpark has been planned as a unified residential address.
The wider masterplan brings eight towers into one development vision, with four towers launched so far. Each launched tower forms part of this broader composition and contributes to the identity of the estate as it develops.
Architectural coherence gives the project a clearer presence. The towers share a contemporary vertical expression, creating continuity between the current launch and the wider masterplan.
The address gains its character through the relationship between the towers, shared spaces, and the larger estate.
Height gives The Westpark a visible role within the Andheri West skyline.
A group of towers designed as one composition can create a recognisable silhouette and establish a stronger urban identity. At The Westpark, the shared architectural character allows the development to be understood as one residential address.
This skyline presence supports three important qualities:
Visibility: The towers establish a defined vertical presence within the surrounding setting.
Continuity: A shared design expression connects the individual buildings.
Recognition: The complete composition strengthens the identity of the address.
These qualities give The Westpark an architectural presence that extends across the wider ecosystem.
A coordinated masterplan connects private residences with the wider development environment.
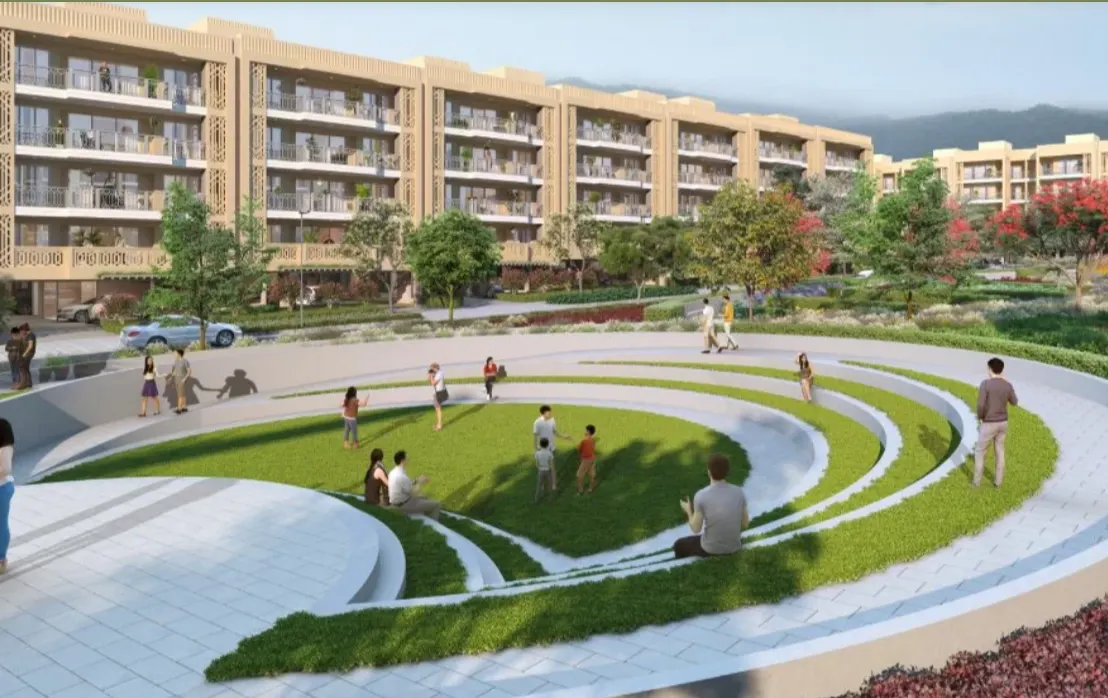
At The Westpark, the towers sit within a shared framework of internal movement, common spaces, and lifestyle infrastructure. These elements help connect the individual residence with the larger estate.
The private home remains central to the ownership decision. Its setting adds another layer through club spaces, recreation areas, and common environments that support daily routines across the development.
This relationship between tower and masterplan shapes the residential character of The Westpark. Buyers are evaluating the home together with the larger environment in which it sits.
Vertical architecture carries particular weight in Mumbai, where the skyline forms a visible part of the city’s residential identity.
At The Westpark, tower height contributes to the project’s sense of scale and strengthens its presence within Andheri West. The development gains visual character through the collective composition of the towers.
Height also shapes the arrival experience. The transition from the ground-level estate to the vertical residences gives the project a clear architectural hierarchy.
Premium perception emerges from the relationship between scale, tower design, and estate planning.
The four towers launched so far introduce the current residential phase within the wider eight-tower vision.
These towers establish the development’s initial skyline presence and architectural character. As the masterplan progresses, the larger composition will extend that identity across the complete address.
Each residence belongs to a launched tower while remaining part of the wider plan. Shared infrastructure and phase-wise development will shape the ownership environment as the project progresses.
The current launch forms a defined part of a larger residential vision.
Tower planning influences how residents move through and engage with the estate.
The relationship between the towers helps organise arrival, internal circulation, and access to shared spaces. It also connects the private residence with the wider landscape and amenity environment.
A coherent plan establishes clearer relationships between the common areas and the homes they support. At The Westpark, this planning extends the ownership experience from the residence into the wider address.
Andheri West already carries a recognised urban identity shaped by residential demand, social infrastructure, and Western Suburbs connectivity.
The Westpark adds a new architectural layer to this established setting. The current launch introduces its vertical presence, while the wider masterplan provides continuity and scale.
The development’s identity comes from the relationship between tower architecture, shared infrastructure, and estate planning. Together, these elements give The Westpark a distinctive residential character within Andheri West.
The Westpark is planned as an eight-tower development. Four towers have been launched so far. Buyers should confirm current phase availability through official project collateral.
The four launched towers form part of the complete eight-tower vision. The current phase introduces the project’s initial architectural character, while the wider masterplan establishes the complete residential composition.
Tower planning shapes architectural identity, internal movement, and access to shared spaces. It also determines how individual buildings connect with the larger estate.
Tower height contributes to vertical presence and skyline recognition. The wider identity emerges from the relationship between the towers, shared infrastructure, and estate planning.
Buyers should confirm the relevant tower, launched phase, residence configuration, applicable shared infrastructure, and development timeline through official project documents.
Note: Tower count, launched phases, availability, specifications, shared infrastructure, amenities, timelines, approvals, views, and masterplan details are subject to change. Buyers should verify current information through official project collateral, MahaRERA disclosures, and independent professional advice before making a purchase decision.