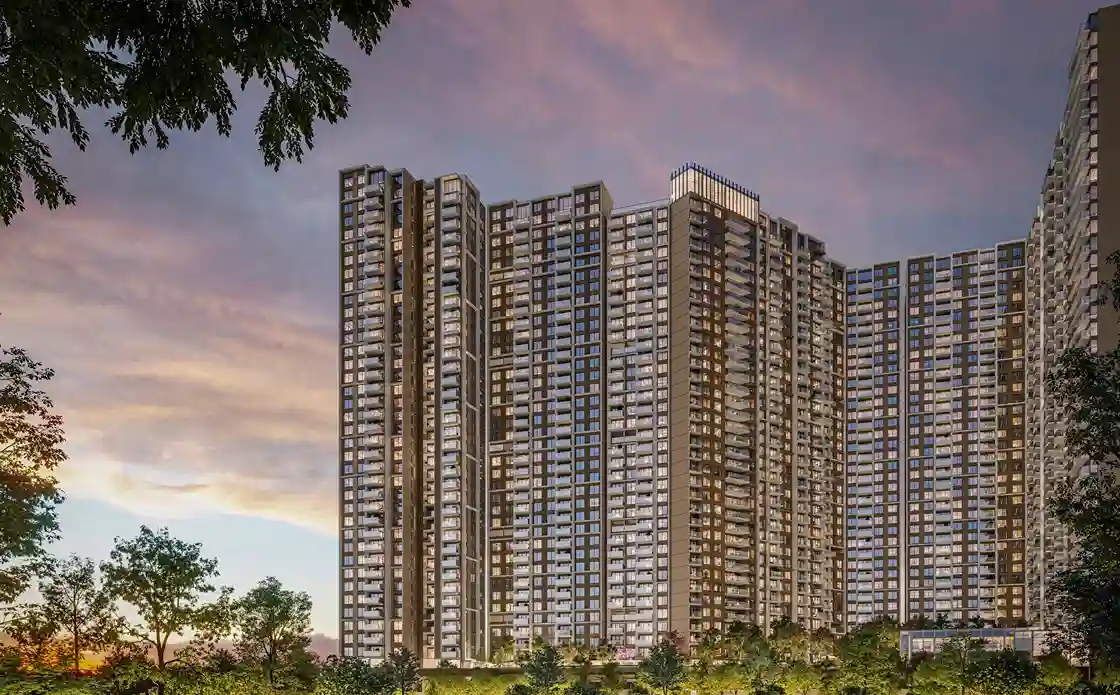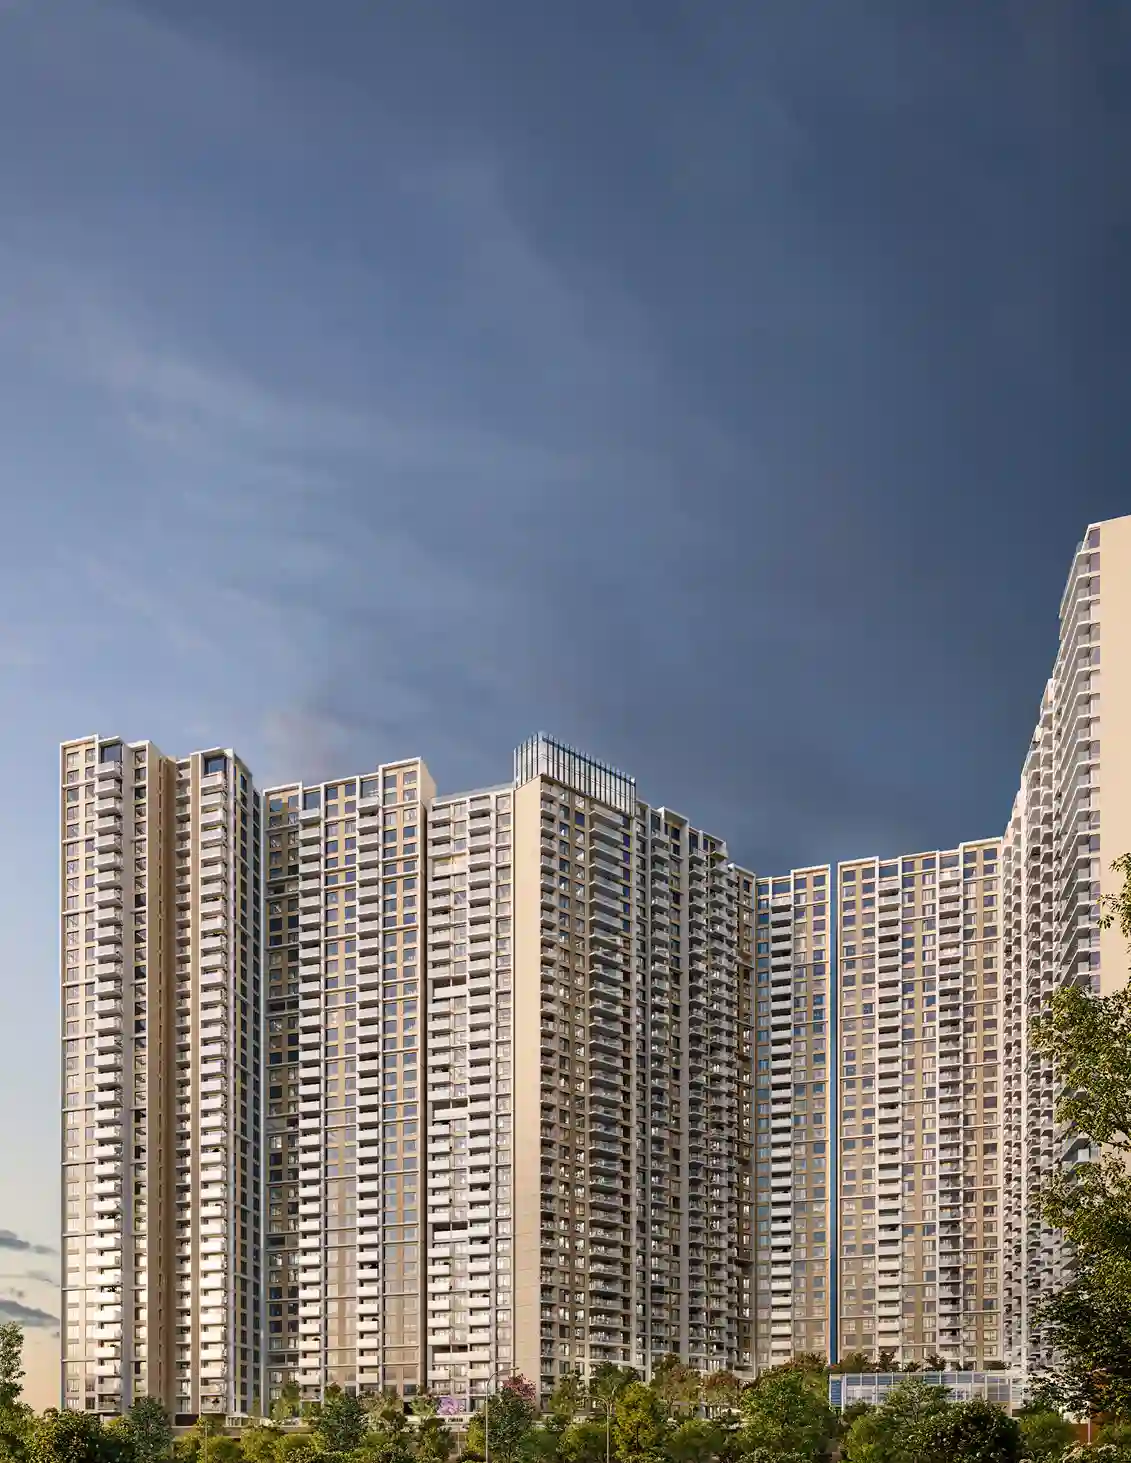
The Westpark introduces a different scale of residential planning to Andheri West.
Its proposition extends beyond a standalone luxury tower or a collection of premium residences. The wider development brings homes, tower architecture, landscape and shared spaces together within one substantial address in an established part of Mumbai.
That combination defines The Westpark difference. Each element has been considered as part of a larger composition, allowing the complete development to carry a consistent residential identity.
Premium housing in Mumbai is often shaped by the limits of individual plots. The residence and tower may receive close attention, while the wider experience is constrained by the amount of land available around them.
The Westpark approaches the address at masterplan scale.
The complete plan extends across approximately 10 acres and is planned with eight towers. Phase 1 covers approximately 5.18 acres and introduced four towers within that wider development.
The value of this scale lies in the ability to plan several parts of residential life together. Towers, movement routes, landscaped areas, club spaces and private residences can be considered as connected parts of the same address.
This creates a stronger relationship between the home and everything that surrounds it. The residence retains its privacy, while the wider plan gives the development its own spatial character.
Many substantial residential masterplans emerge in developing peripheral locations where large land parcels are easier to assemble.
The Westpark brings estate-scale residential planning into an established Andheri West neighbourhood, where development parcels of this size are increasingly uncommon.
Located off Link Road, the project sits within a part of Mumbai already supported by schools, healthcare institutions, retail destinations, workplaces and access to the city’s road and metro networks.
This existing urban context changes the proposition.
The development does not depend entirely on a future neighbourhood taking shape around it. Buyers can experience the surrounding area, understand its daily rhythm and assess how the address connects with the rest of their lives before the residence is completed.
The Westpark therefore combines the completeness of a large residential plan with the familiarity and utility of an established Mumbai location.
A large masterplan can easily become a collection of separate architectural decisions. The Westpark’s design approach brings specialist expertise across several connected scales.
The project team identified in DLF’s official announcement includes HB Design for architecture, Thornton Tomasetti for structural expertise, BLINK for interiors and SHMA for landscape design.
This multidisciplinary approach allows the residence, tower and landscape to be considered within a shared design direction.
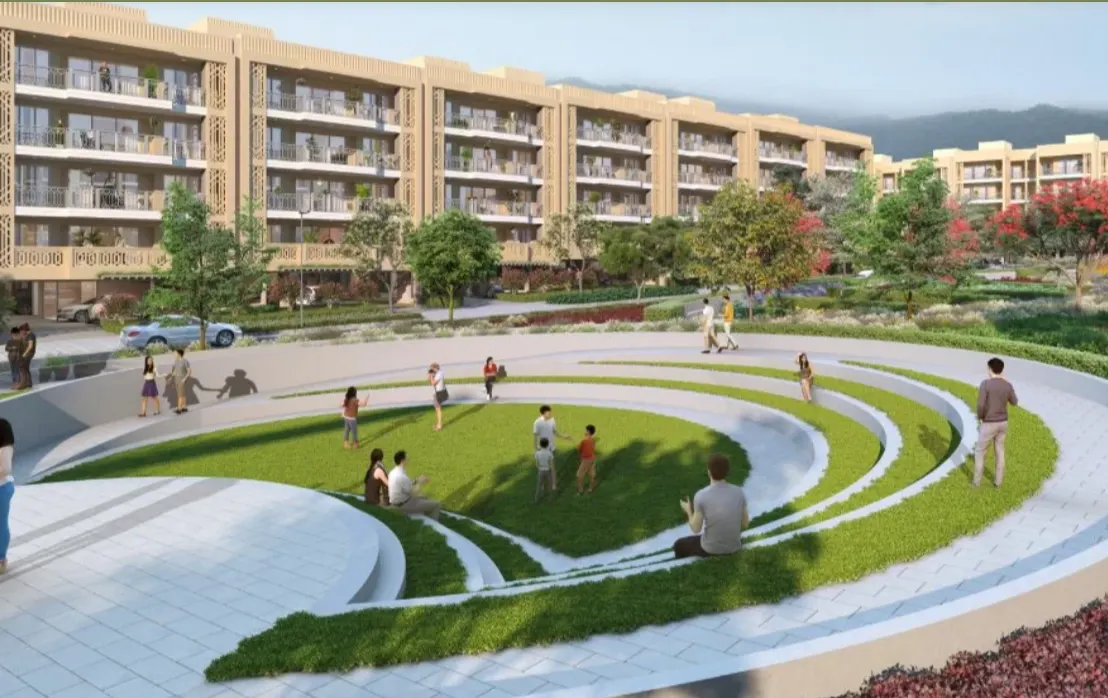
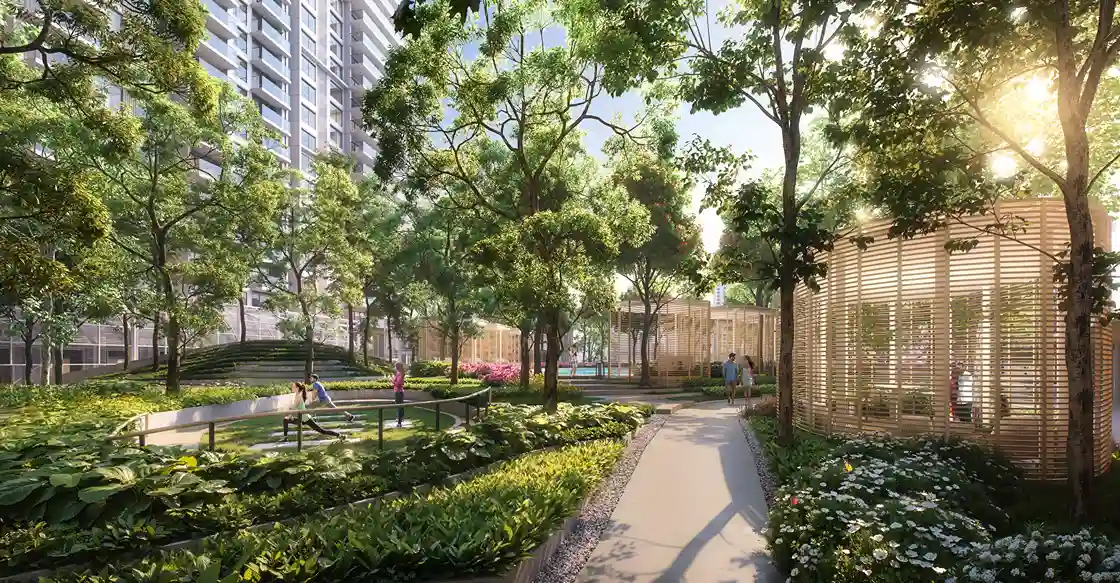
The approximately 6,000 sq m Eco Deck forms a central part of that composition, connecting the towers through a landscaped plane across the wider development. It gives the masterplan a clear centre and allows outdoor space to contribute to the identity of the address.
The result is a development whose character is shaped across several levels, from the experience of the private home to the way residents move through the wider plan.
A masterplan can extend the residential experience, but the home itself must remain convincing.
The current Phase 1 plans published on The Westpark’s official website include 3 BHK residences across different carpet areas. Select plans also incorporate flexible study spaces that can respond to work, learning or changing household requirements.
This adaptability carries long-term relevance.
A space used for focused work today may later support study, visiting family or a quieter personal routine. The household may expand, working patterns may change and different generations may spend longer periods within the residence.
The home should be able to accommodate these shifts without losing clarity in how its principal spaces function.
The Westpark’s wider proposition therefore begins with residence planning and grows outward into the tower, landscape and complete address.
The Westpark marks DLF’s first residential development in Mumbai through its partnership with Trident Realty.
Its significance comes from the application of DLF’s residential development experience within the particular conditions of an established Mumbai neighbourhood.
Mumbai has its own pace, spatial constraints and household patterns. A premium development here must respond to those realities while establishing a clear standard of planning and execution.
The Westpark brings a large residential masterplan into this context without treating the development as separate from the neighbourhood around it.
This meeting of development scale and local context gives the project a distinct position within Andheri West.
The Westpark difference cannot be reduced to one feature.
It lies in the way the residence, tower architecture, Eco Deck, landscape and wider masterplan support the same residential idea.
The address gains strength from its established Andheri West location. The masterplan creates room for a broader experience of home. The coordinated design team shapes the development across several connected scales. The residences provide the private foundation on which the wider proposition depends.
Together, these elements establish the basis for a new benchmark in luxury living within Andheri West.
For buyers, the complete proposition should be assessed through the residence plan, registered phase, relationship with the wider masterplan and the documents applicable to the selected home.
To explore the masterplan, review current phase availability, or arrange a private orientation, connect with the DLF client team.
1. What Makes The Westpark Different From a Standalone Luxury Tower?
Ans: The Westpark combines multiple residential towers, coordinated landscape, club spaces and private residences within a wider masterplan in established Andheri West.
2. Why Is the Design Team Relevant?
Ans: Architecture, structural design, interiors and landscape have been assigned to specialist firms, allowing the development to be considered across several connected scales.
3. What Should Buyers Review Within the Complete Proposition?
Ans: Buyers should assess the residence plan, registered phase, relationship with the wider masterplan, current availability and the project documents applicable to their purchase.
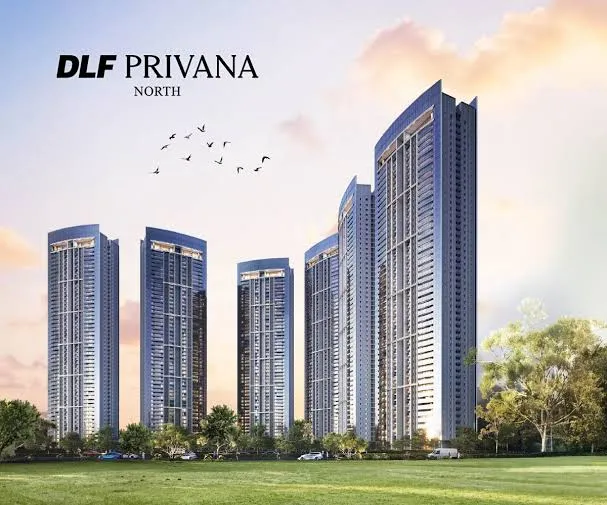
Disclaimer: Project details, availability, specifications, shared spaces, access conditions and timelines are subject to applicable phases, approvals and change. Representative visuals may depict other DLF developments, and the completed project may differ. Buyers should verify current information through official project documents before making a property decision.