In Mumbai, architectural privacy is more than a view. It is operational leverage.
A high floor changes the relationship between the residence and the city below. Arterial roads, commercial towers, and transit corridors remain part of the daily map, but they no longer press against the home with the same force. From the 30th floor, the city becomes readable instead of overwhelming.
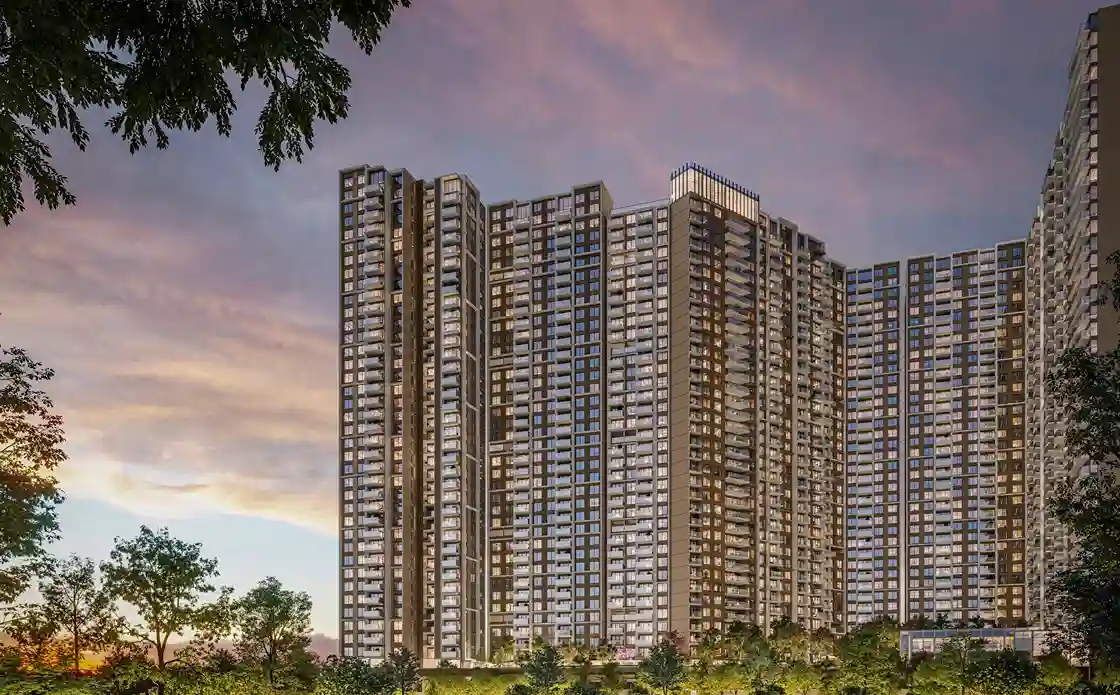
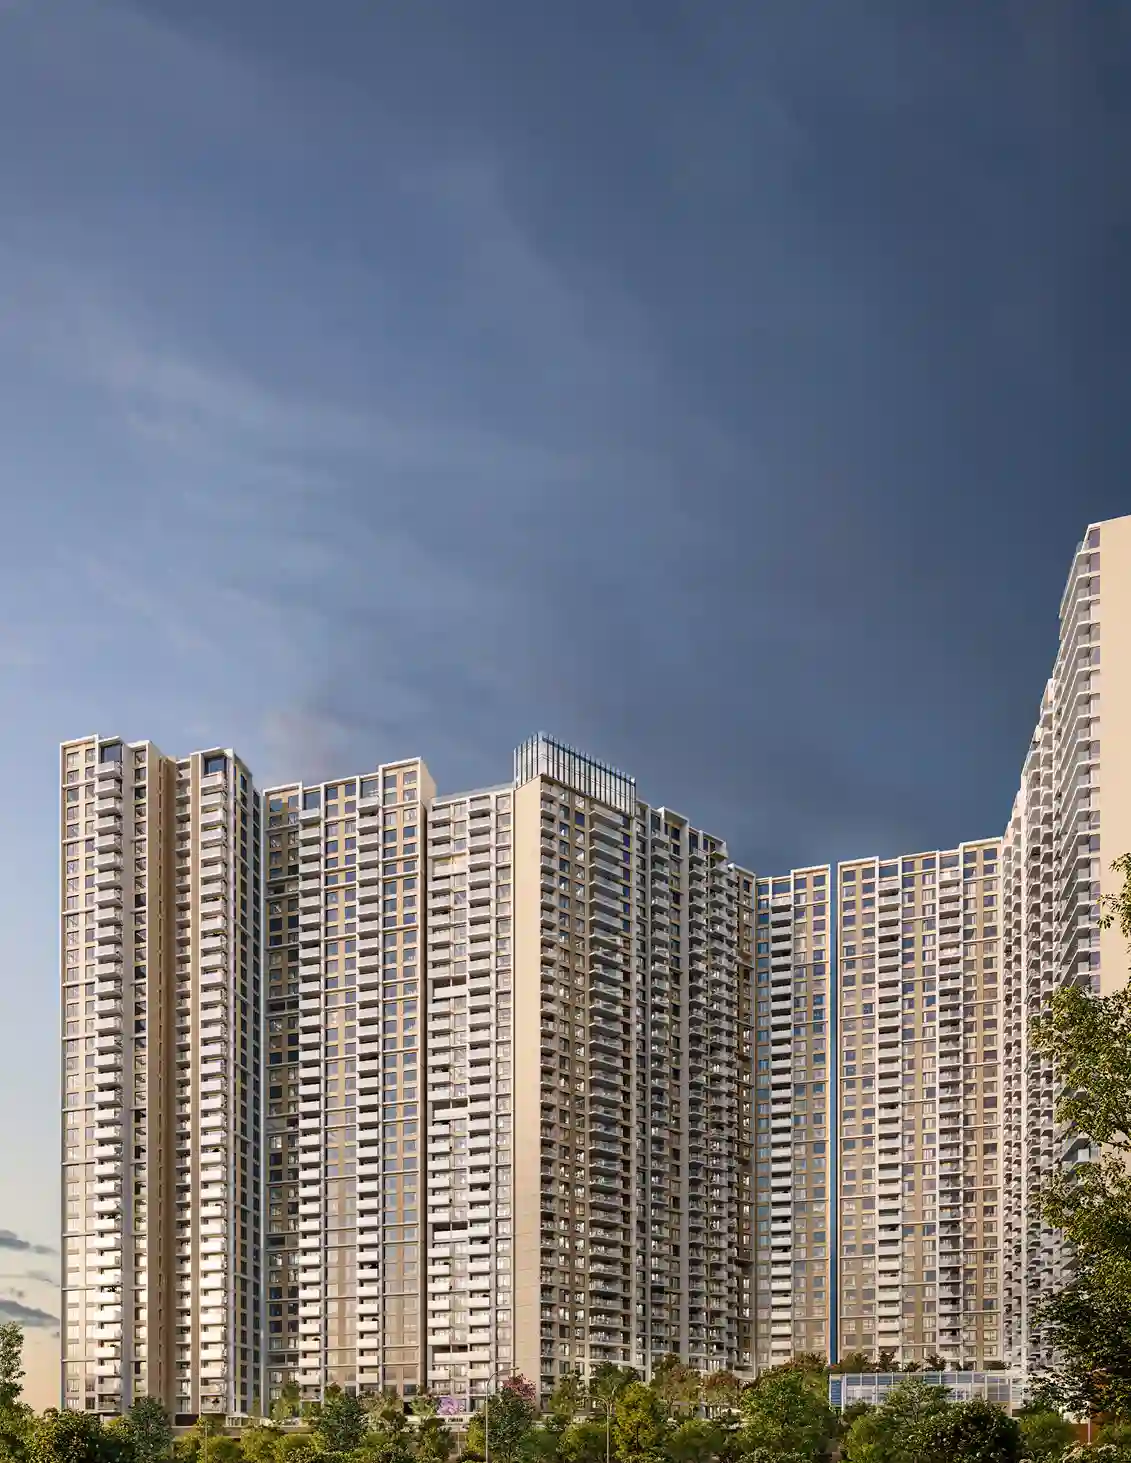
At DLF, The Westpark this advantage has a clear architectural base: elevated residences, expansive glazing profiles, high ceilings, glass-balustrade balconies, acoustic engineering, and the massive horizontal buffer of an 18.5-acre estate setting below.
For high-rise living in Mumbai, this combination is a definitive structural advantage.
At street level, Andheri West operates at full pressure. New Link Road carries constant traffic. Towers rise close. Traffic signals, congested parking infrastructure, and crowded public edges shape the daily experience of the suburb.
On the 30th floor, the same city falls into a wider frame. Expansive glazing profiles allow the eye to travel farther, while high ceilings increase the sense of vertical volume inside the residence. The home is shaped by outlook, height, light, and the physical distance between the living space and the dense public layer below.
A skyline view cannot be added later.
Finishes can be changed. Furniture can be replaced. Art can be moved. But height, outlook, and visual distance belong to the structure of the residence.
On the 30th floor at The Westpark, the skyline becomes part of the home’s spatial geometry. The living area opens toward Mumbai through large, glazed surfaces, and the glass-balustrade balcony keeps the edge visually clear instead of cutting the view into pieces.
In a market where many luxury homes compete through surface upgrades, elevation offers a more durable form of distinction because it is built into the asset itself.
In Mumbai, privacy cannot depend on walls alone.
Dense neighbourhoods create constant exposure through adjacent towers, road-facing balconies, and tightly packed residential blocks where homes look directly into one another. True residential privacy requires a master-planned geometry of distance, orientation, and height.
The 30th floor gives The Westpark a vertical layer of privacy, placing the residence above much of the immediate traffic layer and reducing the visual pressure of the surrounding grid. However, vertical height alone is insufficient. The true differentiator at The Westpark is horizontal separation.
Spread across an 18.5-acre estate, the towers are strategically spaced and oriented to eliminate direct overlooking. This massive tower-to-tower distance ensures that even from an elevated vantage point, it is virtually impossible to look inside a neighbouring residence. The home stays connected to Andheri West, while the apartment operates as a completely secure, unexposed sanctuary.
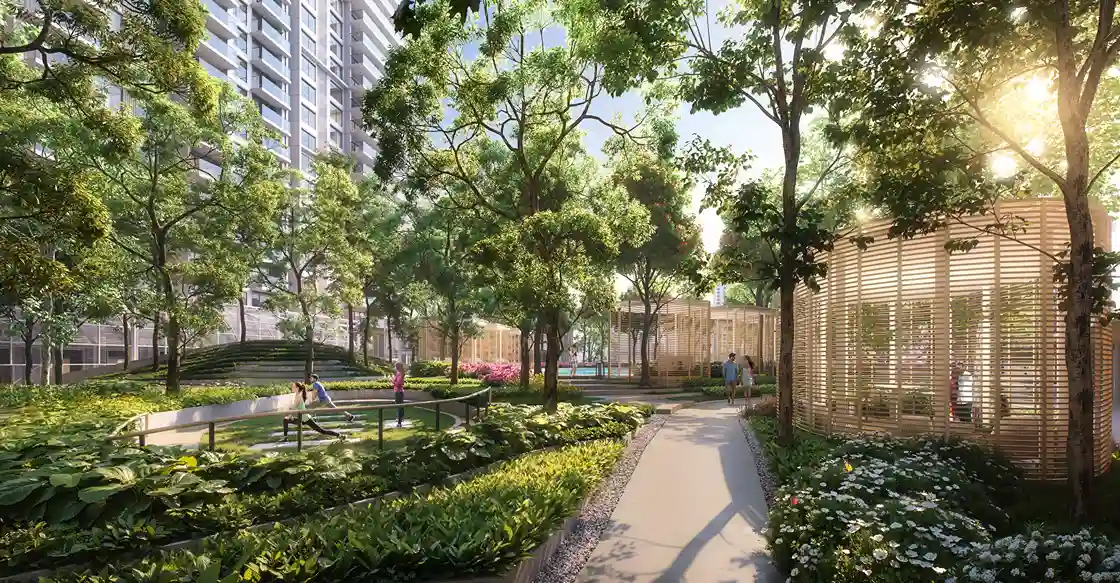
The 18.5-acre estate adds the missing ground game. A high floor in a standalone tower often looks directly down at traffic, podium clutter, and neighbouring buildings. At The Westpark, elevation works with estate-scale planning, so the view first meets private lawns, eco-decks, managed greenery, and internal estate order before the city begins.
A 30th-floor residence does not make Mumbai silent. The practical luxury lies in distance and engineering.
Height separates the residence from the sharpest layer of road noise, while acoustic design helps filter the remaining interference before it enters the living space. The city stays visible through the glass, but it does not dominate the room in the same way.
Residents require immediate access to the surrounding commercial and social grid. They also need the home to remain insulated from the very movement that gives the location its market strength. Elevation and acoustic engineering make that balance possible.
In many Mumbai apartments, the balcony is treated as a leftover strip of outdoor space.
On the 30th floor at The Westpark, a glass-balustrade balcony becomes a measured architectural edge between the private residence and the larger city. It keeps the skyline open, visually extends the living room, and creates a usable threshold for short pauses in the day.
A balcony with height and outlook has stronger daily utility because it gives residents outdoor access without requiring a full exit from the home. In Mumbai, where stepping out can involve lifts, parking, signals, and traffic, that private edge carries a clear premium.
High-rise living in Mumbai often comes with a compromise. A residence may rise high, while the ground below remains compressed, noisy, and overbuilt.
The Westpark changes that equation because elevation is paired with estate-scale planning.
The 30th floor gives vertical distance. The 18.5-acre footprint gives horizontal distance. Together, they create a stronger form of separation than height alone can offer. The resident is lifted above the immediate pressure of the city while remaining anchored within a managed residential ecosystem below.
The 30th floor at The Westpark turns height into a measurable residential benefit.
It gives the home visual privacy, skyline access, stronger light, usable balcony space, acoustic distance, and a more controlled relationship with the dense urban grid below. These are structural advantages, which makes them harder to imitate through interior styling alone.
For luxury real estate in Andheri West, elevation carries premium because it solves a real Mumbai problem: how to remain close to the city’s most useful circuits without living inside their full compression.
The city stays within reach. The home rises above its pressure.
Note: Amenities, landscaped areas, club and recreation spaces, specifications, phases, timelines, and access details are subject to applicable approvals, completion status, and user terms. Please refer to official project collateral for final details.