


-
 681
681 - Posted in September, 2026
Built-to-Suit Office Space in India: Is It Right for Your Enterprise?
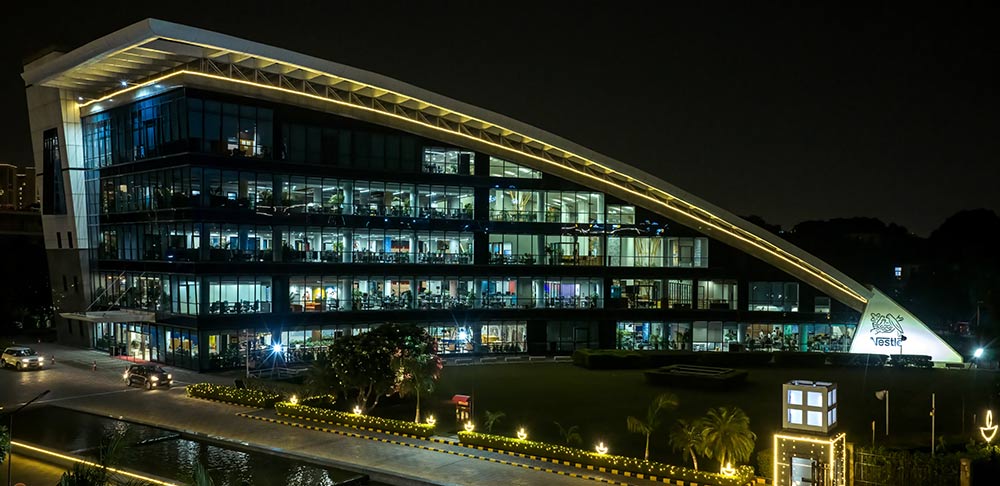
The assumption that built-to-suit office space is simply "the expensive option" is one of the more persistent misconceptions in enterprise real estate planning. It persists because the upfront timeline looks daunting, the commitment looks large, and the alternative of leasing existing Grade A space looks simpler. But organisations that have navigated the comparison carefully often arrive at a different conclusion: that a conventional lease can carry its own hidden costs and that the question of whether to build to suit is really a question about how seriously a business takes the long-term operational efficiency of its workplace.
That reframing matters. Built-to-suit is not the right answer for every enterprise. But for a specific profile of organisation, with a specific scale, specific functional requirements, and a sufficiently long planning horizon, it is frequently the more rational one. Understanding where that line sits requires working through more than a rent-per-square-foot comparison.
What Is Built-to-Suit Office Space?
The term is used in a few different ways, which creates some confusion during early-stage evaluation. In its purest form, built-to-suit office space is a development commissioned specifically for a single occupier, designed to their functional requirements, and typically structured as a long-term lease arrangement where the developer funds and constructs the building.
The occupier is involved from the design stage. Floor plate configuration, structural loading specifications, HVAC zoning, technology infrastructure pathways, lobby design, and amenity programming are all shaped by the occupier's requirements rather than by a developer's generic commercial brief. The result is a building that fits the organisation rather than an organisation that has adapted itself to an existing building.
What built-to-suit is not:
- A conventional fit-out of an existing shell-and-core space, however extensively customised.
- A managed office arrangement where the occupier simply selects from pre-configured options.
- A pre-leasing arrangement where a developer builds speculatively and the occupier commits before completion.
Why Enterprises Choose Built-to-Suit Workplaces
The organisations most drawn to built-to-suit arrangements in India tend to share a common characteristic: they have reached a scale at which the accumulated friction of working within a building not designed for them has become genuinely costly. That friction manifests in different ways depending on the function.
For global capability centres, it might be the inability to achieve the right ratio of collaboration zones to focused work areas, or the structural constraints that prevent certain technology infrastructure from being deployed efficiently. For financial services operations, it might be the security and access control limitations of a multi-tenant building. For large technology campuses, it might simply be the absence of enough contiguous floor space in any existing building within the right geography.
The common thread is specificity. 'Built-to-suit' makes sense when the requirements are specific enough that the compromise of fitting into an existing building creates a measurable operational cost.
Key Reasons Enterprises Pursue Built-to-Suit
- Precise control over floor plate configuration, column spacing, and structural specifications.
- Ability to integrate specialised infrastructure from the ground up: raised floors, data centre pods, trading floor requirements, and laboratory space.
- Brand environment across the entire building, including the ground floor, lobby, and all shared zones.
- Long-term cost predictability with a single landlord on a negotiated lease structure.
- Scalability is designed into the development rather than retrofitted later.
When a Custom Office Makes Business Sense
Not every large-footprint requirement justifies a built-to-suit arrangement. The timing and organisational conditions under which it makes genuine sense are more specific than the headline benefits suggest.
The Case for Built-to-Suit Strengthens when
- The requirement exceeds approximately 200000 sq ft, at which scale the customisation premium becomes proportionally smaller against the lease value.
- The organisation has a confirmed India presence horizon of at least seven to ten years, providing time to recover the upfront development period.
- Functional requirements genuinely cannot be met by existing Grade A inventory, not because the market has been evaluated superficially, but because the requirements themselves are unusual.
- The organisation's brand standards for physical environment are sufficiently specific that adaptation of an existing building would require reinstatement costs comparable to a new build.
- The site or location required is not served by existing stock.
Built-to-Suit vs Conventional Office Leasing
The comparison is rarely as straightforward as it appears on a per-square-foot basis.
Conventional leasing, particularly in well-developed commercial precincts like DLF Cyber City in Gurugram or DLF Cyber City in Gachibowli, Hyderabad offers immediate occupation of high-quality space in established locations with proven infrastructure and operational track records. For organisations with timelines measured in months rather than years, or with requirements that existing inventory can serve well, this is clearly the more practical path.
Where Conventional Leasing Creates Friction
- Multi-tenant environments impose security and access limitations that some enterprise functions cannot accommodate.
- Existing building infrastructure may not support the power density or cooling requirements of technology-heavy operations.
- Floor plate sizes and configurations may necessitate splitting functions across multiple floors in ways that create operational inefficiency.
- Reinstatement obligations at lease end can make extensive customisation commercially unattractive.
Built-to-Suit vs Managed Office Solutions
This comparison is less commonly examined but increasingly relevant as managed workspace has matured into a credible enterprise option rather than simply a flexible solution for smaller teams.
Managed office arrangements offer speed, operational simplicity, and capital efficiency. The physical environment is delivered by the provider, the facilities management is bundled into the lease, and the occupier's exposure to long-term commitment is limited. For organisations navigating uncertainty about headcount growth or market conditions, this flexibility has genuine value. What managed solutions typically cannot offer:
- Deep structural customisation to match specialised functional requirements.
- Full brand environment control across the entirety of the space.
- Security protocols appropriate for regulated financial, legal, or defence-adjacent functions.
- The infrastructure specifications required by data-intensive or laboratory operations.
- Long-term cost predictability at the scale and stability that a direct development lease provides.
The Benefits of Workplace Customisation
Customisation in a built-to-suit context goes considerably deeper than selecting paint colours or reconfiguring partitions. At its most significant, it means that the physical environment has been designed around how the organisation actually works, not how a generic large-scale employer is assumed to work.
Meaningful customisation dimensions include the following:
- Neighbourhood planning: grouping teams by collaboration intensity, noise tolerance, and interaction frequency rather than by the default floor plan of an existing building.
- Vertical connectivity: internal staircases and atria that connect floors within a single occupier's space, creating a campus feel within a single building.
- Food and beverage integration: dining facilities sized and positioned to serve actual workforce density and shift patterns rather than a generic amenity spec.
- Wellness infrastructure: fitness, meditation, and health facilities designed for the specific workforce profile rather than added as afterthoughts.
- Outdoor and transitional spaces: terraces, landscaped areas, and semi-enclosed zones that support informal working and social connection.
Planning for Scale and Future Growth
One of the less-discussed advantages of built-to-suit arrangements is the ability to design scalability into the building rather than negotiating for it after the fact.
In a phased built-to-suit development, an organisation can specify that the building's core infrastructure, power supply, HVAC capacity, and structural provisions are sized for a future headcount that the current phase does not yet occupy. The additional floors or wings remain unfinished or shell-and-core until triggered by growth milestones. This approach preserves optionality without requiring the organisation to carry the full cost of space it does not yet need.
DLF's development capabilities across multiple Indian markets, from large campus environments in Gurugram and Hyderabad to technology park formats in Noida and Chandigarh, mean that built-to-suit conversations can be structured within existing landbank locations rather than requiring a greenfield site search. DLF Techpark Noida and DLF Techpark Chandigarh, for instance, provide established infrastructure contexts within which a bespoke development can be structured, reducing both timeline and risk for the occupier.
Design Considerations for Enterprise Teams
The design brief for a built-to-suit corporate office is more complex than the brief for a residential or small-scale commercial project. Enterprise teams working through this process for the first time frequently underestimate the lead time required to develop a brief that is sufficiently precise for the developer and architect to work from.
Critical design considerations for enterprise built-to-suit:
- Seat density and total occupancy: the difference between 80 sq ft per person and 120 sq ft per person is significant at 2,000 seats, and the right number depends on actual working patterns rather than industry averages.
- Meeting room ratios: how many rooms of what size, and whether the ratio changes by floor or function.
- Visitor and client zones: whether client-facing spaces need separate entry and lobby protocols from employee areas.
- After-hours access: how security and building management systems accommodate non-standard working patterns.
- Future-proofing for technology: the riser capacity and flexibility to accommodate technology infrastructure that does not yet exist.
Technology, Infrastructure and Workplace Readiness
Built-to-suit gives enterprise occupiers the ability to specify technology infrastructure from the structural stage, which is where the most significant gains are made. Retrofitting power infrastructure, cooling systems, or cabling pathways into an existing building is expensive and often compromised by structural constraints that cannot be changed. WiredScore Platinum-certified buildings represent the highest independent standard for digital infrastructure
Infrastructure specifications to address in the design brief:
- Power supply capacity and configuration: dedicated feeders, UPS provisions, and DG backup at 100% of connected load.
- HVAC zoning: the ability to control temperature independently across different functional areas, with MERV-14 air filtration for air quality performance.
- Fibre infrastructure: multiple independent service provider entry points and sufficient riser capacity for dedicated occupier cabling.
- Smart building systems: sensors, building management system integration, and occupancy analytics built into the base build rather than overlaid later.
Sustainability and ESG Integration
Built-to-suit offers the most comprehensive opportunity available in commercial real estate to integrate sustainability from the ground up. For organisations with public ESG commitments, this matters.
It is significantly more straightforward to design a LEED Platinum Certified building from the outset than to attempt to retrofit an existing building to the same standard after occupation. DLF's ‘5S’ framework aligns closely with what serious built-to-suit occupiers require from a development partner. Sustainability specifications for a built-to-suit brief should cover:
- Building envelope performance: insulation, glazing specifications, and solar orientation that reduce base energy load.
- Renewable energy integration: roof-mounted solar, connection to green power tariffs, or on-site generation provisions.
- Water management: recycling, rainwater harvesting, and low-flow fixtures that reduce consumption against baseline.
- Construction material standards: responsible sourcing, embodied carbon considerations, and indoor air quality provisions.
- Green transport infrastructure: EV charging at a meaningful scale, cycle storage, and last-mile transit connectivity.
Cost, Timelines and Long-Term Commitments
The cost conversation around built-to-suit requires some reframing. The total occupancy cost over a ten-year lease, including fit-out, reinstatement, operational expenses, and any mid-lease modifications, is the relevant comparison with a conventional lease, not simply the headline rent.
Realistic cost and timeline expectations:
- Design and approvals: twelve to eighteen months from brief finalisation to construction commencement, depending on the site, market, and complexity of the brief.
- Construction: eighteen to thirty months for a large corporate campus, varying by building complexity and site conditions.
- Total lead time: Built-to-suit is not a solution for an occupier with a six-month requirement. Planning needs to begin two to three years before the intended occupation.
- Lease terms: most built-to-suit arrangements in India are structured on minimum terms of nine to fifteen years, reflecting the developer's investment recovery requirements.
- Fit-out costs: typically lower in a built-to-suit context because the building has been designed to the occupier's specifications, reducing the modifications required at handover.
Which Businesses Benefit Most from Built-to-Suit Offices?
The profile of organisations for whom built-to-suit genuinely delivers superior value is reasonably consistent across India's commercial real estate market. Built-to-suit is most appropriate for:
- Global capability centres requiring large contiguous campuses with specialised infrastructure, sustained over a multi-year India commitment.
- Financial services operations with security, data sovereignty, and access control requirements that multi-tenant buildings cannot accommodate.
- Technology companies with data centre integration requirements or high-power-density computing infrastructure.
- Pharmaceutical or life sciences organisations requiring controlled environment zones within a corporate office context.
- Large-scale shared services centres with very specific workflow and adjacency planning requirements that existing inventory cannot serve.
Choosing the Right Location and Development Partner
Location selection for a built-to-suit project carries higher stakes than for a conventional lease, precisely because the commitment period is longer and the ability to course-correct is more limited. The micro-market chosen must remain relevant to the talent pool not just at commencement but across the full lease term.
Established commercial corridors, such as Gachibowli in Hyderabad, Tharamani and Manapakkam in Chennai, and the various DLF precincts across Gurugram, provide landbank options within proven talent catchment areas. DLF Cyber City Hyderabad, DLF Downtown Chennai, and DLF Cyber City Chennai all sit within corridors that have demonstrated their relevance to enterprise operations over multiple business cycles. Building within an established precinct also means benefiting from the surrounding amenity, transit, and service infrastructure that a greenfield location would need to create from scratch.
The development partner selection is equally consequential. A built-to-suit project requires a developer with the financial stability to sustain a multi-year development programme, the technical capability to deliver a complex brief, the operational depth to manage the building to a consistent standard throughout the lease term, and the portfolio experience to have navigated similar projects for similar occupier profiles.
Key Questions to Ask Before Committing
The due diligence process for a built-to-suit arrangement is more involved than for a conventional lease, and the questions that matter most are often not the ones that dominate early conversations.
Questions that should be answered before heads of terms are signed:
- Does the developer have a verifiable track record of delivering built-to-suit projects at comparable scale?
- What is the developer's long-term financial position and ability to sustain the construction programme without funding interruption?
- How is the design development process structured, and at what stage does the occupier lose the ability to make material changes without cost implications?
- What are the reinstatement obligations at lease end, and how are they defined in relation to the base build specification?
- What happens to the building if the occupier exercises a break clause or fails to renew?
- How are construction timeline overruns managed, and what are the developer's obligations if occupation is delayed?
Is Built-to-Suit Office Space Right for Your Enterprise?
The honest answer is that it depends on a specific combination of scale, timeline, functional complexity, and strategic commitment that not every enterprise possesses. For those that do, built-to-suit office space in India offers something that the conventional lease market genuinely cannot: a building that has been designed for the organisation rather than adapted to it.
What is worth noting is that India's built-to-suit market has matured considerably. The combination of experienced developers, deeper talent pools in architecture and project management, more sophisticated occupier briefs from GCCs with international benchmarks, and better-developed commercial precincts across multiple cities has raised the quality ceiling significantly.
Discuss built-to-suit office needs with DLF Offices to understand what is possible across their India landbank and development portfolio.
FAQs
Built-to-suit office leases in India are typically structured for nine to fifteen years, reflecting the developer's need to recover construction investment. Shorter terms are occasionally negotiated for smaller or partially funded arrangements, but long-term commitment is structurally expected.
From design brief finalisation to occupation, most built-to-suit projects in India require two to three years. Complex briefs, challenging sites, or approval-intensive locations can extend this timeline. Early engagement with the development partner significantly affects delivery predictability.
On a headline rent basis, built-to-suit can appear more expensive. However, when total occupancy cost is compared, including fit-out, reinstatement, mid-lease modifications, and operational efficiency gains, the difference frequently narrows and can favour the built-to-suit arrangement for requirements above 200,000 sq ft.
Gurugram, Hyderabad, Chennai, and Noida have the most active built-to-suit markets, supported by established developer landbanks, mature commercial precincts, and deep GCC demand. Developers like DLF operate across all these markets with the scale to accommodate large customised development briefs.
Yes, and built-to-suit offers the best opportunity to do so since sustainability can be integrated from the structural design stage. LEED Platinum-certified buildings require specific performance across energy, water, materials, and indoor quality, all of which are more efficiently achieved in a new-build context than through retrofit.
