A large urban home has to work across many parts of everyday life. It may need to handle work calls, children studying after school, grandparents staying for several weeks, guests arriving for dinner, and household routines running at the same time.
DLF Privana North addresses these demands through large-format 4BHK residences with an approximate carpet area of 2,236 sq. ft. The floor-to-floor height is approximately 3.4 metres, while decks extend to approximately 12 feet in depth.
At DLF Privana North, those dimensions translate into practical separation between work, hosting, family routines, guests, and private time.
A four-bedroom home can still feel constrained when social, work, guest, and private routines keep overlapping.
The larger floor plate at DLF Privana North allows the residence to operate in clearer zones. Living and dining areas can accommodate guests while private bedroom areas remain separate. A workroom can sit apart from children’s study routines. Visiting parents or extended family can stay for longer periods without drawing every household activity into the same space.
The layout supports several distinct uses:
Additional space allows social, work, guest, and private routines to remain more clearly separated.
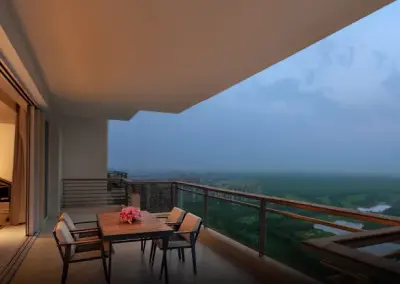
At approximately 12 feet in depth, the decks create usable outdoor space alongside the principal rooms.
Their depth allows for morning tea, reading, informal conversations, plants, or time outdoors without leaving the residence. The decks also strengthen the relationship between the interiors and the wider setting, extending the principal rooms towards the skyline, central greens, and surrounding landscape.
For a high-rise home, that added depth creates a more substantial transition between private interiors and the outdoors.
Floor area tells only part of the story.
DLF Privana North has an approximate floor-to-floor height of 3.4 metres. The additional height complements the breadth of the floor plate and adds greater vertical volume across the principal rooms.
Combined with full-height windows and deep decks, the larger proportions give the interiors a stronger sense of scale across living spaces, bedrooms, and shared areas.
For larger households, this proportion supports several people using different parts of the residence throughout the day.
When several routines run simultaneously, clearer separation between social and private areas becomes increasingly useful.
At DLF Privana North, privacy extends beyond the internal floor plan. Defined foyers establish a transition into the residence, while double-core planning limits the number of homes connected to each core.
Each tower also includes eight high-speed passenger lifts and two service lifts, organising passenger and service movement separately.
The wider master plan reinforces this structure. Six towers are arranged across approximately 17.7 acres at around 65 residences per acre, with curvilinear tower placement limiting direct visual overlap.
Separation develops at several points: between towers, through the core, at the private foyer, and within the residence.
The way a household uses space rarely stays fixed.
Rooms can adapt as requirements change, moving between work, study, guest use, or longer family stays. Children grow older. Work patterns shift. Parents may stay for longer periods. Hosting may become more or less frequent.
Large-format layouts make these transitions easier because different functions have more room to move without constantly displacing one another.
At DLF Privana North, approximately 2,236 sq. ft. of carpet area gives the household greater flexibility to adapt spaces as routines change.
Over time, this adaptability allows the residence to respond to changing work, study, guest, and household requirements.
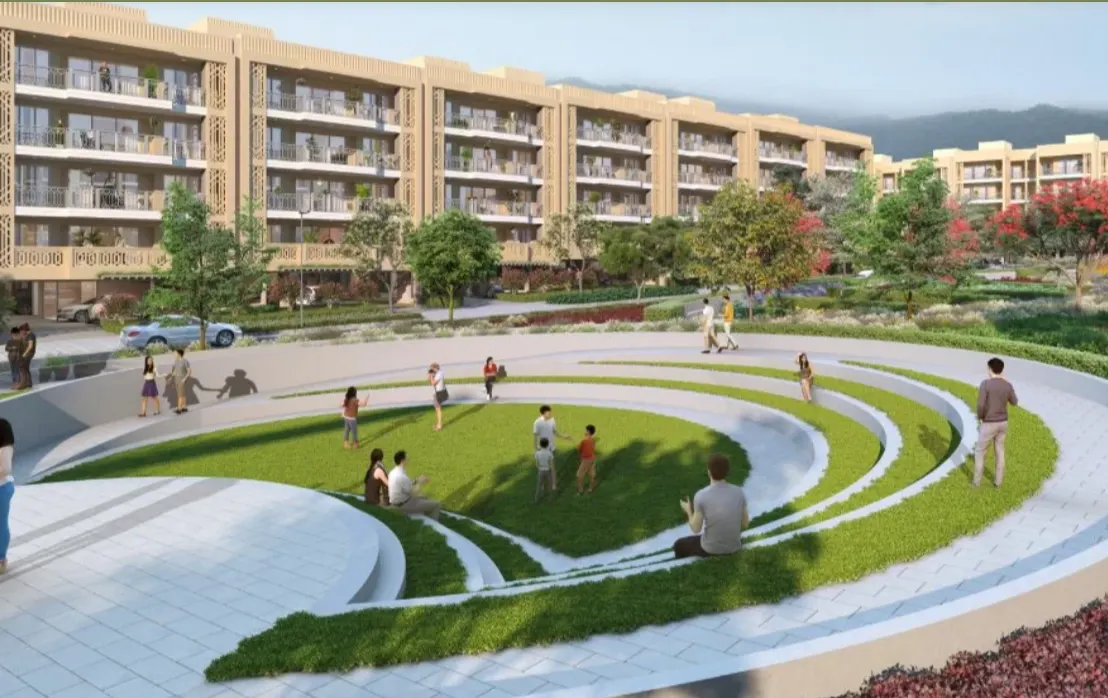
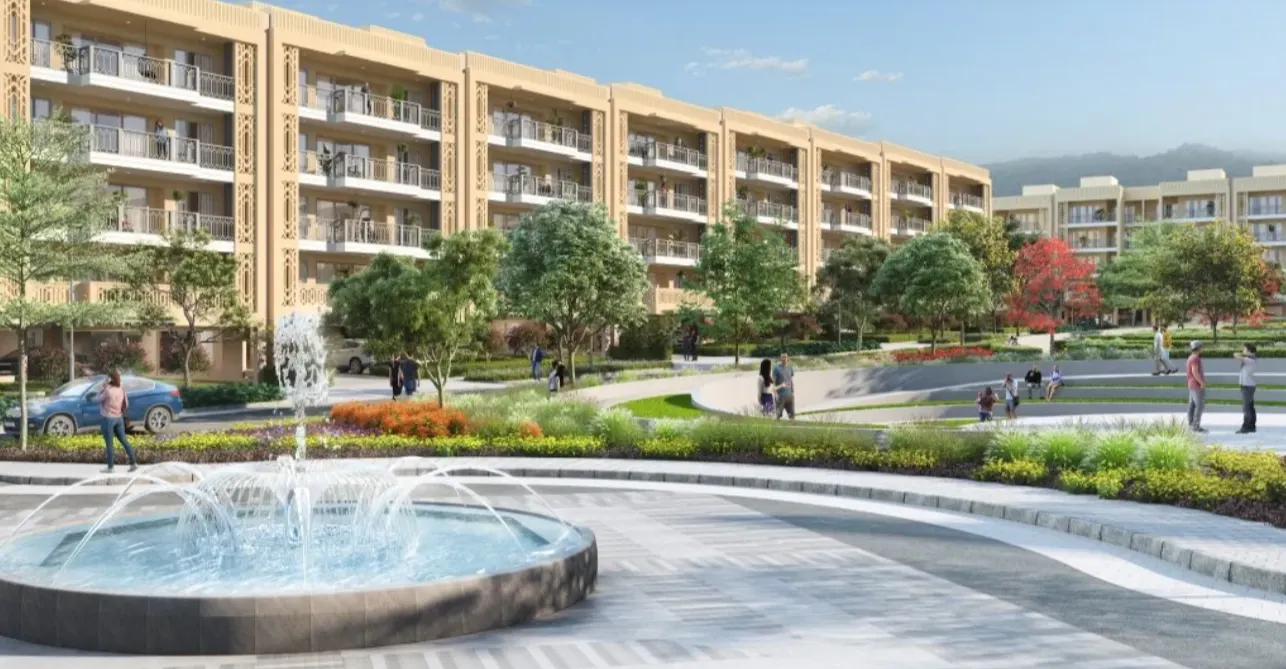
The private residence sits within a broader setting shaped by landscaped greens, walking tracks, pedestrian-friendly roads, and views towards the Aravalli Range and an adjoining 500-metre-wide reserved green zone.
Central greens shape the spaces around the towers, while the Aravallis extend the visual context beyond the site. For homes rising across stilt plus 50 storeys, elevation opens a wider relationship with both the internal landscape and the surrounding geography.
Green space runs through the master plan, shaping tower surroundings, walking routes, and residential outlooks.
DLF Privana North sits within the wider DLF Privana master plan spanning Sectors 76 and 77.
Sector 76 connects towards the Southern Peripheral Road, NH-48, Dwarka Expressway, and Gurugram’s wider mobility network. DLF Corporate Greens, TCS, and American Express are among the major employment anchors in the surrounding area.
Across the wider DLF Privana community, the resident profile includes C-suite executives, NRIs, business owners, and professionals across consulting, services, IT, finance, and FMCG.
Around DLF Privana North, employment centres, regional roads, landscape, and an established residential community define the Sector 76 neighbourhood.
At DLF Privana North, approximately 2,236 sq. ft. 4BHK residences are planned for households in which work, guests, children, extended family, and private routines often overlap. Larger floor plates, deep decks, defined social and private areas, and the wider Sector 76 setting give those routines more room to coexist.
How Large Are the 4BHK Residences at DLF Privana North?
Standard 4BHK residences have an approximate carpet area of 2,236 sq. ft. Penthouses extend to approximately 4,847 sq. ft. of carpet area.
How Deep Are the Decks?
The decks extend to approximately 12 feet in depth, creating usable outdoor space alongside the principal rooms.
What Makes the Layout Suitable for Larger Households?
Large floor plates, defined social and private areas, flexible rooms, lifestyle kitchens, entrance foyers, and deep decks allow different household routines to occupy separate parts of the residence.
How Does DLF Privana North Support Privacy?
Privacy develops through measured site density, curvilinear tower placement, double-core planning, defined foyers, and clearer separation between social and private areas within the residence.
Where Is DLF Privana North Located?
DLF Privana North is located in Sector 76, Gurugram, with connections towards SPR, NH-48, Dwarka Expressway, and major employment areas across Gurugram.