The character of a high-rise home is shaped by horizontal space, vertical proportion and the relationship between the towers and the open ground around them. Floor area determines how shared and private rooms are organised, while height adds volume and tower placement influences privacy, openness and orientation.
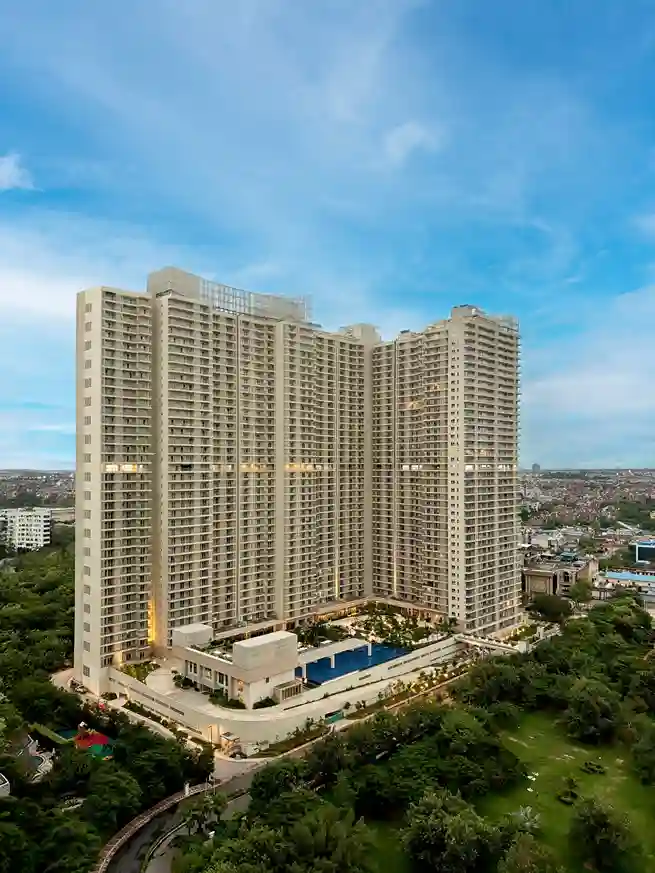
DLF Privana North applies these principles across approximately 17.7 acres in Sector 76, Gurugram. Its six towers rise to Stilt + 50 storeys, making DLF Privana North the tallest residential development by DLF to date, with 1,152 4BHK residences and 12 penthouses.
Standard 4BHK residences at DLF Privana North have an approximate carpet area of 2,236 sq. ft., while penthouses extend up to approximately 4,847 sq. ft. of carpet area.
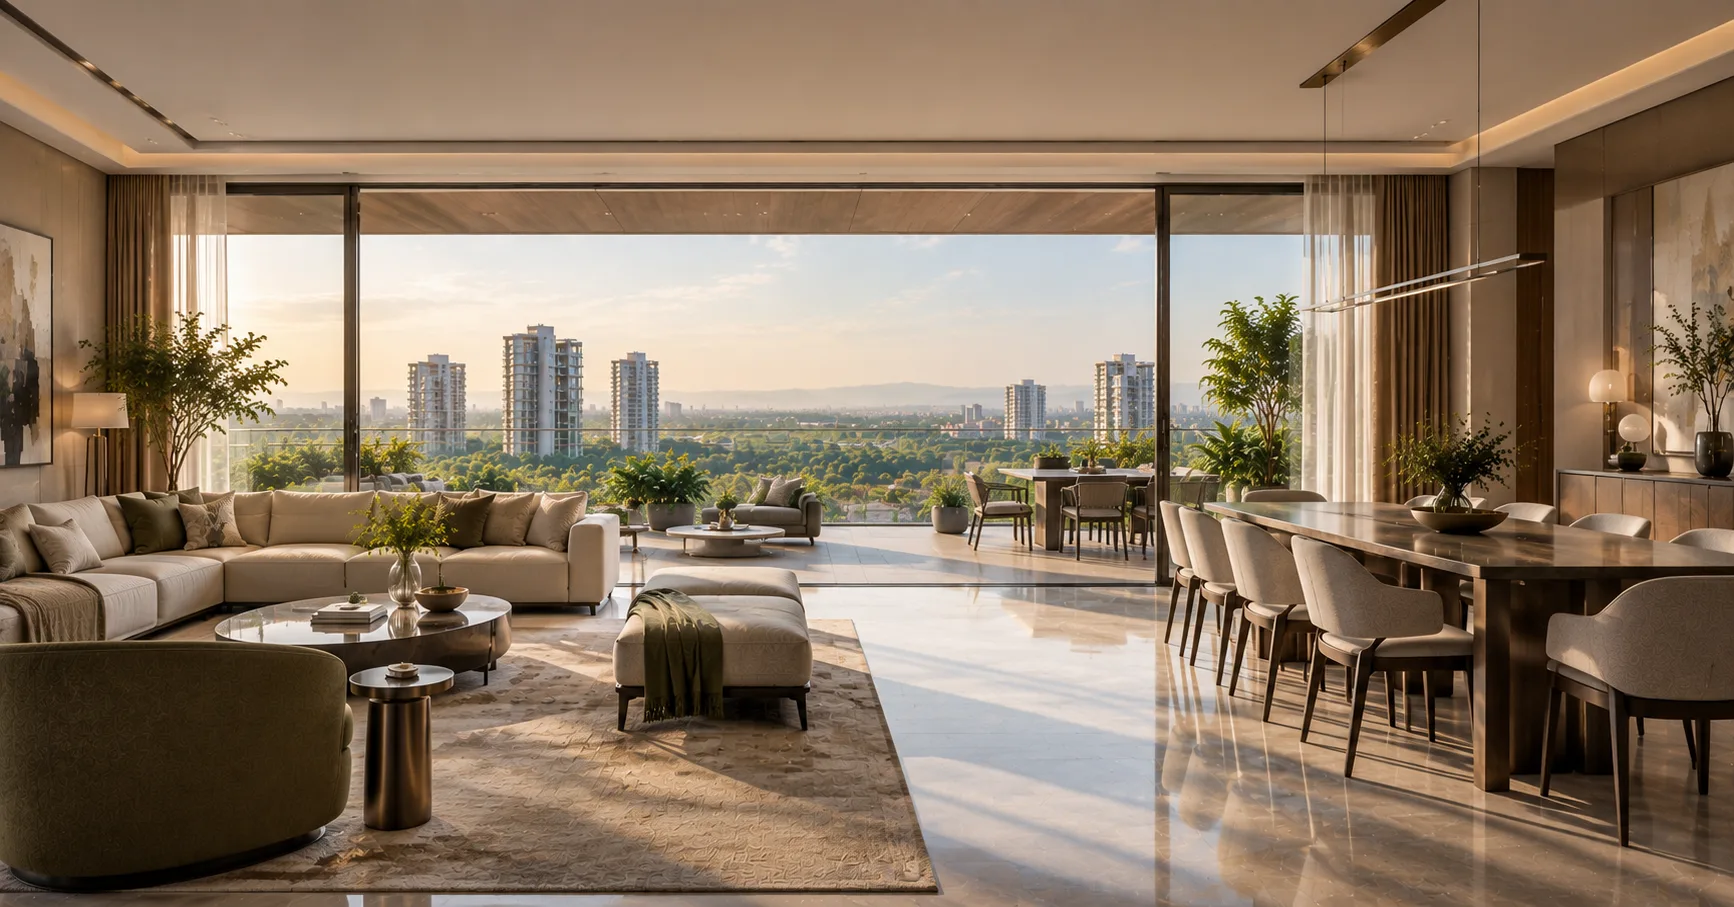
The larger floor plate allows living and dining areas to remain generous shared spaces while bedrooms occupy more clearly defined private parts of the home. Additional rooms retain the flexibility to change function as household requirements evolve.
Master bedrooms are approximately 33% larger than those in earlier DLF Privana phases, adding more private space within the four-bedroom format.
DLF Privana North residences have an approximately 3.4-metre floor-to-floor height, adding vertical volume across the larger floor plate.
Living areas, dining spaces and bedrooms therefore combine substantial horizontal dimensions with greater vertical proportion.
The homes also include decks approximately 12 feet deep, extending private outdoor space beyond the internal floor plate. Their depth creates a substantial outdoor extension beside the principal internal spaces.
The six towers follow a curvilinear arrangement within a setting that includes central greens, an adjoining 500-metre-wide reserved green zone and the wider Aravalli context.
The curvilinear placement breaks a simple parallel alignment between the towers and supports privacy and outward orientation. Substantial green areas around the buildings add depth to the site and extend the landscape beyond the immediate tower footprint.
The Aravalli Range forms part of the wider geographical context around Sector 76, while the central greens and reserved green zone form part of the planned setting around DLF Privana North.
Natural light in a high-rise residence is influenced by orientation and the openness around the buildings.
At DLF Privana North, the curvilinear tower arrangement and surrounding green areas create a more open site context. The approximately 3.4-metre floor-to-floor height adds vertical proportion within the residence, while deep decks establish a clear transition between interior and outdoor space.
DLF Privana North uses a double-core configuration with two residences in each core. Every tower has eight passenger lifts and two service lifts across buildings rising to Stilt + 50 storeys.
Limiting each core to two residences reduces the number of homes associated with each core, while the passenger and service lift provision supports vertical movement through the taller residential buildings.
The double-core arrangement supports spatial separation within each tower.
A 24-metre landscaped entry road forms the approach to DLF Privana North.
The landscaped road connects the sector-road access with the internal site plan and the six towers.
DLF Privana North also forms part of the approximately 116-acre DLF Privana master plan across Sectors 76 and 77, placing the six-tower phase within a substantially larger planned residential neighbourhood.
DLF Privana North is located within a road network connected to Southern Peripheral Road, NH-48 and Dwarka Expressway, with major employment destinations such as DLF Corporate Greens, TCS and the American Express campus in the surrounding sectors.
The location places the residential phase within reach of major arterial roads and established employment areas across this part of Gurugram.
DLF Privana North brings together large-format carpet areas, approximately 3.4-metre floor-to-floor heights, deep private decks, curvilinear tower placement and a double-core arrangement with two residences per core.
Central greens, the adjoining reserved green zone and the wider Aravalli context extend the open setting around the six towers, while the larger floor plates and vertical proportions shape the scale of the homes themselves.
Where Is DLF Privana North Located?
DLF Privana North is located in Sector 76, Gurugram, within the wider DLF Privana master plan across Sectors 76 and 77.
How Many Residences Are Planned at DLF Privana North?
DLF Privana North comprises 1,152 4BHK residences and 12 penthouses across six towers rising to Stilt + 50 storeys.
How Large Are the 4BHK Residences at DLF Privana North?
Standard 4BHK residences have an approximate carpet area of 2,236 sq. ft. Penthouses extend up to approximately 4,847 sq. ft. of carpet area.
What Is the Floor-To-Floor Height?
DLF Privana North residences have an approximately 3.4-metre floor-to-floor height.
How Deep Are the Decks?
The decks are approximately 12 feet deep, extending private outdoor space beyond the internal floor plate.
Disclaimer: This blog has been written exclusively for educational purposes. The information mentioned are only examples and not recommendations. It is based on several secondary sources on the internet and is subject to changes. Please consult an expert before making related decision.