Choosing a high-value home in Mumbai involves more than comparing size, location and amenities. Buyers also look at how the residence works day to day, how the wider development is planned, what the neighbourhood already offers and who is responsible for delivering the project.
The Westpark in Andheri West brings these elements together through large 3 and 4-bedroom residences, an eight-tower masterplan, a wide range of shared spaces and the combined presence of DLF and Trident Realty.
A well-designed home needs to work across different parts of the day.
At The Westpark, the 3 and 4-bedroom residences are planned with generous living and dining areas, balconies, full-height windows and layouts designed for larger households. Select residences also include study spaces.
These details matter because homes today often need to support several routines at once. Work, family time, entertaining and quieter private moments may all happen within the same residence.
The value of the layout therefore comes from how comfortably these different needs can coexist, rather than from size alone.
The usefulness of an amenity becomes clear only when it fits naturally into everyday life.
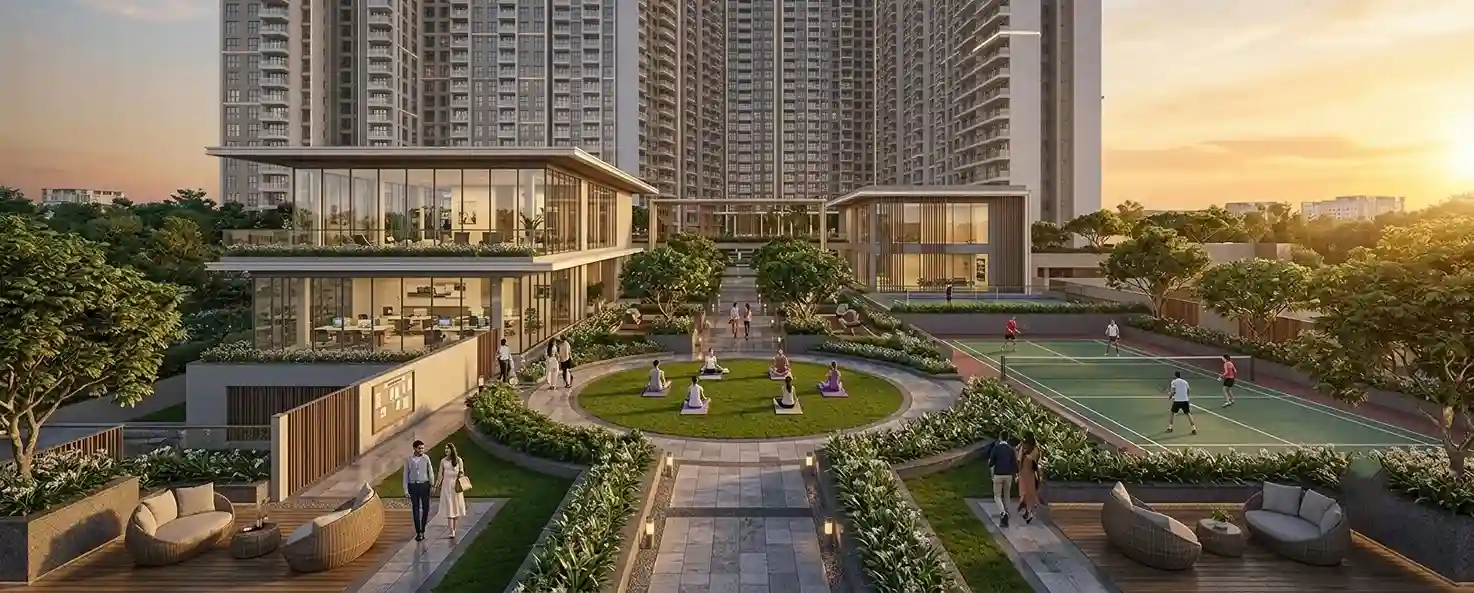
The Westpark includes spaces for fitness, recreation, work and social time. These include a Sky Lounge, Café, Co-Working Spaces, Gym, Boxing Studio, Yoga Lawn, badminton, squash and pickleball facilities, along with lawns and function areas.
This range gives residents different ways to use the development through the week. A morning workout, a few hours of work outside the residence, an evening game or a social gathering can all happen within the wider address.
In a city where travel can take up a large part of the day, having useful shared spaces closer to home can make a meaningful difference.
Scale becomes valuable when the different parts of a development work well together.
The Westpark is planned as an eight-tower development, with four towers launched so far. This larger masterplan allows the residences, gardens, recreation areas and shared spaces to be considered as parts of one development rather than as isolated features.
For buyers, this provides a more useful way to assess the project. The question is not simply how many amenities exist, but how the towers, open areas and common spaces fit together and how easily residents can move between them.
That broader view of the masterplan can shape how comfortable the development feels once it is fully occupied.
Location remains one of the strongest parts of any residential decision in Mumbai.
Andheri West is already an established part of the Western Suburbs, with access to schools, hospitals, retail, workplaces, entertainment and major transport links. Buyers are therefore evaluating a neighbourhood that already supports daily life rather than one dependent entirely on future development.
The Westpark benefits from this existing urban network. The location supports access across the Western Suburbs while placing residents close to many of the services and destinations they are likely to use regularly.
That existing neighbourhood context gives the address a practical advantage alongside the project itself.
The developer behind a home matters because residential projects are long-term commitments.
The Westpark brings together DLF and Trident Realty. DLF contributes decades of experience across residential and commercial development in India, while Trident Realty brings an established presence and familiarity with the Mumbai market.
For buyers, the partnership adds another layer to the evaluation of the project. The residences and masterplan can be assessed alongside the experience of the organisations responsible for developing them.
More information on the partnership is available through DLF's official project content.
The strongest case for The Westpark comes from the combination of its parts.
The residences provide large-format private space. The eight-tower masterplan creates room for gardens, recreation and shared areas across the wider development. Spaces such as the Sky Lounge, Yoga Lawn, Co-Working Spaces and sports facilities add practical choices outside the home.
Andheri West adds an established neighbourhood around the project, while the DLF-Trident Realty partnership brings experience behind it.
Together, these factors give buyers several clear points to assess when comparing The Westpark with other residential developments in Mumbai's Western Suburbs.
For more information, buyers can visit the Experience Centre in Andheri West or schedule a site visit through the official project team.
1. What type of residences are available at The Westpark?
The Westpark offers 3 and 4-bedroom residences, with layouts designed for larger living spaces and different household routines.
2. How many towers are planned at The Westpark?
The wider masterplan comprises eight towers, with four towers launched so far.
3. What amenities does The Westpark include?
The development includes spaces such as the Sky Lounge, Café, Co-Working Spaces, Gym, Boxing Studio, Yoga Lawn, courts, lawns and function areas. Buyers should check the latest official project information for the complete amenity list.
4. Where is The Westpark located?
The Westpark is located in Andheri West, within Mumbai's established Western Suburbs.
5. Who is developing The Westpark?
The Westpark is associated with DLF and Trident Realty. Their partnership combines DLF's national development experience with Trident Realty's presence in the Mumbai market.
Note: Amenities, specifications, phases, timelines, layouts, access details, development plans and surrounding infrastructure are subject to applicable approvals, completion status and change. Buyers should verify all information against official project collateral, MahaRERA records, public disclosures and independent professional advice before making purchase decisions.