Outdoor space carries greater residential value when it forms part of everyday movement and time spent at home. The walk from the tower, time outside after work, children using open areas, an evening conversation outdoors, or time spent on the deck all depend on how the residential site has been planned.
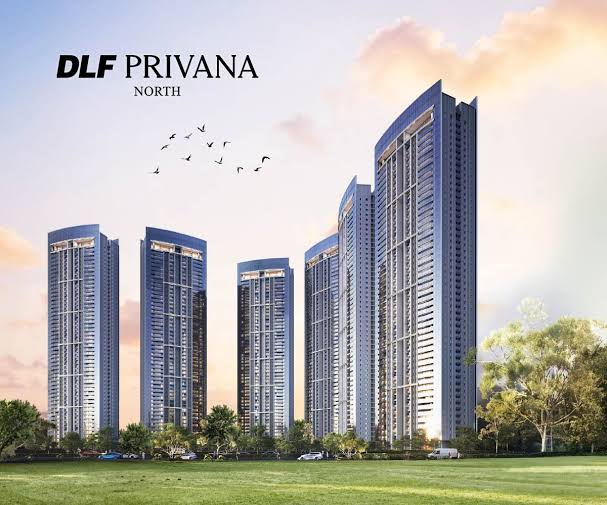
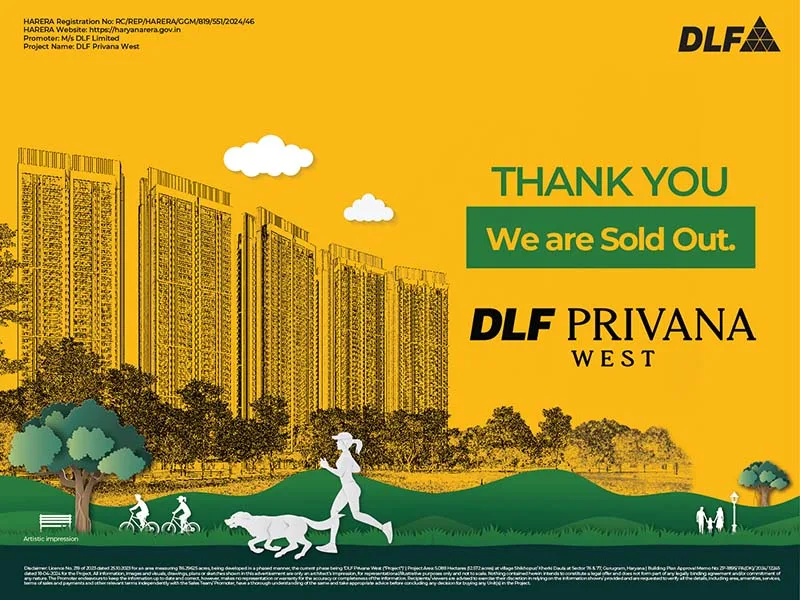
At DLF Privana West, that relationship begins with the land itself. The address spans approximately 12.57 acres in Sector 76, Gurugram, with 795 residences across five high-rise towers. Around 80% of the site is planned as open space, while residential density remains approximately 63 residences per acre.
Landscape extends through arrival areas, internal routes, tower surroundings, and shared open spaces.
Everyday outdoor use begins along the routes residents already take through the site.
At DLF Privana West, landscaped areas extend through arrival zones, internal routes, tower surroundings, and shared open spaces. Landscaped internal routes connect everyday movement with the wider open areas of the site.
The landscape supports several everyday uses:
The wider DLF Privana master plan also includes the Active Lifestyle Hub, adding further spaces for recreation, movement, and community activity.
The outdoor setting remains part of ordinary daily routines, from movement through the site to recreation closer to home.
Around 80% open space creates substantial room between architecture and landscape.
At DLF Privana West, the five towers sit within a broad site plan with approximately 63 residences per acre. The tower orientation also ensures that no two residences directly overlook each other.
These decisions shape the ground plane through:
The relationship with the outdoors continues into the private residence.
Standard 4BHK homes at DLF Privana West span approximately 3,575 sq. ft., with an approximate floor-to-floor height of 3.4 metres. Decks measure approximately 9 feet 9 inches in depth and connect with the bedrooms.
At that depth, the deck can accommodate seating, plants, reading, or informal time outside while remaining directly connected with the home.
The deck therefore forms another layer between interior space and the wider landscape.
The Aravalli Range forms part of the geographical context around DLF Privana West.
Within the site, landscaped areas establish the immediate green setting. Beyond it, the Aravallis extend the visual frame into the wider geography of this part of Gurugram.
Landscape shapes the spaces residents move through every day, while the Aravalli context extends the visual setting beyond the development.
At DLF Privana West, shared open areas sit alongside a master plan designed to limit direct overlooking between residences.
Low site density and considered tower orientation create greater spatial separation across the approximately 12.57-acre site. No two residences directly overlook each other, while open areas around the five towers establish additional distance between built structures.
Inside the home, large-format layouts and deep decks continue that sense of separation.
Privacy develops through several physical layers:
The master plan retains a clear distinction between shared outdoor areas and the private residence.
DLF Privana West sits in Sector 76, close to the Southern Peripheral Road.
The surrounding road network connects towards Golf Course Extension Road, NH-48, Sohna Road, Dwarka Expressway, and other important parts of Gurugram. The Cloverleaf connection also supports movement towards Dwarka Expressway and the airport corridor.
Across the wider DLF Privana community, the resident profile includes C-suite executives, NRIs, business owners, and professionals across consulting, services, IT, finance, and FMCG.
The Sector 76 neighbourhood combines regional roads, employment centres, the Aravalli context, and an established residential community.
The outdoor character of DLF Privana West begins with measurable planning decisions.
Around 80% open space retains substantial landscape across the site. Low residential density leaves greater room around the five towers. Considered orientation strengthens privacy, while deep decks extend the private residence towards the outdoors. The Aravalli context carries that visual setting beyond the immediate site.
1. How Much Open Space Does DLF Privana West Have?
Ans: Around 80% of the approximately 12.57-acre site is planned as open space, with approximately 63 residences per acre.
2. How Do Outdoor Areas Fit into Daily Life?
Ans: Landscaped surroundings, internal routes, shared open areas, and recreational spaces support walking, outdoor activity, children’s routines, and informal social time closer to the residence.
3. How Deep Are the Decks at DLF Privana West?
Ans: The decks measure approximately 9 feet 9 inches in depth and connect with the bedrooms, creating usable outdoor space within the private residence.
4. How Does the Master Plan Support Privacy?
Ans: The towers are planned so that no two residences directly overlook each other. Low site density, tower orientation, and open space establish additional spatial separation across the site.
5. What Role Does the Aravalli Setting Play?
Ans: The Aravalli Range forms part of the geographical context of DLF Privana West and extends the visual setting beyond the immediate development.
Disclaimer: This blog has been written exclusively for educational purposes. The information mentioned are only examples and not recommendations. It is based on several secondary sources on the internet and is subject to changes. Please consult an expert before making related decisions.